New City, NY - Experience luxury living in this stunning stately, elegant 5 bedroom, 3 bathroom recently renovated center hall colonial, nestled on a half acre fully fenced backyard oasis complete with a heated in-ground salt-water pool, a cul-de-sac location, and backing up to Kennedy Dells Park. This beautiful home in the highly-rated Clarkstown school district has everything you desire. The first level features gleaming hardwood floors and an abundance of natural light. It includes a formal living room with bay window, a banquet-sized formal dining room with a second bay window, and an updated eat-in kitchen with stainless steel appliances, quartz countertops and access to your spacious deck and your private backyard oasis, perfect for entertaining or relaxing. This level also includes a bedroom, a full bath, and convenient laundry. The second level offers a primary bedroom with an en-suite bath, three additional sizable bedrooms, and a full main bath. The lower level provides an additional 950 square feet, offering endless possibilities for customization to suit your needs. So come enjoy all that the pedestrian-friendly town of New City has to offer, with superb restaurants and great shops. Take advantage of the easy commute to NYC, Westchester, and New Jersey, and the outstanding parks, pools, hiking trails, lakes, pickleball courts, and other recreational activities in beautiful Rockland County, where one-third of the land is parkland. Additional Information: Amenities:Storage,ParkingFeatures:2 Car Attached,
Pending
$1,099,000
31 Brookline Way, New City, NY 10956
5beds
2,658sqft
Single Family Residence, Residential
Built in 1982
0.5 Acres Lot
$-- Zestimate®
$413/sqft
$-- HOA
What's special
Center hall colonialAbundance of natural lightPrivate backyard oasisHeated in-ground salt-water poolSpacious deckStainless steel appliancesBanquet-sized formal dining room
- 569 days |
- 70 |
- 0 |
Zillow last checked:
Listing updated:
Listed by:
Howard Hanna Rand Realty 845-634-4202,
Rosalie Krantz 845-304-4344
Source: OneKey® MLS as distributed by MLS GRID,MLS#: H6318782
Facts & features
Interior
Bedrooms & bathrooms
- Bedrooms: 5
- Bathrooms: 3
- Full bathrooms: 3
Primary bedroom
- Description: Primary bedroom with en-suite bath and walk-in closet
- Level: Second
Bedroom 1
- Description: Main level bedroom
- Level: First
Bedroom 2
- Description: Bedroom
- Level: Second
Bedroom 3
- Description: Bedroom
- Level: Second
Bedroom 4
- Description: Bedroom
- Level: Second
Bathroom 1
- Description: Full bath on main level
- Level: First
Bathroom 2
- Description: Ensuite bath
- Level: Second
Bathroom 3
- Description: Full main bath
- Level: Second
Bonus room
- Description: Finished lower level
- Level: Lower
Dining room
- Description: Banquet size formal dining room
- Level: First
Family room
- Description: Family room with fireplace and sliders to your huge deck
- Level: First
Kitchen
- Description: Updated eat-in kitchen
- Level: First
Laundry
- Description: Laundry room with slop sink
- Level: First
Living room
- Description: Formal living room with hardwood floors
- Level: First
Heating
- Baseboard, Hot Water, Natural Gas
Cooling
- Central Air
Appliances
- Included: Tankless Water Heater
- Laundry: Inside
Features
- Eat-in Kitchen, Entrance Foyer, Formal Dining, First Floor Bedroom, Primary Bathroom, Open Kitchen
- Flooring: Hardwood
- Basement: Finished,Full
- Attic: Unfinished
- Number of fireplaces: 1
Interior area
- Total structure area: 2,658
- Total interior livable area: 2,658 sqft
Property
Parking
- Total spaces: 2
- Parking features: Attached, Driveway, Off Street
- Has uncovered spaces: Yes
Features
- Levels: Two
- Stories: 2
- Patio & porch: Deck
- Pool features: In Ground
- Fencing: Fenced
Lot
- Size: 0.5 Acres
- Features: Cul-De-Sac, Level, Near Public Transit, Near School, Near Shops
Details
- Parcel number: 39208903401800020020000000
Construction
Type & style
- Home type: SingleFamily
- Architectural style: Colonial
- Property subtype: Single Family Residence, Residential
Materials
- Brick, Frame, Vinyl Siding
Condition
- Actual
- Year built: 1982
- Major remodel year: 2022
Utilities & green energy
- Sewer: Public Sewer
- Water: Public
- Utilities for property: Trash Collection Public
Community & HOA
Community
- Subdivision: Brookline
HOA
- Has HOA: No
- Amenities included: Park
Location
- Region: New City
Financial & listing details
- Price per square foot: $413/sqft
- Tax assessed value: $194,870
- Annual tax amount: $21,339
- Date on market: 1/6/2025
- Cumulative days on market: 158 days
- Listing agreement: Exclusive Right To Sell
Estimated market value
Not available
Estimated sales range
Not available
Not available
Price history
| Date | Event | Price |
|---|---|---|
| 3/4/2025 | Pending sale | $1,099,000$413/sqft |
Source:  OneKey® MLS as distributed by MLS GRID #H6318782 Report a problem OneKey® MLS as distributed by MLS GRID #H6318782 Report a problem | ||
| 2/19/2025 | Price change | $1,099,000-8.4%$413/sqft |
Source: OneKey® MLS as distributed by MLS GRID #H6318782 Report a problem | ||
| 1/6/2025 | Listed for sale | $1,200,000+26.4%$451/sqft |
Source: OneKey® MLS as distributed by MLS GRID #H6318782 Report a problem | ||
| 12/3/2024 | Listing removed | $949,000$357/sqft |
Source: OneKey® MLS as distributed by MLS GRID #H6318782 Report a problem | ||
| 9/6/2024 | Pending sale | $949,000$357/sqft |
Source: OneKey® MLS as distributed by MLS GRID #H6318782 Report a problem | ||
| 7/29/2024 | Listed for sale | $949,000+63.6%$357/sqft |
Source: OneKey® MLS as distributed by MLS GRID #H6318782 Report a problem | ||
| 6/15/2010 | Sold | $580,000$218/sqft |
Source: Public Record Report a problem | ||
Public tax history
| Year | Property taxes | Tax assessment |
|---|---|---|
| 2025 | -- | $194,870 |
| 2024 | -- | $194,870 |
| 2023 | -- | $194,870 |
| 2022 | -- | $194,870 |
| 2021 | -- | $194,870 |
| 2020 | -- | $194,870 |
| 2019 | -- | $194,870 |
| 2018 | -- | $194,870 +6.4% |
| 2017 | $15,975 | $183,100 |
| 2016 | -- | $183,100 |
| 2015 | -- | $183,100 |
| 2014 | -- | $183,100 |
| 2013 | -- | $183,100 |
| 2012 | -- | $183,100 |
| 2011 | -- | $183,100 |
| 2010 | -- | $183,100 |
| 2009 | -- | $183,100 |
| 2007 | -- | $183,100 |
| 2006 | -- | $183,100 |
| 2005 | -- | $183,100 |
| 2004 | -- | $183,100 |
| 2003 | -- | $183,100 |
| 2002 | -- | $183,100 |
| 2001 | -- | $183,100 |
| 2000 | -- | $183,100 |
Find assessor info on the county website
Monthly payment
Climate risks
Neighborhood: 10956
Nearby schools
GreatSchools rating
- 7/10Woodglen Elementary SchoolGrades: K-5Distance: 0.4 mi
- 5/10Felix Festa Character Middle SchoolGrades: 6-8Distance: 3.2 mi
- 8/10Clarkstown North Senior High SchoolGrades: 9-12Distance: 1.8 mi
Schools provided by the listing agent
- Elementary: Woodglen Elementary School
- High: Clarkstown North Senior High School
Source: OneKey® MLS as distributed by MLS GRID. This data may not be complete. We recommend contacting the local school district to confirm school assignments for this home.
- $816,5005 bd3 ba2.6k sqft31 Brookline, New City, NY 10956Off Market
- $1,199,8005 bd4 ba4.1k sqft29 Brookline Way, New City, NY 10956Off Market
- $825,800-- bd2 ba2.2k sqft33 Brookline Way, New City, NY 10956Off Market
- $1,018,100-- bd2 ba2.5k sqft27 Brookline Way, New City, NY 10956Off Market
- $1,018,0004 bd3 ba3.2k sqft24 Brookline Way, New City, NY 10956Off Market
- $941,3005 bd3 ba2.6k sqft25 Brookline Way, New City, NY 10956Off Market
- $856,5005 bd3 ba3k sqft35 Brookline Way, New City, NY 10956Sold
- $935,700-- bd3 ba2.7k sqft28 Brookline Way, New City, NY 10956Off Market
A local agent can set up tours, give advice and negotiate with sellers.
Similar homes
- $989,0005 bd4 ba3.3k sqft13 Beaumont Drive, New City, NY 10956For Sale
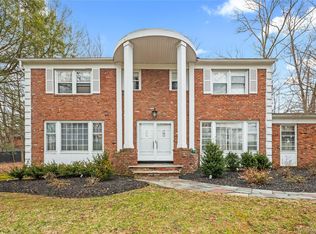
 MLS ID #979179, Joshua Burstein, Listing by: Keller Williams Hudson Valley. OneKey® MLS as distributed by MLS GRID
 - $1,499,0005 bd4 ba3.8k sqft3 Tor Terrace, New City, NY 10956For Sale
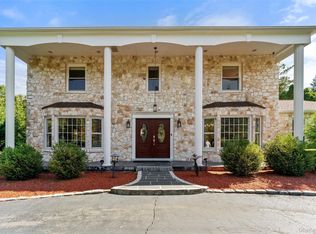 MLS ID #1029240, Anthony F. Lando, Listing by: Julia B Fee Sothebys Int. Rlty. OneKey® MLS as distributed by MLS GRID
 - $999,0005 bd4 ba3.7k sqft5 Shagbark Court, New City, NY 10956For Sale
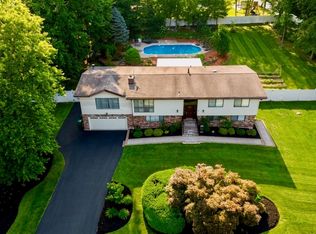 MLS ID #1004258, John Philip, Listing by: Thomas M David. OneKey® MLS as distributed by MLS GRID
 - $770,0004 bd3 ba2.1k sqft164 Phillips Hill Road, New City, NY 10956For Sale
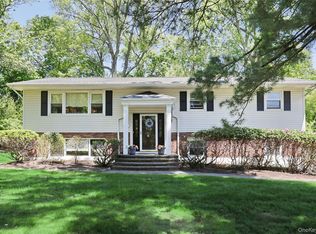 MLS ID #998542, Naomi Streicher, Listing by: Q Home Sales. OneKey® MLS as distributed by MLS GRID
 - $1,099,0004 bd3 ba1.6k sqft21 Echo Ridge Road, Airmont, NY 10952For SaleMLS ID #1028584, Shaindy Wulliger, Listing by: Keller Williams Valley Realty. OneKey® MLS as distributed by MLS GRID
- $1,395,0006 bd4 ba3.9k sqft8 Stark Court, New City, NY 10956For SaleMLS ID #996279, Ryan Paige, Listing by: Corcoran Baer & McIntosh. OneKey® MLS as distributed by MLS GRID
- $1,099,0004 bd3 ba3.3k sqft105 Hempstead Road, Spring Valley, NY 10977For SaleMLS ID #995857, Sharon Kushner, Listing by: eXp Realty. OneKey® MLS as distributed by MLS GRID
- $999,0005 bd3 ba2.6k sqft23 Sherwood Ridge Road, Pomona, NY 10970For SaleMLS ID #959197, Naomi Streicher, Listing by: Q Home Sales. OneKey® MLS as distributed by MLS GRID
- $899,5005 bd3 ba2.5k sqft341 Call Hollow Road, Stony Point, NY 10980For SaleMLS ID #1019327, Olga Pidgeon, Listing by: Joseph Baratta Company Realty. OneKey® MLS as distributed by MLS GRID
- $779,0003 bd4 ba2.1k sqft52 Jefferson Lane, New City, NY 10956For SaleMLS ID #989135, Naomi Streicher, Listing by: Q Home Sales. OneKey® MLS as distributed by MLS GRID
- $899,0004 bd4 ba2.8k sqft18 Birch Drive, Thiells, NY 10984For SaleMLS ID #1022561, Janet R Guerra, Listing by: Howard Hanna Rand Realty. OneKey® MLS as distributed by MLS GRID
- $699,9004 bd2 ba1.8k sqft3 Bittman Lane, New City, NY 10956For SaleMLS ID #1002464, Christine Yoo, Listing by: Howard Hanna Rand Realty. OneKey® MLS as distributed by MLS GRID
- $850,0004 bd3 ba1.9k sqft21 Arbor Lane, Bardonia, NY 10954For SaleMLS ID #1019969, Janet M Farsetta, Listing by: Howard Hanna Rand Realty. OneKey® MLS as distributed by MLS GRID
- $899,0004 bd3 ba3.3k sqft19 Flower Lane, Valley Cottage, NY 10989For SaleMLS ID #1003291, Catherine Hotaling, Listing by: Ellis Sotheby's Intl Realty. OneKey® MLS as distributed by MLS GRID
- $1,075,0004 bd4 ba2.3k sqft1285 Lakes Road, Monroe, NY 10950For SaleMLS ID #975059, Pete Wolven, Listing by: Hudson Valley Home Connection. OneKey® MLS as distributed by MLS GRID
- $899,0004 bd3 ba2.4k sqft12 Sickletown Road, Pearl River, NY 10965For SaleMLS ID #1019210, Karen Coyle Dow, Listing by: Wright Bros Real Estate Inc.. OneKey® MLS as distributed by MLS GRID
- $869,0004 bd4 ba3.7k sqft29 John F Kennedy Drive, Stony Point, NY 10980For SaleMLS ID #1023433, Joel Ayala, Listing by: HomeSmart Homes & Estates. OneKey® MLS as distributed by MLS GRID
- $1,249,0004 bd4 ba2.5k sqft277 Saddle River Road, Airmont, NY 10952For SaleMLS ID #964550, Tirtza Beer, Listing by: Q Home Sales. OneKey® MLS as distributed by MLS GRID
- $710,0004 bd3 ba2k sqft150 Schweizer Lane, Bardonia, NY 10954For SaleMLS ID #1010071, Karen A Ciccone, Listing by: Keller Williams Hudson Valley. OneKey® MLS as distributed by MLS GRID
- $1,025,0006 bd3 ba3k sqft27 Van Tassel Court, Highland Mills, NY 10930For SaleMLS ID #1010358, Nathen Singer, Listing by: MK Realty Inc. OneKey® MLS as distributed by MLS GRID
