Welcome to your private country retreat! Built in 2005, this stunning 5-bedroom, 3-bath home sits on 5.4 picturesque acres, offering the perfect blend of modern living, privacy, and endless possibilities.
Designed with flexibility in mind, the finished walkout basement features a spacious secondary kitchen and living area, making it ideal for multigenerational living, extended guests, or the opportunity to generate additional income as a short-term rental or Airbnb. Whether you're looking to house hack, invest, or simply enjoy extra space, this home's layout offers exceptional versatility.
Step outside to enjoy the peaceful country setting, where you'll find plenty of room to roam, entertain, or simply relax in your own private oasis. Cool off in the above-ground pool, take in the scenic views, and enjoy the tranquility that comes with acreage living—all while still benefiting from the comfort of a newer-built home.
If you've been searching for modern construction, privacy, and income-producing potential all in one property, this is an opportunity you won't want to miss. Schedule your private showing today! Buyer to independently verify all MLS information, including but not limited to square footage, room measurements, lot size, taxes, and school district.
Active under contract
Listed by: Keller Williams Marquee • Deandre M Williams • 618-741-4820
$699,900
31 Butcher Creek Dr, Moscow Mills, MO 63362
5beds
4,852sqft
:
Get pre-qualified$4,389/mo
Single Family Residence
Built in 2005
5.4 Acres Lot
$-- Zestimate®
$144/sqft
$-- HOA
What's special
Peaceful country settingScenic viewsAbove-ground poolSpacious secondary kitchenFinished walkout basementPrivate oasis
- 24 days |
- 935 |
- 37 |
Zillow last checked:
Listing updated:
Listed by:
Deandre M Williams 618-741-4820,
Keller Williams Marquee
Source: MARIS,MLS#: 26044912 Originating MLS: Southwestern Illinois Board of REALTORS
Originating MLS: Southwestern Illinois Board of REALTORSFacts & features
Interior
Bedrooms & bathrooms
- Bedrooms: 5
- Bathrooms: 3
- Full bathrooms: 3
- Main level bathrooms: 2
- Main level bedrooms: 4
Heating
- Electric, Forced Air
Cooling
- Ceiling Fan(s), Central Air, Electric
Appliances
- Included: Stainless Steel Appliance(s), Dishwasher, Microwave, Oven, Refrigerator
- Laundry: Main Level
Features
- Bar, Built-in Features, Cathedral Ceiling(s), Double Vanity, Open Floorplan, Soaking Tub, Walk-In Closet(s)
- Flooring: Carpet
- Basement: Finished,Full
- Number of fireplaces: 1
- Fireplace features: Living Room, Propane
Interior area
- Total structure area: 4,852
- Total interior livable area: 4,852 sqft
- Finished area above ground: 2,426
- Finished area below ground: 2,426
Property
Parking
- Total spaces: 3
- Parking features: Garage - Attached
- Attached garage spaces: 3
Features
- Levels: One
- Patio & porch: Covered, Front Porch, Patio
- Has private pool: Yes
- Pool features: Above Ground
- Fencing: None
Lot
- Size: 5.4 Acres
- Features: Adjoins Wooded Area
Details
- Parcel number: 205015000000005034
- Special conditions: Standard
Construction
Type & style
- Home type: SingleFamily
- Architectural style: Ranch,Traditional
- Property subtype: Single Family Residence
Materials
- Brick Veneer, Vinyl Siding
Condition
- Year built: 2005
Utilities & green energy
- Electric: Ameren
- Sewer: Septic Tank
- Water: Well
- Utilities for property: Electricity Connected
Community & HOA
HOA
- Has HOA: No
Location
- Region: Moscow Mills
Financial & listing details
- Price per square foot: $144/sqft
- Tax assessed value: $346,370
- Annual tax amount: $4,023
- Date on market: 7/16/2026
- Cumulative days on market: 25 days
- Listing terms: Cash,Conventional,FHA,VA Loan
- Electric utility on property: Yes
Estimated market value
Not available
Estimated sales range
Not available
Not available
Price history
| Date | Event | Price |
|---|---|---|
| 7/21/2026 | Contingent | $699,900$144/sqft |
Source:  MARIS #26044912 Report a problem MARIS #26044912 Report a problem | ||
| 7/16/2026 | Listed for sale | $699,900$144/sqft |
Source: MARIS #26044912 Report a problem | ||
Public tax history
| Year | Property taxes | Tax assessment |
|---|---|---|
| 2025 | $4,023 +7.5% | $65,810 +9.6% |
| 2024 | $3,740 +0.6% | $60,019 |
| 2023 | $3,720 +5.3% | $60,019 |
| 2022 | $3,532 | $60,019 +5.8% |
| 2021 | -- | $56,713 +12.2% |
| 2020 | $3,166 -0.1% | $50,536 |
| 2019 | $3,170 | $50,536 -0.8% |
| 2018 | $3,170 +13.3% | $50,952 |
| 2017 | $2,797 | $50,952 +19% |
| 2016 | $2,797 -0.2% | $42,832 |
| 2015 | $2,804 | $42,832 -0.8% |
| 2014 | $2,804 -1% | $43,168 +3.9% |
| 2013 | $2,833 | $41,538 -6.4% |
| 2012 | -- | $44,359 |
| 2011 | -- | $44,359 +14.2% |
| 2010 | -- | $38,850 |
Find assessor info on the county website
Monthly payment
Est. payment
Payment breakdown
Explore the cost of this home by adjusting the details. Changes won't be saved.Climate risks
Neighborhood: 63362
Nearby schools
GreatSchools rating
- 5/10Wm. R. Cappel Elementary SchoolGrades: K-5Distance: 1.9 mi
- 6/10Troy South Middle SchoolGrades: 6-8Distance: 2.8 mi
- 6/10Troy Buchanan High SchoolGrades: 9-12Distance: 4.7 mi
Schools provided by the listing agent
- Elementary: Wm. R. Cappel Elem.
- Middle: Troy South Middle School
- High: Troy Buchanan High
Source: MARIS. This data may not be complete. We recommend contacting the local school district to confirm school assignments for this home.

- $894,8007 bd5 ba5.8k sqft27 Butcher Creek Dr, Moscow Mills, MO 63362Off Market
- $622,6003 bd2 ba3.2k sqft51 Butcher Creek Dr, Moscow Mills, MO 63362Off Market
- $20,400-- bd-- ba-- sqftButcher Creek Dr, Moscow Mills, MO 63362Off Market
- $737,6005 bd3 ba3.2k sqft121 Gateway Blvd, Moscow Mills, MO 63362Off Market
- $564,4003 bd2 ba2k sqft110 Gateway Blvd, Moscow Mills, MO 63362Off Market
- $748,2006 bd5 ba4.7k sqft351 Gerard Ln, Moscow Mills, MO 63362Off Market
- $335,800-- bd-- ba-- sqft111 Gateway Blvd, Moscow Mills, MO 63362Off Market
- $672,4003 bd3 ba3.2k sqft2100 Carter Rd, Moscow Mills, MO 63362Off Market
A local agent can set up tours, give advice and negotiate with sellers.
Similar homes
- $800,0004 bd4 ba4.6k sqft45 Oak Creek Dr, Moscow Mills, MO 63362For Sale

 MLS ID #26033120, Stacey Blondin, Main St. Real Estate. MARIS
 - $885,0004 bd4 ba4.8k sqft3 Bluff Haven Dr, Troy, MO 63379For Sale
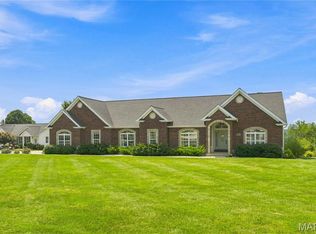 MLS ID #26049986, Debbie Carter, Coldwell Banker Realty - Gundaker. MARIS
 - $670,0006 bd4 ba3.9k sqft1 Cedar Lake Ct, Troy, MO 63379For Sale
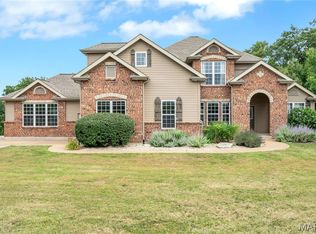 MLS ID #26040705, Tracy L Theede, Worth Clark Realty. MARIS
 - $519,9004 bd3 ba2.4k sqft1131 Jade Dr, Moscow Mills, MO 63362For Sale
 MLS ID #26008313, Sue Peters, DRG - Delhougne Realty Group. MARIS
 - $609,9004 bd3 ba3.3k sqft98 Lincoln Ln, Winfield, MO 63389For SaleMLS ID #26048235, Chris Kelly, Real Broker LLC. MARIS
- $749,9006 bd5 ba5.1k sqft14 Prairie Lake Ct, Wentzville, MO 63385For SaleMLS ID #26048996, Trudy C Flynn, Fox & Riley Real Estate. MARIS
- $759,0004 bd3 ba2.8k sqft106 Charlie Rd, Troy, MO 63379For SaleMLS ID #26024139, Dale L Black, Black & Associates, LLC. MARIS
- $425,0004 bd3 ba2.5k sqft625 Lubbuck Ct, Moscow Mills, MO 63362For SaleMLS ID #26050412, Drew J Orf, National Land Realty Eastern MO, LLC. MARIS
- $595,0005 bd3 ba4.2k sqft151 Plantation Dr, Troy, MO 63379For SaleMLS ID #26034843, John L Meier, Westplex Real Estate. MARIS
- $650,0005 bd5 ba4.7k sqft107 Saint Marys Ln, Old Monroe, MO 63369For SaleMLS ID #26039815, Rita S Sutton, Berkshire Hathaway HomeServices Select Properties. MARIS
- $599,9003 bd3 ba2.8k sqft140 Brandi Lynn Dr, Foristell, MO 63348For SaleMLS ID #26039991, Cheri A Norton, Coldwell Banker Realty - Gundaker. MARIS
- $585,0004 bd4 ba2.9k sqft1564 Highway J, Wright City, MO 63390For SaleMLS ID #26038516, Angela Wadsworth, RE/MAX EDGE. MARIS
- $650,0006 bd5 ba4.9k sqft236 Victoria Park Ave, Wentzville, MO 63385For SaleMLS ID #26047518, Jill C Cano, DRG - Delhougne Realty Group. MARIS
- $665,0004 bd3 ba2.4k sqft506 Fennel Ct, Foristell, MO 63348For SaleMLS ID #25081176, Matt D Kammeier, Keller Williams Realty West. MARIS
- $405,9005 bd3 ba2.9k sqft0 Hazel Majestic, Moscow Mills, MO 63362New ConstructionMLS ID #24025000, Tom E Palitzsch, Thomas Realty Group LLC. MARIS
- $418,9004 bd3 ba3k sqft0 Sequoia Majestic Lakes Dr, Moscow Mills, MO 63362New ConstructionMLS ID #26001001, Tom E Palitzsch, Thomas Realty Group LLC. MARIS
- $379,9004 bd3 ba2.5k sqft0 Spruce Majestic, Moscow Mills, MO 63362New ConstructionMLS ID #22072150, Tom E Palitzsch, Thomas Realty Group LLC. MARIS
- $480,0003 bd4 ba2.9k sqft10427 Forest Trails Dr, Foristell, MO 63348For SaleMLS ID #26050355, Jakob Popp, Legacy Realty Group. MARIS
- $850,0004 bd4 ba3.3k sqft9 Buelah Dr, Troy, MO 63379For SaleMLS ID #26044347, Kayleigh N Wilson, EXP Realty, LLC. MARIS
- $425,0003 bd3 ba2.4k sqft588 Lakewood Dr, Moscow Mills, MO 63362For SaleMLS ID #26037843, Michael A Lamartina, ReeceNichols Real Estate. MARIS
