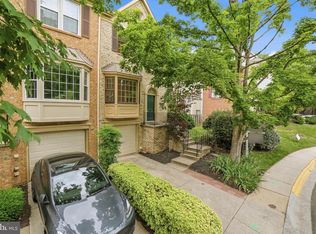
Elegant brick-front townhouse nestled on a private court in the highly desirable Willows of Potomac. This beautifully refreshed residence features a two-car garage, expansive deck, and walk-out lower level—perfect for seamless indoor-outdoor living and entertaining. The home has been thoughtfully updated with fresh paint, brand-new carpeting, and luxury vinyl plank flooring in the kitchen. Enjoy tranquil evenings or host gatherings on the spacious deck overlooking a peaceful setting. Community amenities include a clubhouse, pool, playgrounds, and sports courts. Just minutes from premier shopping, Rockville Town Center, and major commuter routes including I-270, ICC/200, and Metro access.
Under contract
Price cut: $30.1K (6/25)
$734,900
31 Calabash Ct, Rockville, MD 20850
3beds
2,300sqft
:
Get pre-qualified$4,706/mo
Townhouse
Built in 2000
1,760 Square Feet Lot
$720,900 Zestimate®
$320/sqft
$155/mo HOA
What's special
- 100 days |
- 751 |
- 35 |
Likely to sell faster than
Zillow last checked:
Listing updated:
Listed by:
Charles Wilson 301-704-0520,
TTR Sotheby's International Realty 3015161212
Source: Bright MLS,MLS#: MDMC2219448
Facts & features
Interior
Bedrooms & bathrooms
- Bedrooms: 3
- Bathrooms: 4
- Full bathrooms: 2
- 1/2 bathrooms: 2
- Main level bathrooms: 1
Rooms
- Room types: Family Room, Laundry, Utility Room, Attic
Other
- Level: Unspecified
Family room
- Level: Unspecified
Laundry
- Level: Unspecified
Utility room
- Level: Unspecified
Heating
- Forced Air, Natural Gas
Cooling
- Central Air, Electric
Appliances
- Included: Dishwasher, Disposal, Ice Maker, Oven/Range - Electric, Range Hood, Refrigerator, Cooktop, Dryer, Washer, Gas Water Heater
- Laundry: Laundry Room
Features
- Dining Area, Open Floorplan, Cathedral Ceiling(s), 9'+ Ceilings
- Doors: Six Panel
- Windows: Double Pane Windows, Screens, Skylight(s)
- Basement: Front Entrance,Exterior Entry,Full,Partially Finished
- Number of fireplaces: 1
Interior area
- Total structure area: 2,836
- Total interior livable area: 2,300 sqft
- Finished area above ground: 2,000
- Finished area below ground: 300
Property
Parking
- Total spaces: 2
- Parking features: Garage Faces Front, Garage Door Opener, Attached
- Attached garage spaces: 2
Accessibility
- Accessibility features: None
Features
- Levels: Three
- Stories: 3
- Exterior features: Sidewalks
- Pool features: None
Lot
- Size: 1,760 Square Feet
- Features: Landscaped
Details
- Additional structures: Above Grade, Below Grade
- Parcel number: 160403207594
- Zoning: R200
- Special conditions: Standard
Construction
Type & style
- Home type: Townhouse
- Architectural style: Colonial
- Property subtype: Townhouse
Materials
- Combination, Brick
- Foundation: Concrete Perimeter
- Roof: Composition
Condition
- New construction: No
- Year built: 2000
Details
- Builder model: KENWOOD
- Builder name: M/I HOMES
Utilities & green energy
- Sewer: Public Sewer
- Water: Public
- Utilities for property: Cable Available, Multiple Phone Lines
Community & HOA
Community
- Subdivision: Willows Of Potomac
HOA
- Has HOA: Yes
- Amenities included: Community Center, Tot Lots/Playground
- Services included: Common Area Maintenance, Management, Insurance, Recreation Facility, Reserve Funds, Road Maintenance, Snow Removal, Trash
- HOA fee: $155 monthly
Location
- Region: Rockville
- Municipality: ROCKVILLE
Financial & listing details
- Price per square foot: $320/sqft
- Tax assessed value: $671,100
- Annual tax amount: $7,787
- Date on market: 4/15/2026
- Listing agreement: Exclusive Right To Sell
- Listing terms: Conventional,FHA,FMHA,FNMA,VA Loan
- Ownership: Fee Simple
Estimated market value
$720,900
$685,000 - $757,000
$3,709/mo
Price history
| Date | Event | Price |
|---|---|---|
| 7/11/2026 | Contingent | $734,900$320/sqft |
Source:  Bright MLS #MDMC2219448 Report a problem Bright MLS #MDMC2219448 Report a problem | ||
| 6/25/2026 | Price change | $734,900-3.9%$320/sqft |
Source: Bright MLS #MDMC2219448 Report a problem | ||
| 4/21/2026 | Price change | $765,000-4.3%$333/sqft |
Source: Bright MLS #MDMC2219448 Report a problem | ||
| 4/16/2026 | Listed for sale | $799,000+192.1%$347/sqft |
Source: Bright MLS #MDMC2219448 Report a problem | ||
| 8/15/2000 | Sold | $273,541$119/sqft |
Source: Public Record Report a problem | ||
| 3/7/2000 | Sold | $273,541$119/sqft |
Source: Public Record Report a problem | ||
Public tax history
| Year | Property taxes | Tax assessment |
|---|---|---|
| 2025 | $2,782 -59.8% | $636,400 +5.8% |
| 2024 | $6,927 +6% | $601,700 +6.1% |
| 2023 | $6,533 +5.3% | $567,000 +0.9% |
| 2022 | $6,201 +1% | $561,967 +0.9% |
| 2021 | $6,140 +0.8% | $556,933 +0.9% |
| 2020 | $6,089 +0% | $551,900 |
| 2019 | $6,086 -0.2% | $551,900 |
| 2018 | $6,097 -7.2% | $551,900 -4.6% |
| 2017 | $6,568 +21.2% | $578,500 +5% |
| 2016 | $5,420 | $551,133 +5.2% |
| 2015 | $5,420 | $523,767 +5.5% |
| 2014 | $5,420 | $496,400 |
| 2013 | -- | $496,400 |
| 2012 | -- | $496,400 -0.6% |
| 2011 | -- | $499,580 |
| 2010 | -- | $499,580 |
| 2009 | -- | $499,580 -15.8% |
| 2008 | -- | $593,350 +15.9% |
| 2007 | -- | $512,062 +18.9% |
| 2006 | -- | $430,776 +23.3% |
| 2005 | -- | $349,490 +11.5% |
| 2004 | -- | $313,372 |
| 2003 | -- | $313,372 +30% |
| 2002 | -- | $241,140 |
| 2001 | -- | $241,140 |
Find assessor info on the county website
Monthly payment
Est. payment
Payment breakdown
Explore the cost of this home by adjusting the details. Changes won't be saved.Climate risks
Neighborhood: 20850
Nearby schools
GreatSchools rating
- 9/10Stone Mill Elementary SchoolGrades: PK-5Distance: 0.4 mi
- 9/10Cabin John Middle SchoolGrades: 6-8Distance: 4.3 mi
- 10/10Thomas S. Wootton High SchoolGrades: 9-12Distance: 1.7 mi
Schools provided by the listing agent
- High: Thomas S. Wootton
- District: Montgomery County Public Schools
Source: Bright MLS. This data may not be complete. We recommend contacting the local school district to confirm school assignments for this home.
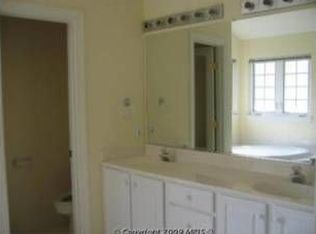
- $809,5003 bd3 ba2.4k sqft33 Calabash Ct, Rockville, MD 20850Off Market
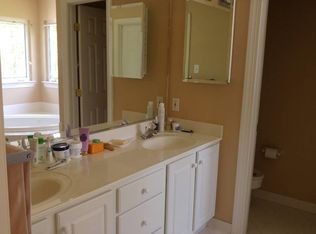
- $815,8003 bd3 ba1.9k sqft29 Calabash Ct, Rockville, MD 20850Off Market
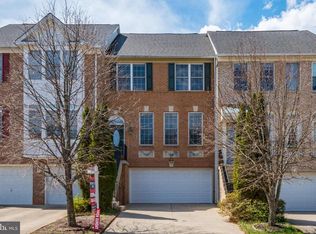
- $817,4003 bd4 ba2.8k sqft35 Calabash Ct, Rockville, MD 20850Off Market
- $808,9003 bd3 ba2.9k sqft27 Calabash Ct, Rockville, MD 20850Off Market
- $930,4003 bd4 ba3k sqft37 Calabash Ct, Rockville, MD 20850Off Market
- $873,800-- bd3 ba2.3k sqft25 Calabash Ct, Rockville, MD 20850Off Market
- $829,900-- bd2 ba2k sqft41 Calabash Ct, Rockville, MD 20850Off Market
- $1,180,0004 bd4 ba3.2k sqft10217 Shining Willow Dr, Rockville, MD 20850Sold
A local agent can set up tours, give advice and negotiate with sellers.
Similar homes
- $775,0003 bd4 ba2.9k sqft9986 Foxborough Cir, Rockville, MD 20850For Sale

 MLS ID #MDMC2239822, Carolyn Young, Samson Properties. Bright MLS
 - $776,0003 bd3 ba2.4k sqft21 Blue Hosta Way, Rockville, MD 20850For Sale
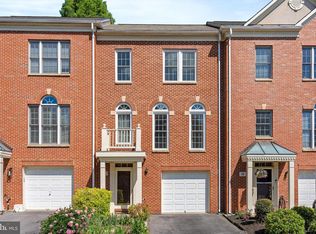 MLS ID #MDMC2235600, Angelika Dmitrieva, Long & Foster Real Estate, Inc.. Bright MLS
 - $619,0003 bd4 ba2k sqft12327 Sour Cherry Way, Gaithersburg, MD 20878For Sale
 MLS ID #MDMC2238960, Arman Khastou, Realty Advantage of Maryland LLC. Bright MLS
 - $799,9004 bd3 ba1.7k sqft9756 Athletic Way, Gaithersburg, MD 20878For Sale
 MLS ID #MDMC2244296, Jeff Lim-Sharpe, RE/MAX Excellence Realty. Bright MLS
 - $730,0003 bd5 ba1.7k sqft5132 Randolph Rd, Rockville, MD 20852For SaleMLS ID #MDMC2242188, Mr. Jonathan S Lahey, EXP Realty, LLC. Bright MLS
- $729,9503 bd4 ba2.1k sqft2836 Kelly Sq, Vienna, VA 22181For SaleMLS ID #VAFX2326502, Brett Motiff, Weichert, REALTORS. Bright MLS
- $860,0005 bd4 ba2.6k sqft12160 Hidden Brook Ter, Gaithersburg, MD 20878For SaleMLS ID #MDMC2245424, James Nellis, EXP Realty, LLC. Bright MLS
- $699,9003 bd4 ba2.4k sqft5913 Mystic Ocean Ln #A4-33, Clarksville, MD 21029For SaleMLS ID #MDHW2071234, Matthew Pecker, Berkshire Hathaway HomeServices Homesale Realty. Bright MLS
- $699,0006 bd3 ba2.6k sqft9 Duvall Ln, Gaithersburg, MD 20877For SaleMLS ID #MDMC2239816, Mr. Jonathan S Lahey, EXP Realty, LLC. Bright MLS
- $689,9005 bd3 ba2.2k sqft13344 Foxhall Dr, Silver Spring, MD 20906For SaleMLS ID #MDMC2245894, Fred Mohseni, Samson Properties. Bright MLS
- $650,0003 bd3 ba2.1k sqft43686 Phelps Ter, Ashburn, VA 20147For SaleMLS ID #VALO2132056, REESE SHOPTAW, Real Broker, LLC. Bright MLS
- $849,9003 bd4 ba2.3k sqft110 Clagett Crossing Pl, Gaithersburg, MD 20878For SaleMLS ID #MDMC2241748, Meredith Fogle, The List Realty. Bright MLS
- $749,9003 bd4 ba2.6k sqft22540 Airmont Woods Ter, Ashburn, VA 20148For SaleMLS ID #VALO2130708, Raghava Pallapolu, Fairfax Realty 50/66 LLC. Bright MLS
- $675,0003 bd4 ba3.3k sqft11911 Country Squire Way, Clarksburg, MD 20871For SaleMLS ID #MDMC2246042, Ram Sammeta, ExecuHome Realty. Bright MLS
- $725,0003 bd4 ba1.9k sqft228 Commons Dr NW, Vienna, VA 22180For SaleMLS ID #VAFX2326898, Jane Peil, Long & Foster Real Estate, Inc.. Bright MLS
- $775,0004 bd4 ba2.7k sqft43391 Frenchmans Creek Ter, Ashburn, VA 20147For SaleMLS ID #VALO2130776, Denise Finley, Pearson Smith Realty, LLC. Bright MLS
- $549,0004 bd4 ba1.9k sqft870 Bayridge Dr, Gaithersburg, MD 20878For SaleMLS ID #MDMC2241766, Kris Paolini, Redfin Corp. Bright MLS
- $729,0003 bd4 ba2.5k sqft2986 Borge St, Oakton, VA 22124For SaleMLS ID #VAFX2320726, Tatiana Moody, Samson Properties. Bright MLS
- $569,9003 bd4 ba1.7k sqft22009 Guilford Station Ter, Sterling, VA 20166For SaleMLS ID #VALO2131954, Khalid Fahimi, Service First Realty Corp. Bright MLS
- $560,0003 bd4 ba1.8k sqft43042 Sherbrooke Ter, Leesburg, VA 20176For SaleMLS ID #VALO2131492, Seng Ngov, Pearson Smith Realty, LLC. Bright MLS
