Fully remodelled LEGAL DUPLEX bungalow on a private crescent - offering a rare combination: a beautiful home to live in and real income to go with it. Two fully self-contained units, no rear neighbours, and completely carpet free throughout. The main floor is an open-concept bright space with luxury flooring, pot lights on dimmers, and brand new windows and doors. The kitchen has been fully redone with soft-close cabinetry, stainless steel appliances, Bianco Venatino quartz countertops, double sinks, subway tile backsplash, and an island with breakfast bar. Reverse osmosis at the tap. Three spacious bedrooms and a 5-piece bath with double sinks and a newly tiled shower and tub combination. Main floor laundry keeps everything on one level. The lower unit has its own separate entrance and lives entirely independently: two bedrooms plus a den, large bright windows, a quartz countertop kitchen with stainless steel appliances, island and generous storage, a 3-piece bath with oversized shower, and its own finished laundry room. Outside, a private backyard with no rear neighbours, backing onto a trail, a sunroom, a covered porch for morning coffee or an evening drink, and a heated garage. Live in one unit and let the other help carry the mortgage, house extended family, or add a turnkey property to your investment portfolio. Options like this do not come up often!
For sale
C$749,000
31 Gay Cres, Kitchener, ON N2A 2C2
5beds
2baths
Duplex
Built in ----
-- sqft lot
$-- Zestimate®
C$--/sqft
C$-- HOA
What's special
Private crescentOpen-concept bright spaceLuxury flooringPot lights on dimmersSoft-close cabinetryStainless steel appliancesBianco venatino quartz countertops
- 5 days
- 37
- 2
Zillow last checked:
Listing updated:
Listed by:
Forest Hill Real Estate Inc.
Source: TRREB,MLS®#: X13775678 Originating MLS®#: One Point Association of REALTORS
Originating MLS®#: One Point Association of REALTORSFacts & features
Interior
Bedrooms & bathrooms
- Bedrooms: 5
- Bathrooms: 2
Primary bedroom
- Level: Main
- Dimensions: 4.6 x 3.56
Bedroom
- Level: Main
- Dimensions: 2.77 x 3.56
Bedroom
- Level: Basement
- Dimensions: 4.8 x 3.25
Bedroom
- Level: Basement
- Dimensions: 3.15 x 2.13
Bedroom
- Level: Main
- Dimensions: 3.76 x 3.35
Bathroom
- Level: Basement
- Dimensions: 3.1 x 1.98
Bathroom
- Level: Main
- Dimensions: 2.16 x 2.26
Den
- Level: Basement
- Dimensions: 3.76 x 3.18
Dining room
- Level: Main
- Dimensions: 3 x 2.08
Kitchen
- Level: Main
- Dimensions: 3.94 x 3.53
Kitchen
- Level: Basement
- Dimensions: 4.47 x 3.2
Living room
- Level: Main
- Dimensions: 5.33 x 3.56
Recreation
- Level: Basement
- Dimensions: 5.97 x 4.55
Sunroom
- Level: Main
- Dimensions: 3.2 x 3.73
Heating
- Forced Air, Gas
Cooling
- Central Air
Appliances
- Included: Water Softener
Features
- In-Law Capability, In-Law Suite
- Flooring: Accessory Apartment
- Basement: Finished,Separate Entrance,Apartment
- Has fireplace: Yes
Interior area
- Living area range: 1100-1500 null
Video & virtual tour
Property
Parking
- Total spaces: 5
- Parking features: Private Double
- Has garage: Yes
Features
- Patio & porch: Porch
- Pool features: None
Lot
- Size: 7,595 Square Feet
Details
- Parcel number: 225530067
Construction
Type & style
- Home type: MultiFamily
- Architectural style: Bungalow
- Property subtype: Duplex
Materials
- Brick, Vinyl Siding
- Foundation: Concrete
- Roof: Asphalt Shingle
Utilities & green energy
- Sewer: Sewer
Community & HOA
Location
- Region: Kitchener
Financial & listing details
- Tax assessed value: C$421,000
- Annual tax amount: C$5,712
- Date on market: 9/12/2026
Price history
Price history is unavailable.
Public tax history
Tax history is unavailable.
Climate risks
Neighborhood: Stanley Park
Nearby schools
GreatSchools rating
No schools nearby
We couldn't find any schools near this home.
Similar homes
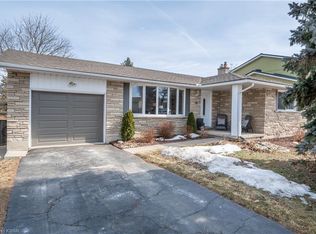
- C$750,0005 bd3 ba-- sqft146 Cornell Ave, Kitchener, ON N2G 3E6For Sale
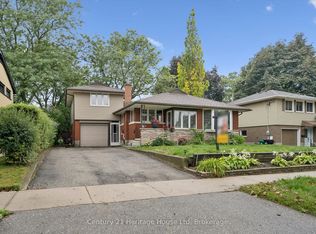 MLS ID #X13733456, Century 21 Heritage House Ltd. TRREB

 - C$699,0003 bd2 ba-- sqft16 Monterey Rd, Kitchener, ON N2B 1V3For Sale
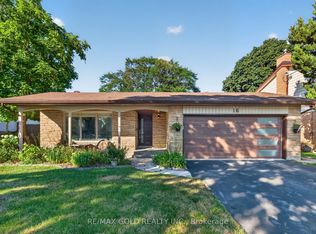 MLS ID #X13790922, RE/MAX GOLD REALTY INC.. TRREB
 - C$674,9005 bd4 ba1.4k sqft254 Waterbrook Ln, Kitchener, ON N2P 0H7For Sale
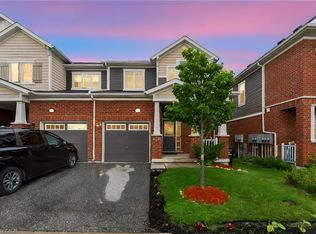 MLS ID #40861832, Khaled Khalil, Salesperson, CENTURY 21 HERITAGE HOUSE LTD.. ITSO
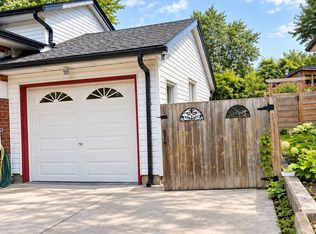
 - C$749,9004 bd2 ba-- sqft74 Cherry Hill Dr, Kitchener, ON N2E 1N6For Sale
 MLS ID #X13709340, CENTURY 21 HERITAGE HOUSE LTD. TRREB
