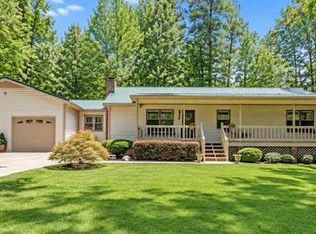
New construction Craftsman-style home located in single-street subdivision, and conveniently located just 10-12 minutes from shopping, dining, and everyday essentials. The main level features crown molding in most areas and luxury vinyl flooring throughout. The family room showcases a coffered ceiling, an electric fireplace with remote control, ceiling fan, and an abundance of windows overlooking the backyard, filling the space with natural light. The kitchen features custom-painted cabinetry, quartz countertops, charming farmhouse-style faux wood beams, a pantry, and a window offering outdoor views. The separate dining room adds an elegant touch with its beautiful coffered ceiling. You will find the laundry room and a small closet located in the hall between the kitchen and the dining room. Upstairs, you'll find three spacious bedrooms, two full bathrooms, and a bonus room offering endless possibilities to suit your lifestyle. Whether you envision a cozy retreat, a creative space, or a place to relax and unwind, this additional room provides the flexibility to make it your own. Each bedroom features carpeting with 8lb pad, crown molding, and a ceiling fan, while the bonus room also includes a ceiling fan for added comfort. The primary bathroom offers a touch of elegance with ceramic tile flooring, tile shower, separate tub, vaulted ceiling, and beautiful quartz countertops, and walk in closet. Step outside to enjoy the covered back porch, complete with a ceiling fan, overlooking a partially wooded backyard. A charming decorative fence in the front yard adds character. The Seller is offering $5,000 in Seller concessions. The Buyer may use the concession toward closing cost, prepaids, and/or a rate buydown (Subject to lender approval).
Active
Price cut: $10K (11/12)
$374,900
31 Lazarus Dr, Hiram, GA 30141
3beds
1,928sqft
Single Family Residence
Built in 2026
0.46 Acres Lot
$374,500 Zestimate®
$194/sqft
$-- HOA
What's special
Partially wooded backyardLuxury vinyl flooring throughout
- 17 days
- 812
- 76
Zillow last checked:
Listing updated:
Listed by:
Jennifer Harris 770-842-6711,
Armor Realty LLC
Source: GAMLS,MLS#: 10880924
Facts & features
Interior
Bedrooms & bathrooms
- Bedrooms: 3
- Bathrooms: 3
- Full bathrooms: 2
- 1/2 bathrooms: 1
Rooms
- Room types: Bonus Room, Family Room, Foyer, Laundry
Dining room
- Features: Separate Room
Kitchen
- Features: Breakfast Area, Pantry, Solid Surface Counters
Heating
- Electric, Heat Pump
Cooling
- Ceiling Fan(s), Central Air, Electric
Appliances
- Included: Dishwasher, Electric Water Heater, Microwave, Oven/Range (Combo), Refrigerator
- Laundry: Other
Features
- Tray Ceiling(s), Entrance Foyer, Vaulted Ceiling(s)
- Flooring: Carpet, Other, Tile
- Basement: None
- Number of fireplaces: 1
- Fireplace features: Family Room, Other
Interior area
- Total structure area: 1,928
- Total interior livable area: 1,928 sqft
- Finished area above ground: 1,928
- Finished area below ground: 0
Property
Parking
- Parking features: Attached, Garage, Garage Door Opener
- Has attached garage: Yes
Features
- Levels: Two
- Stories: 2
- Patio & porch: Porch
- Fencing: Other
Lot
- Size: 0.46 Acres
- Features: Other
- Residential vegetation: Partially Wooded
Details
- Parcel number: 67309
Construction
Type & style
- Home type: SingleFamily
- Architectural style: Craftsman
- Property subtype: Single Family Residence
Materials
- Other
- Foundation: Slab
- Roof: Composition
Condition
- New Construction
- New construction: Yes
- Year built: 2026
Details
- Warranty included: Yes
Utilities & green energy
- Sewer: Septic Tank
- Water: Public
- Utilities for property: Electricity Available
Community & HOA
Community
- Features: Street Lights
- Subdivision: Hall Plantation
HOA
- Has HOA: No
- Services included: None
Location
- Region: Hiram
Financial & listing details
- Price per square foot: $194/sqft
- Tax assessed value: $30,000
- Annual tax amount: $335
- Date on market: 10/29/2026
- Cumulative days on market: 17 days
- Listing agreement: Exclusive Right To Sell
- Listing terms: Conventional,FHA,VA Loan
- Electric utility on property: Yes
Estimated market value
$374,500
$356,000 - $393,000
$2,241/mo
Price history
| Date | Event | Price |
|---|---|---|
| 11/12/2026 | Price change | $374,900-2.6%$194/sqft |
Source:  GAMLS #10880924 Report a problem | ||
| 11/10/2026 | Price change | $384,900-1.3%$200/sqft |
Source: GAMLS #10880924 Report a problem | ||
| 11/7/2026 | Price change | $389,900-1%$202/sqft |
Source: GAMLS #10880924 Report a problem | ||
| 10/30/2026 | Price change | $393,900-3%$204/sqft |
Source: GAMLS #10880924 Report a problem | ||
| 10/29/2026 | Listed for sale | $405,900+1299.7%$211/sqft |
Source: GAMLS #10880924 Report a problem | ||
| 8/4/2026 | Sold | $29,000+866.7%$15/sqft |
Source: Public Record Report a problem | ||
| 11/7/2023 | Sold | $3,000-70%$2/sqft |
Source: Public Record Report a problem | ||
| 12/16/2016 | Sold | $10,000+25%$5/sqft |
Source: Public Record Report a problem | ||
| 7/15/2015 | Sold | $8,000$4/sqft |
Source:  FMLS GA #5550957 Report a problem | ||
Public tax history
| Year | Property taxes | Tax assessment |
|---|---|---|
| 2025 | $299 -2% | $12,000 |
| 2024 | $305 +73.9% | $12,000 +78.6% |
| 2023 | $175 -10.3% | $6,720 |
| 2022 | $195 +46.8% | $6,720 +50% |
| 2021 | $133 -1.4% | $4,480 |
| 2020 | $135 +10.5% | $4,480 +12% |
| 2018 | $122 +1% | $4,000 |
| 2017 | $121 +42.8% | $4,000 +42.9% |
| 2016 | $85 | $2,800 |
| 2015 | $85 | $2,800 +118.8% |
| 2014 | -- | $1,280 |
| 2013 | $40 | $1,280 |
| 2012 | -- | -- |
| 2011 | -- | -- |
| 2010 | -- | -- |
| 2009 | -- | $9,800 |
Find assessor info on the county website
Monthly payment
Est. payment
Payment breakdown
Explore the cost of this home by adjusting the details. Changes won't be saved.Climate risks
Neighborhood: 30141
Nearby schools
Schools provided by the listing agent
- Elementary: Baggett
- Middle: J A Dobbins
- High: Hiram
Source: GAMLS. This data may not be complete. We recommend contacting the local school district to confirm school assignments for this home.


Similar homes
- $329,0003 bd3 ba2k sqft117 Mayfield Ct, Hiram, GA 30141Active

 MLS ID #10890659, Tanya Pickens, Opendoor Brokerage. GAMLS
- $344,9003 bd2 ba1.8k sqft596 Morningside Dr, Hiram, GA 30141Active
 MLS ID #10882716, Deanne Cochran, Flagstone Realty Group LLC. GAMLS
- $340,0004 bd3 ba2.2k sqft11 Ashley Pointe Dr, Hiram, GA 30141Active
 MLS ID #10868394, Christy C Cochran, Outlook Realty. GAMLS
- $360,0003 bd2 ba1.7k sqft726 Morningside Dr, Hiram, GA 30141Active
 MLS ID #10801101, Wesbert Saint Juste, Virtual Properties Realty.com. GAMLS
- $319,9004 bd2 ba1.8k sqft640 Valerie Cir, Hiram, GA 30141ActiveMLS ID #10874524, Fatima Schnoor, eXp Realty. GAMLS
- $335,0003 bd3 ba1.8k sqft236 Shenandoah Dr, Hiram, GA 30141ActiveMLS ID #10843905, Lisa Simpson, I Heart Atlanta Brokerage. GAMLS
- $359,9005 bd3 ba2k sqft170 Shenandoah Dr, Hiram, GA 30141ActiveMLS ID #10825297, Stacy H Corley, Atlanta Communities. GAMLS
- $350,0004 bd3 ba2.5k sqft63 Champion Way, Hiram, GA 30141ActiveMLS ID #10873664, Lora Duerr, Atlanta Communities. GAMLS
- $338,9993 bd2 ba1.6k sqft77 Gorham Gates Dr, Hiram, GA 30141ActiveMLS ID #10841522, Ryan Armstead, 1st Class Real Estate Lanier Group. GAMLS
- $355,0004 bd3 ba2.8k sqft180 Hale Mountain Ct, Hiram, GA 30141ActiveMLS ID #10837807, Macey Gore, Your Home Sold Guaranteed Realty HOR. GAMLS
- $369,0004 bd3 ba2.5k sqft4957 Heritage Crossing Dr SW, Powder Springs, GA 30127ActiveMLS ID #10890343, Bria Earley, Watch Realty Co. GAMLS
- $325,1003 bd3 ba1.7k sqft241 Chamberlyn Ln, Hiram, GA 30141ActiveMLS ID #10876177, Arthur Chung, EveryState. GAMLS
- $340,0004 bd3 ba2.7k sqft11 Horseshoe Trl, Hiram, GA 30141ActiveMLS ID #10884144, Christy C Cochran, Outlook Realty. GAMLS
- $345,0004 bd3 ba2.4k sqft592 Kyles Cir, Hiram, GA 30141ActiveMLS ID #10731136, Susan H Ayers, Clickit Realty Inc.. GAMLS
- $350,0003 bd3 ba1.9k sqft189 Hiram Park Dr, Hiram, GA 30141ActiveMLS ID #10832660, Geradline Manzanero Surez, Virtual Properties Realty.com. GAMLS
- $459,0004 bd4 ba2k sqft2473 Hiram Sudie Rd, Hiram, GA 30141ActiveMLS ID #10890689, Angela Medina, Epique Realty. GAMLS
- $350,0004 bd3 ba2.4k sqft172 Polo Xing, Hiram, GA 30141For Sale
 MLS ID #7735170, Denise Anderson, Investor Solutions Realty, LLC.. FMLS GA
- $327,5003 bd2 ba1.7k sqft322 London Ln, Hiram, GA 30141ActiveMLS ID #10769553, Gloria Dinkins, Atlanta Communities. GAMLS
- $409,0004 bd2 ba1.9k sqft66 Charlotte Pl, Hiram, GA 30141ActiveMLS ID #10836818, Amber Taylor, S & S Homes Realty West. GAMLS
