Modern, spacious & Move-In Ready 3 bedroom Single detached Home in a Fantastic Summerside Location! Welcome to 31 Loggie Drive, a contemporary and spacious 1686 sqft Advanced Builders built home perfectly situated in one of Summerside’s most convenient neighbourhoods in Starlite Development. This property offers the ideal blend of comfort, functionality, and value — making it an excellent choice for first-time buyers, large family, downsizers, or anyone looking for a peaceful place to call home. This property is on one of the most desirable lots, walking distance to the Confederation Trail. This oversized 1686 square-foot home is modern and inviting, with a spacious Living room and an open-concept kitchen and living room area. Built for a large family, it entails 3 spacious bedrooms , with the primary bedroom having a walk-in closet and an ensuite bathroom. Step inside to find a bright, well-cared-for interior featuring an efficient layout, generous natural light, and practical living spaces that can easily be personalized to your style. The home enjoys a cozy atmosphere with a layout that maximizes every square foot. The large kitchen features quartz island and countertops,kitchen appliances. It also features a heat pump, a range top. There is a large laundry room cum mudroom, which leads into a spacious single garage. The Kitchen & Living room overlook a large side patio for that extended indoor outdoor look and feel. Outside, the property offers a lovely yard — perfect for gardening, pets, or simply enjoying the outdoors. The location is a major highlight: you're just minutes from schools, shopping, dining, the hospital, the waterfront boardwalk, and Summerside's everyday conveniences. HST is included in the asking price, and the HST rebate is signed over to the seller at closing. The property includes a 8-Year Lux Home Warranty. With its perfect location, 31 Loggie Drive delivers comfort, convenience and lifestyle. *Second photo has been digitally enhanced.
Under contract
C$528,000
31 Loggie Dr, Summerside, PE C1N 0N9
3beds
1,686sqft
Single Family Residence
Built in 2025
8,276 Square Feet Lot
$-- Zestimate®
C$313/sqft
C$-- HOA
What's special
Modern and invitingBright well-cared-for interiorEfficient layoutGenerous natural lightPractical living spacesCozy atmosphereKitchen appliances
- 219 days |
- 4 |
- 0 |
Zillow last checked:
Listing updated:
Listed by:
Zenaida Saldanha,PEI - Sales,
CENTURY 21 NORTHUMBERLAND REALTY
Source: Prince Edward Island REA,MLS®#: 202529518
Facts & features
Interior
Bedrooms & bathrooms
- Bedrooms: 3
- Bathrooms: 2
- Full bathrooms: 2
- Main level bathrooms: 2
- Main level bedrooms: 3
Rooms
- Room types: Living Room, Kitchen, Dining Room, Primary Bedroom, Ensuite Bath 1, OTHER, Bedroom, Bath 1, Laundry
Primary bedroom
- Level: Main
- Area: 192
- Dimensions: 16 x 12
Bedroom 1
- Level: Main
- Area: 156
- Dimensions: 13 x 12
Bedroom 2
- Level: Main
- Area: 132
- Dimensions: 11 x 12
Bathroom 1
- Level: Main
- Area: 54
- Dimensions: 9 x 6
Dining room
- Level: Main
Kitchen
- Level: Main
- Area: 228
- Dimensions: 19 x 12
Living room
- Level: Main
- Area: 192
- Dimensions: 16 x 12
Heating
- Baseboard, Heat Pump
Appliances
- Included: Electric Cooktop, Range, Dishwasher, Washer/Dryer, Microwave, Refrigerator
Features
- Flooring: Laminate, Porcelain
- Basement: None
Interior area
- Total structure area: 1,686
- Total interior livable area: 1,686 sqft
Video & virtual tour
Property
Parking
- Total spaces: 1
- Parking features: Paved, Attached, Single, Heated Garage, Garage
- Attached garage spaces: 1
- Details: Parking Details(Garage & Paved Driveway), Garage Details(Attached Single Car Garage, Heated And Wired)
Features
- Patio & porch: Patio
Lot
- Size: 8,276 Square Feet
- Dimensions: 0.19
- Features: Cleared, Year Round Road, Under 0.5 Acres
Details
- Parcel number: 1161173000
- Zoning: R2
Construction
Type & style
- Home type: SingleFamily
- Architectural style: Contemporary
- Property subtype: Single Family Residence
Materials
- Aluminum Siding
- Foundation: Concrete Perimeter
- Roof: Asphalt
Condition
- Year built: 2025
Utilities & green energy
- Sewer: Public Sewer, Municipal, Septic Tank
- Water: Municipal
- Utilities for property: None, Electric
Community & HOA
Community
- Features: Park, Playground, Near Public Transport, Recreation Center, School Bus Service, Shopping
Location
- Region: Summerside
Financial & listing details
- Price per square foot: C$313/sqft
- Date on market: 12/17/2025
- Inclusions: Refrigerator, Microwave, Dishwasher, Dryer, Washer
- Electric utility on property: Yes
Zenaida Saldanha,PEI - Sales
Zenaida Saldanha,PEI - Sales
(902) 598-7073
By pressing Contact Agent, you agree that the real estate professional identified above may call/text you about your search, which may involve use of automated means and pre-recorded/artificial voices. You don't need to consent as a condition of buying any property, goods, or services. Message/data rates may apply. You also agree to our Terms of Use. Zillow does not endorse any real estate professionals. We may share information about your recent and future site activity with your agent to help them understand what you're looking for in a home.
Price history
| Date | Event | Price |
|---|---|---|
| 6/29/2026 | Contingent | C$528,000C$313/sqft |
Source:  Prince Edward Island REA #202529518 Report a problem Prince Edward Island REA #202529518 Report a problem | ||
| 1/21/2026 | Price change | C$528,000-2.2%C$313/sqft |
Source: Prince Edward Island REA #202529518 Report a problem | ||
| 12/17/2025 | Listed for sale | C$540,000C$320/sqft |
Source: Prince Edward Island REA #202529518 Report a problem | ||
Public tax history
Tax history is unavailable.
Climate risks
Neighborhood: C1N
Nearby schools
GreatSchools rating
No schools nearby
We couldn't find any schools near this home.
- C$399,9003 bd2 ba1.4k sqft29 Loggie Dr, Summerside, PE C1N0N9For Sale
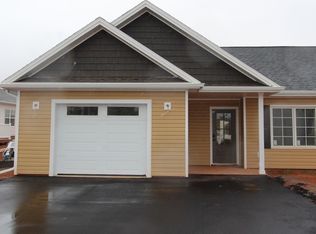
- C$399,9003 bd2 ba1.4k sqft27 Loggie Dr, Summerside, PE C1N0N9For Sale

- C$395,0002 bd2 ba1.2k sqft32 Ellis Ave, Summerside, PE C1N4J3For Sale

- C$699,9002 bd2 ba2.4k sqftLoggie Dr #23 & 25, Summerside, PE C1N4J6For Sale
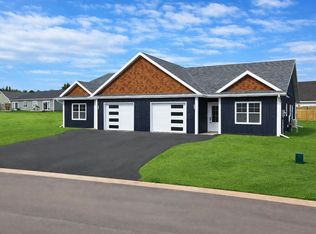
- C$379,0003 bd2 ba1.2k sqft24 Starlite, Summerside, PE C1N4J3For Sale
- C$379,0003 bd2 ba1.2k sqft26 Starlite St, Summerside, PE C1N4J3For Sale
- C$449,7003 bd2 ba1.6k sqft62 Saint Clair, Summerside, PE C1N0L1For Sale
- C$429,7002 bd2 ba1.4k sqft131 Hallie Dr, Summerside, PE C1N6J4For Sale
Similar homes
- C$399,9003 bd2 ba1.4k sqft27 Loggie Dr, Summerside, PE C1N 0N9For SaleMLS ID #202509234, Sidney Arsenault,PEI - Sales, ROYAL LEPAGE COUNTRY ESTATES 1985 LTD. Prince Edward Island REA
- C$399,9003 bd2 ba1.4k sqft29 Loggie Dr, Summerside, PE C1N 0N9For SaleMLS ID #202509237, Steven Malayny,PEI - Sales, ROYAL LEPAGE COUNTRY ESTATES 1985 LTD. Prince Edward Island REA
- C$549,0004 bd2 ba2k sqft74 Hillside Ave, Summerside, PE C1N 6K3For Sale
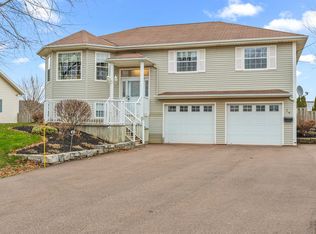 MLS ID #202612811, Ron Barrett,PEI - Sales, CENTURY 21 NORTHUMBERLAND REALTY. Prince Edward Island REA
 - C$569,7003 bd3 ba2.2k sqft409 Maple Grove Rd, Summerside, PE C1N 5G4For Sale
 MLS ID #202616371, Kay Rogers,PEI - Sales, ROYAL LEPAGE COUNTRY ESTATES 1985 LTD. Prince Edward Island REA
 - C$534,9003 bd3 ba1.7k sqft43 Acadian Ave, Summerside, PE C1N 6T9New ConstructionMLS ID #202616797, Greg Dawson,PEI - Sales, RED- ISLE REALTY INC.. Prince Edward Island REA
- C$609,9775 bd2 ba2.3k sqft102 Crozier Dr, Summerside, PE C1N 5S1For SaleMLS ID #202615158, Kay Rogers,PEI - Sales, ROYAL LEPAGE COUNTRY ESTATES 1985 LTD. Prince Edward Island REA
- C$539,0003 bd2 ba2.1k sqft49 Birchwood Hts, Summerside, PE C1N 4C2For SaleMLS ID #202616180, Ashtyn Palmer,PEI - Sales, KELLER WILLIAMS SELECT REALTY. Prince Edward Island REA
- C$489,9004 bd3 ba2.2k sqft1720 Route 11, Linkletter, PE C1N 4J8For SaleMLS ID #202615212, Roger Wells,PEI - Sales, ROYAL LEPAGE COUNTRY ESTATES 1985 LTD. Prince Edward Island REA
- C$589,9004 bd4 ba2.3k sqft254 Colin Ave, Summerside, PE C1N 5W5For SaleMLS ID #202613494, Darcy Gallant,PEI - Sales, RE/MAX HARBOURSIDE REALTY. Prince Edward Island REA
- C$399,9003 bd3 ba1.9k sqft53 Hillside Ave, Summerside, PE C1N 6C2For SaleMLS ID #202616715, Ron Barrett,PEI - Sales, CENTURY 21 NORTHUMBERLAND REALTY. Prince Edward Island REA
- C$379,0004 bd2 ba1.5k sqft273 Centennial Dr, Summerside, PE C1N 4M2For SaleMLS ID #202616664, Cindy Robichaud,PEI - Sales, CENTURY 21 NORTHUMBERLAND REALTY. Prince Edward Island REA
- C$434,9003 bd2 ba1.2k sqft96 Putters St, Linkletter, PE C1N 4J8For SaleMLS ID #202615155, Megan Dougan,PEI - Sales, CENTURY 21 COLONIAL REALTY INC. Prince Edward Island REA
- C$609,0003 bd2 ba1.8k sqft843 Rattenbury Rd, Grenville Parish, PE C0A 1E0For SaleMLS ID #202618408, Greg Rivard,PEI - Sales, RE/MAX CHARLOTTETOWN REALTY. Prince Edward Island REA
- C$429,9003 bd2 ba1.8k sqft190 Harvard St, Summerside, PE C1N 1R6For SaleMLS ID #202615915, Wayne Mackinnon,PEI - Sales, ROYAL LEPAGE COUNTRY ESTATES 1985 LTD. Prince Edward Island REA
- C$489,0003 bd2 ba1.3k sqft45 Pearson Ln, Saint David's Parish, PE C0B 1A0For SaleMLS ID #202609322, Kim Murphy,PEI - Sales, RE/MAX HARBOURSIDE REALTY. Prince Edward Island REA
- C$395,0002 bd2 ba1.2k sqft32 Ellis Ave, Summerside, PE C1N 4J3For SaleMLS ID #202611885, Zenaida Saldanha,PEI - Sales, CENTURY 21 NORTHUMBERLAND REALTY. Prince Edward Island REA
- C$469,5003 bd2 ba1.8k sqft112 Burkeshire Dr, Summerside, PE C1N 6C5For SaleMLS ID #202607009, Ron Barrett,PEI - Sales, CENTURY 21 NORTHUMBERLAND REALTY. Prince Edward Island REA
- C$489,0003 bd3 ba1.5k sqft37 Lady Slipper Dr N, Miscouche, PE C0B 1T0For SaleMLS ID #202606600, Katherine Mackenzie,PEI - Sales, COLDWELL BANKER/PARKER REALTY SUMMERSIDE. Prince Edward Island REA
- C$599,9003 bd2 ba1.6k sqft66 Gibson Ln, Saint David's Parish, PE C0B 1A0For SaleMLS ID #202615115, Kelly Reddin,PEI - Sales, PLATINUM ATLANTIC REALTY. Prince Edward Island REA
- C$394,0002 bd2 ba1.4k sqft103 Gamble Ave, Summerside, PE C1N 4R3For SaleMLS ID #202615728, Kevin J. Gallant,PEI - Sales, RE/MAX HARBOURSIDE REALTY. Prince Edward Island REA
