Location. Location. Location. Welcome to 31 Marie Ave E, a move-in-ready 2-bedroom, 1-bath townhouse in one of West Saint Paul's most convenient locations. Fresh paint and thoughtful updates throughout means you can unpack and start enjoying your new home from day one. Low association fees and zero outdoor maintenance keep homeownership easy and affordable.
Want to enjoy your morning coffee on a private patio or deck? This home has both!
The real star is what's outside your front door. Walk to hundreds of everyday conveniences, shopping, and dining options including Target, Walmart, Cub Foods, and so much more. Whether you're commuting, grabbing groceries, or meeting friends for dinner, everything you need is just moments away.
Move-in ready, cute as a button, and affordably priced at $189,900, this is one you won't want to miss!
Active with contingency
$189,900
31 Marie Ave E, West Saint Paul, MN 55118
2beds
1,140sqft
:
Get pre-qualified$1,474/mo
(TH) Side x Side
Built in 1972
1,263 Square Feet Lot
$189,800 Zestimate®
$167/sqft
$286/mo HOA
What's special
- 11 days |
- 397 |
- 17 |
Likely to sell faster than
Zillow last checked:
Listing updated:
Listed by:
Jake Dasilveira 612-261-7226,
National Realty Guild
Source: NorthstarMLS as distributed by MLS GRID,MLS#: 7117771
Facts & features
Interior
Bedrooms & bathrooms
- Bedrooms: 2
- Bathrooms: 1
- Full bathrooms: 1
Bedroom
- Level: Lower
- Area: 90 Square Feet
- Dimensions: 9x10
Bedroom 2
- Level: Lower
- Area: 110 Square Feet
- Dimensions: 10x11
Bathroom
- Level: Lower
- Area: 40 Square Feet
- Dimensions: 5x8
Dining room
- Level: Upper
- Area: 104 Square Feet
- Dimensions: 8x13
Family room
- Level: Lower
- Area: 110 Square Feet
- Dimensions: 10x11
Kitchen
- Level: Upper
- Area: 72 Square Feet
- Dimensions: 8x9
Living room
- Level: Upper
- Area: 117 Square Feet
- Dimensions: 13x9
Heating
- Forced Air
Cooling
- Central Air
Appliances
- Included: Dryer, Washer
Features
- Basement: Finished
- Number of fireplaces: 1
Interior area
- Total structure area: 1,140
- Total interior livable area: 1,140 sqft
- Finished area above ground: 600
- Finished area below ground: 540
Property
Parking
- Total spaces: 1
- Parking features: Detached Garage, Parking Lot
- Garage spaces: 1
- Details: Garage Dimensions (12x20)
Accessibility
- Accessibility features: None
Features
- Levels: One and One Half
- Stories: 1.5
Lot
- Size: 1,263 Square Feet
- Dimensions: 20 x 64 x 20 x 64
Details
- Foundation area: 600
- Parcel number: 428382002050
- Zoning description: Residential-Single Family
Construction
Type & style
- Home type: Townhouse
- Property subtype: (TH) Side x Side
- Attached to another structure: Yes
Condition
- New construction: No
- Year built: 1972
Utilities & green energy
- Gas: Natural Gas
- Sewer: City Sewer/Connected
- Water: City Water/Connected
Community & HOA
Community
- Subdivision: Westown 1st Add
HOA
- Has HOA: Yes
- Services included: Lawn Care, Maintenance Grounds, Professional Mgmt, Sanitation
- HOA fee: $286 monthly
- HOA name: First Service Residential
- HOA phone: 952-277-2700
Location
- Region: West Saint Paul
Financial & listing details
- Price per square foot: $167/sqft
- Tax assessed value: $156,000
- Annual tax amount: $1,941
- Date on market: 7/29/2026
Estimated market value
$189,800
$180,000 - $199,000
$1,740/mo
Price history
| Date | Event | Price |
|---|---|---|
| 7/31/2026 | Listed for sale | $189,900+37.6%$167/sqft |
Source:  NorthstarMLS as distributed by MLS GRID #7117771 Report a problem NorthstarMLS as distributed by MLS GRID #7117771 Report a problem | ||
| 5/1/2019 | Sold | $138,000+3.1%$121/sqft |
Source: NorthstarMLS as distributed by MLS GRID #5149631 Report a problem | ||
| 3/27/2019 | Pending sale | $133,900$117/sqft |
Source: Coldwell Banker Burnet - Dakota County/Eagan #5149631 Report a problem | ||
| 2/26/2019 | Listed for sale | $133,900+94.6%$117/sqft |
Source: Coldwell Banker Burnet #5149631 Report a problem | ||
| 4/8/2014 | Listing removed | $1,145$1/sqft |
Source: Renters Warehouse Report a problem | ||
| 3/11/2014 | Price change | $1,145-4.2%$1/sqft |
Source: Zillow Rental Network Report a problem | ||
| 3/5/2014 | Listed for rent | $1,195$1/sqft |
Source: Zillow Rental Network Report a problem | ||
| 3/28/2013 | Sold | $68,800+6%$60/sqft |
Source:  Lake Superior Area Realtors as distributed by MLS GRID #1978023 Report a problem Lake Superior Area Realtors as distributed by MLS GRID #1978023 Report a problem | ||
| 2/6/2013 | Price change | $64,900-17.8%$57/sqft |
Source: Coldwell Banker Burnet - Crocus Hill #4314892 Report a problem | ||
| 11/3/2012 | Listed for sale | $79,000+21.5%$69/sqft |
Source: Coldwell Banker Burnet - Crocus Hill #4314892 Report a problem | ||
| 7/17/1997 | Sold | $65,000-1.5%$57/sqft |
Source: Public Record Report a problem | ||
| 6/25/1996 | Sold | $66,000$58/sqft |
Source: Public Record Report a problem | ||
Public tax history
| Year | Property taxes | Tax assessment |
|---|---|---|
| 2024 | $1,996 +4.1% | $156,000 +0.7% |
| 2023 | $1,918 +9.6% | $154,900 +6.2% |
| 2022 | $1,750 -1.8% | $145,900 +5.9% |
| 2021 | $1,782 +5.7% | $137,800 +31.9% |
| 2020 | $1,686 +8.2% | $104,460 -11.5% |
| 2019 | $1,558 +20% | $118,000 +1% |
| 2018 | $1,298 -14.6% | $116,800 +7.7% |
| 2017 | $1,520 -75.1% | $108,400 +8.2% |
| 2016 | $6,113 +406% | $100,200 +44.2% |
| 2015 | $1,208 +2.6% | $69,471 +4.4% |
| 2014 | $1,178 +12.6% | $66,528 +1.8% |
| 2013 | $1,046 +3.3% | $65,329 |
| 2012 | $1,013 -10.1% | -- |
| 2011 | $1,127 +6.5% | -- |
| 2010 | $1,058 -1% | -- |
| 2009 | $1,069 -1% | -- |
| 2008 | $1,079 +2.2% | -- |
| 2007 | $1,056 +11.1% | -- |
| 2006 | $950 +61.1% | -- |
| 2004 | $590 +19.1% | -- |
| 2003 | $496 +5.6% | -- |
| 2002 | $469 -20.7% | -- |
| 2001 | $592 | -- |
Find assessor info on the county website
Monthly payment
Est. payment
Payment breakdown
Explore the cost of this home by adjusting the details. Changes won't be saved.Climate risks
Neighborhood: 55118
Nearby schools
GreatSchools rating
- 7/10Garlough Elementary SchoolGrades: K-4Distance: 0.5 mi
- 4/10Heritage Middle SchoolGrades: 5-8Distance: 1.5 mi
- 6/10Two Rivers High SchoolGrades: 9-12Distance: 1.2 mi
- $163,8982 bd1 ba1.1k sqft29 Marie Ave E, West Saint Paul, MN 55118Sold
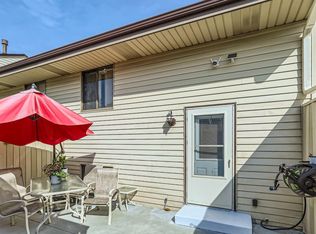
- $190,8002 bd1 ba600 sqft33 Marie Ave E, West Saint Paul, MN 55118Off Market
- $181,7002 bd1 ba600 sqft27 Marie Ave E, West Saint Paul, MN 55118Off Market
- $205,0002 bd1 ba1.2k sqft35 Marie Ave E, West Saint Paul, MN 55118Sold

- $183,8002 bd1 ba600 sqft25 Marie Ave E, West Saint Paul, MN 55118Off Market
- $191,6002 bd1 ba600 sqft37 Marie Ave E, West Saint Paul, MN 55118Off Market
- $207,4002 bd2 ba1.1k sqft23 Marie Ave E, West Saint Paul, MN 55118Off Market
- $268,8003 bd3 ba1.6k sqft1805 Livingston Ave, West Saint Paul, MN 55118Off Market
A local agent can set up tours, give advice and negotiate with sellers.
Similar homes
- $214,9002 bd2 ba928 sqft2129 49th Way E, Inver Grove Heights, MN 55077For Sale
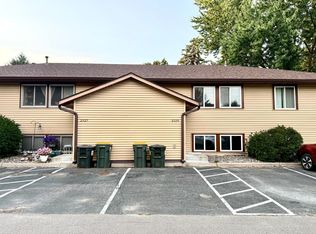
 MLS ID #7122988, Tou Yang, Creative Results. NorthstarMLS as distributed by MLS GRID
 - $192,9002 bd1 ba1k sqft1027 Pondview Ct, Vadnais Heights, MN 55127For Sale
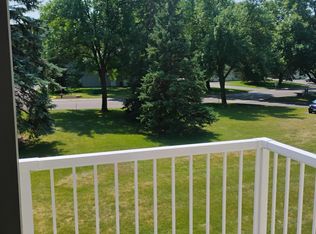 MLS ID #7035572, David Rice, David Robert Realty. NorthstarMLS as distributed by MLS GRID
 - $189,9993 bd2 ba1.6k sqft341 Winifred St E, Saint Paul, MN 55107For Sale
 MLS ID #7107182, Kosol P. Sek, Forsalebyweb.com. NorthstarMLS as distributed by MLS GRID
 - $199,9002 bd3 ba1.4k sqft1477 Arkwright St APT C, Saint Paul, MN 55130For Sale
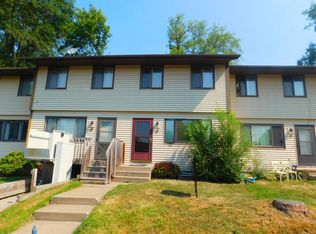 MLS ID #7116872, Mark Tonia, GRI, LPT Realty, LLC. NorthstarMLS as distributed by MLS GRID
 - $182,0002 bd2 ba1k sqft5697 Green Circle Dr APT 315, Minnetonka, MN 55343For SaleMLS ID #7122701, Emily Marie Eck, Engel & Volkers Minneapolis. NorthstarMLS as distributed by MLS GRID
- $170,0002 bd1 ba900 sqft410 Livingston Ave, Saint Paul, MN 55107For SaleMLS ID #7038726, Aaron Adkins, Norton Realty, Inc. NorthstarMLS as distributed by MLS GRID
- $200,0002 bd1 ba1.1k sqft147 Lawson Ave E, Saint Paul, MN 55117For SaleMLS ID #7106561, James P. Hiller, Keller Williams Integrity Realty. NorthstarMLS as distributed by MLS GRID
- $185,0002 bd2 ba1.2k sqft2680 Oxford St N APT 140, Roseville, MN 55113For SaleMLS ID #7106477, Amy Stine, RE/MAX Advantage Plus. NorthstarMLS as distributed by MLS GRID
- $199,9002 bd1 ba845 sqft1992 Clear Ave, Saint Paul, MN 55119For SaleMLS ID #7118167, Juley V Speed, Edina Realty, Inc.. NorthstarMLS as distributed by MLS GRID
- $164,9993 bd2 ba1.4k sqft2342 Dorland Dr, Maplewood, MN 55119For SaleMLS ID #7100137, Julia Wang, Keller Williams Classic Realty. NorthstarMLS as distributed by MLS GRID
- $199,9002 bd2 ba1k sqft2932 67th Ln N, Brooklyn Center, MN 55430For SaleMLS ID #7122840, Jan E Wentland, Counselor Realty, Inc. NorthstarMLS as distributed by MLS GRID
- $249,9002 bd2 ba1.2k sqft1101 Sibley Memorial Hwy APT 602, Mendota Heights, MN 55118For SaleMLS ID #7103443, Sophia Thu Pham, RE/MAX Results. NorthstarMLS as distributed by MLS GRID
- $175,0002 bd1 ba893 sqft2076 Pathways Dr #1, Saint Paul, MN 55119For SaleMLS ID #7005206, Mai Miller, Diversified Realty. NorthstarMLS as distributed by MLS GRID
- $155,0002 bd2 ba1.1k sqft6615 Lake Shore Dr S APT 917, Minneapolis, MN 55423For SaleMLS ID #7119167, Melanie Hardacker, Keller Williams Select Realty. NorthstarMLS as distributed by MLS GRID
- $219,0003 bd2 ba1.3k sqft1527 Aspen Dr, Eagan, MN 55122For SaleMLS ID #7113354, Tim A Guderian, RE/MAX RESULTS. NorthstarMLS as distributed by MLS GRID
- $190,0002 bd2 ba640 sqft2047 Nokomis Ave, Saint Paul, MN 55119For SaleMLS ID #7031826, Mhonpaj Lee, Inspire Access Realty, LLC. NorthstarMLS as distributed by MLS GRID
- $145,0002 bd1 ba914 sqft4035 Victoria St #219, Shoreview, MN 55126For SaleMLS ID #7114551, Carolyn R. Jass, Twin Cities Real Estate. NorthstarMLS as distributed by MLS GRID
- $147,5002 bd1 ba907 sqft2800 Hamline Ave N APT 347, Roseville, MN 55113For SaleMLS ID #7112384, Pamela J. Wilson, eXp Realty. NorthstarMLS as distributed by MLS GRID
- $199,9002 bd2 ba1k sqft2934 68th Ln N, Brooklyn Center, MN 55430For SaleMLS ID #7089456, Craig J Walters, Bullseye Properties & Realty. NorthstarMLS as distributed by MLS GRID
- $245,0004 bd2 ba1.7k sqft3838 Craig Way, Inver Grove Heights, MN 55076For SaleMLS ID #7117237, Heather Mickelson, J H Callahan & Associates. NorthstarMLS as distributed by MLS GRID
