NEW PRICE! OPEN HOUSE -- Saturday, 6/27 | 12-2. Welcome to Kelly Farms and this beautifully designed Barbera-built home, completed in 2019, offering approx. 3,400 s/f of thoughtfully designed living space. This home truly delivers everything you could want -- and even more of what you need. From the moment you enter, you'll appreciate the exceptional flexibility and craftsmanship throughout. The 1st floor features a private bedroom with an adjacent full bath, perfect for guests or multigenerational living. French doors open to a versatile space that can become your home office, sitting room, den, or library, create it to fit your lifestyle.The heart of the home is the stunning chef's kitchen, showcasing walls of cabinetry, endless counter space, a massive gathering island & a new GE Profile refrigerator and dishwasher. The open design flows seamlessly into the great room, highlighted by beautiful hardwood floors and a cozy stone fireplace. A butler's pantry connects the kitchen to the elegant formal dining room. Step outside through the sliders to your custom-designed, multi-level stone terrace, an outdoor entertainer's dream featuring a built-in grill, countertop gas fireplace and a fire pit area designed for relaxing evenings with family and friends.The 2nd floor offers 5 additional bedrooms, 3 full baths, and a convenient laundry room. Enjoy the comfort of new, soft carpeting throughout. Every detail was considered, including the mudroom entry from the two-car garage, complete with built ins. Just beyond is an oversized walk-in pantry providing incredible storage.The full basement features high ceilings, natural light, and plumbed for a 5th bath. This expansive space is a blank canvas ready for your vision -- home gym, recreation area, hobby space, or private retreat.Located on a peaceful cul-de-sac and close to highways, shopping & everyday conveniences. A rare opportunity to own a nearly new property with upgrades, amenities, difficult to find.
Pending
Price cut: $21K (6/25)
$877,000
31 Stablegate Drive, Ballston Lake, NY 12019
6beds
3,326sqft
Single Family Residence, Residential
Built in 2019
0.46 Acres Lot
$860,700 Zestimate®
$264/sqft
$-- HOA
What's special
Countertop gas fireplaceBuilt-in grillMassive gathering islandCozy stone fireplaceWalls of cabinetryEndless counter spaceNew soft carpeting throughout
- 65 days |
- 542 |
- 19 |
Likely to sell faster than
Zillow last checked:
Listing updated:
Listed by:
Venture Fox Realty Group LLC 518-290-1070,
Carmella Richards 518-928-6486
Source: Global MLS,MLS#: 202617680
Facts & features
Interior
Bedrooms & bathrooms
- Bedrooms: 6
- Bathrooms: 4
- Full bathrooms: 4
Primary bedroom
- Level: Second
Bedroom
- Level: First
Bedroom
- Level: Second
Bedroom
- Level: Second
Bedroom
- Level: Second
Bedroom
- Level: Second
Full bathroom
- Level: First
Full bathroom
- Level: Second
Full bathroom
- Level: Second
Full bathroom
- Level: Second
Dining room
- Level: First
Foyer
- Level: First
Great room
- Level: First
Kitchen
- Level: First
Laundry
- Level: Second
Mud room
- Level: First
Office
- Description: Library, den
- Level: First
Heating
- Forced Air, Natural Gas
Cooling
- Central Air
Appliances
- Included: Dishwasher, Disposal, Microwave, Range, Refrigerator, Tankless Water Heater, Washer/Dryer
- Laundry: Laundry Room, Upper Level
Features
- Grinder Pump, High Speed Internet, Ceiling Fan(s), Solid Surface Counters, Walk-In Closet(s), Ceramic Tile Bath, Crown Molding, Eat-in Kitchen, Kitchen Island
- Flooring: Tile, Vinyl, Wood, Carpet
- Doors: French Doors, Sliding Doors
- Windows: Shutters
- Basement: Bath/Stubbed,Full,Sump Pump,Unfinished
- Number of fireplaces: 1
- Fireplace features: Family Room, Gas
Interior area
- Total structure area: 3,326
- Total interior livable area: 3,326 sqft
- Finished area above ground: 3,326
- Finished area below ground: 0
Video & virtual tour
Property
Parking
- Total spaces: 4
- Parking features: Off Street, Paved, Attached, Driveway, Garage Door Opener
- Attached garage spaces: 2
- Has uncovered spaces: Yes
Features
- Patio & porch: Front Porch, Patio
- Exterior features: Gas Grill, Lighting, Outdoor Kitchen
- Fencing: None
- Has view: Yes
- View description: Meadow
Lot
- Size: 0.46 Acres
- Features: Level, Sloped, Sprinklers In Front, Views, Cul-De-Sac, Landscaped
Details
- Additional structures: Outdoor Kitchen
- Parcel number: 412089 239.19127
- Special conditions: Standard
- Other equipment: Grinder Pump
Construction
Type & style
- Home type: SingleFamily
- Architectural style: Colonial,Contemporary,Farmhouse
- Property subtype: Single Family Residence, Residential
Materials
- Stone, Vinyl Siding
- Roof: Shingle,Asphalt
Condition
- New construction: No
- Year built: 2019
Utilities & green energy
- Sewer: Public Sewer
- Water: Public
- Utilities for property: Cable Available, Underground Utilities
Community & HOA
Community
- Security: Carbon Monoxide Detector(s)
- Subdivision: Kelley Farms
HOA
- Has HOA: No
Location
- Region: Ballston Lake
Financial & listing details
- Price per square foot: $264/sqft
- Tax assessed value: $827,532
- Annual tax amount: $13,210
- Date on market: 5/20/2026
Estimated market value
$860,700
$818,000 - $904,000
$4,330/mo
Price history
| Date | Event | Price |
|---|---|---|
| 7/1/2026 | Pending sale | $877,000$264/sqft |
Source:  Global MLS #202617680 Report a problem Global MLS #202617680 Report a problem | ||
| 6/25/2026 | Price change | $877,000-2.3%$264/sqft |
Source: Global MLS #202617680 Report a problem | ||
| 5/20/2026 | Listed for sale | $898,000+7.5%$270/sqft |
Source: Global MLS #202617680 Report a problem | ||
| 7/10/2025 | Sold | $835,000-7.2%$251/sqft |
Source: Global MLS #202516911 Report a problem | ||
| 6/11/2025 | Pending sale | $899,900$271/sqft |
Source: Global MLS #202516911 Report a problem | ||
| 6/2/2025 | Price change | $899,900-2.7%$271/sqft |
Source: Global MLS #202516911 Report a problem | ||
| 5/8/2025 | Listed for sale | $925,000+48%$278/sqft |
Source: Global MLS #202516911 Report a problem | ||
| 12/20/2019 | Sold | $624,982+9.1%$188/sqft |
Source: Global MLS #201914303 Report a problem | ||
| 3/14/2019 | Pending sale | $572,607$172/sqft |
Source: Sterling Homes Inc. #201914303 Report a problem | ||
| 3/14/2019 | Listed for sale | $572,607+41.4%$172/sqft |
Source: Sterling Homes Inc. #201914303 Report a problem | ||
| 2/7/2019 | Listing removed | $404,900$122/sqft |
Source: Sterling Homes Inc. #201826215 Report a problem | ||
| 8/14/2018 | Price change | $404,900+1.3%$122/sqft |
Source: Sterling Homes Inc. #201826215 Report a problem | ||
| 8/6/2018 | Listed for sale | $399,900-11.1%$120/sqft |
Source: Sterling Homes Inc. #201826215 Report a problem | ||
| 7/5/2018 | Listing removed | $449,900$135/sqft |
Source: Sterling Homes Inc. #201810227 Report a problem | ||
| 4/7/2018 | Listed for sale | $449,900$135/sqft |
Source: Sterling Homes Inc. #201810227 Report a problem | ||
Public tax history
| Year | Property taxes | Tax assessment |
|---|---|---|
| 2025 | -- | $525,400 +1.8% |
| 2024 | -- | $516,000 |
| 2023 | -- | $516,000 |
| 2022 | -- | $516,000 |
| 2021 | -- | $516,000 |
| 2020 | -- | $516,000 +1580.8% |
| 2019 | -- | $30,700 |
| 2018 | -- | $30,700 +514% |
| 2017 | $90 | $5,000 |
| 2016 | -- | $5,000 |
Find assessor info on the county website
Monthly payment
Climate risks
Neighborhood: 12019
Nearby schools
GreatSchools rating
- 8/10Chango Elementary SchoolGrades: K-5Distance: 1.6 mi
- 9/10Gowana Middle SchoolGrades: 6-8Distance: 5.7 mi
- 8/10Shenendehowa High SchoolGrades: 9-12Distance: 6 mi
Schools provided by the listing agent
- High: Shenendehowa
Source: Global MLS. This data may not be complete. We recommend contacting the local school district to confirm school assignments for this home.
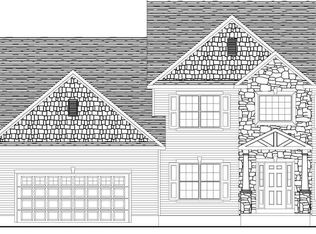
- $898,3004 bd2 ba3k sqft29 Stablegate Dr, Clifton Park, NY 12019Off Market
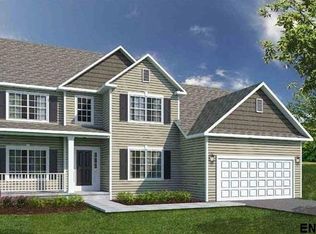
- $775,2004 bd3 ba2.4k sqft33 Stablegate Dr, Ballston Lake, NY 12019Off Market
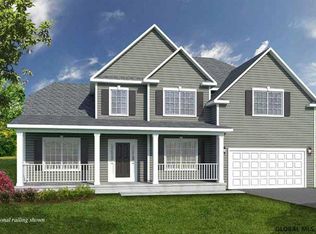
- $550,0003 bd3 ba2.7k sqft27 Stablegate Dr, Ballston Lake, NY 12019Sold
- $564,0003 bd2 ba1.5k sqft18 Harvester Way, Ballston Lake, NY 12019Off Market

- $883,7003 bd2 ba2k sqft30 Stablegate Dr, Ballston Lake, NY 12019Off Market
- $964,2004 bd4 ba3.3k sqft28 Stablegate Dr, Ballston Lake, NY 12019Off Market
- $719,0004 bd3 ba2.4k sqft39 Harvester Way, Ballston Spa, NY 12019Off Market
- $734,6004 bd2 ba2.7k sqft25 Stablegate Dr, Ballston Lake, NY 12019Off Market
A local agent can set up tours, give advice and negotiate with sellers.
Similar homes
- $939,9004 bd3 ba3.4k sqft7 Hunter Hill Road, Ballston, NY 12019Active
 MLS ID #202622318, Denise C Volpe, Listing by: Denise C. Volpe. Global MLS
 - $695,0004 bd3 ba2.5k sqft8 Harvester Way, Ballston Lake, NY 12019Active
 MLS ID #202619403, Amy S Morgan, Listing by: KW Platform. Global MLS
 - $725,0005 bd4 ba2.8k sqft25 Outlet Road, Ballston Lake, NY 12019Active
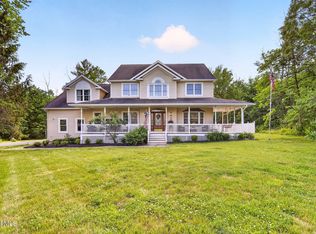 MLS ID #202620651, Carol Casale, Listing by: The Property Shop. Global MLS
 - $749,9005 bd4 ba3.3k sqft22 Parkside Trail, Ballston Lake, NY 12019Active
 MLS ID #202621230, Kevin Clancy, Listing by: Clancy Real Estate. Global MLS
 - $959,9004 bd4 ba3.8k sqft35 Tamarack Street, Ballston Lake, NY 12019ActiveMLS ID #202620336, Jaylene M Leonbruno, Listing by: Tailored Real Estate Group. Global MLS
- $699,9004 bd4 ba2.9k sqft20 Birch Hill Road, Ballston Lake, NY 12019ActiveMLS ID #202618099, Binglin Li, Listing by: KW Platform. Global MLS
- $675,0004 bd3 ba2.4k sqft17 Forestbrook Drive, Ballston Lake, NY 12019ActiveMLS ID #202620978, Lisa Shepard, Listing by: All in 1 Realty LLC. Global MLS
- $899,9005 bd4 ba3.4k sqft1012 Gideon Trce, Schenectady, NY 12302For SaleMLS ID #11817123, Breia Hunter, Listing by: SimpleList LLC. NY State MLS
- $739,9804 bd3 ba2.8k sqft14 Balsam Court, Ballston Lake, NY 12019ActiveMLS ID #202621733, Jaylene M Leonbruno, Listing by: Tailored Real Estate Group. Global MLS
- $998,0005 bd6 ba3.4k sqft1 Rainbow Way, Ballston, NY 12020Active
 MLS ID #20264042, Vera Cohen, Listing by: Vera Cohen Realty, LLC. HVCRMLS
 - $785,0004 bd3 ba3k sqft12 Carrington Court, Clifton Park, NY 12065ActiveMLS ID #202617083, Leon Levy, Listing by: Berkshire Hathaway Home Services Blake. Global MLS
- $849,9005 bd4 ba3.2k sqft37 Farmview Lane, Waterford, NY 12188ActiveMLS ID #202620726, Brian L Miranda, Listing by: Miranda Real Estate Group Inc. Global MLS
- $799,9004 bd4 ba3.1k sqft3 Skybrook Circle, Clifton Park, NY 12065ActiveMLS ID #202616056, Binglin Li, Listing by: KW Platform. Global MLS
- $774,9005 bd4 ba3.2k sqft42 S Outlook Drive, Halfmoon, NY 12118ActiveMLS ID #202620912, Meng Zhang, Listing by: The Park Agency LLC. Global MLS
- $849,9995 bd5 ba3.1k sqft9 Sweetbriar Drive, Wilton, NY 12831ActiveMLS ID #202621014, Kirstin O Drabek, Listing by: KW Platform. Global MLS
- $854,9004 bd3 ba3k sqft199 Ingersoll Road, Saratoga, NY 12866ActiveMLS ID #202617753, Joseph J Bordeau, Listing by: KW Platform. Global MLS
- $924,0004 bd5 ba2.7k sqft4 Annie Drive, Saratoga Springs, NY 12866ActiveMLS ID #202618118, Christofer F Conte, Listing by: Coldwell Banker Prime Properties. Global MLS
- $990,0004 bd4 ba3k sqft13 Devonshire Way, Halfmoon, NY 12065ActiveMLS ID #202619284, Lucas M Kavanaugh, Listing by: Howard Hanna Capital Inc. Global MLS
- $675,0004 bd3 ba2.7k sqft20 Berkshire Drive, Ballston Spa, NY 12020ActiveMLS ID #202618152, Allison Beth Bradley, Listing by: Four Seasons Sotheby's International Realty. Global MLS
- $900,0003 bd3 ba3.5k sqft1 Londonderry Way, Colonie, NY 12309ActiveMLS ID #202621478, Jamie M Mazuryk, Listing by: Venture Fox Realty Group LLC. Global MLS
