Welcome to spacious 4-BR, 3 full & 1 half-bath Colonial set on beautiful, flat 1.8-acre lot in desirable Green Township development. Filled w/ natural light, home offers generous living spaces, excellent versatility private outdoor setting. Welcoming hardwood foyer leads to formal DR w/ hardwood flooring & formal LR, also featuring hardwood & built-ins. Inviting family room features FP, hardwood flooring & slider opening to deck, patio & private backyard. Adjoining breakfast room boasts sunny bay window w/ convenient built-in storage bench. Well-appointed kitchen offers ample storage & workspace w/ powder room nearby. Functional laundry/mudroom incl cabinetry & direct access to patio. Attached 2-car garage w/ opener adds everyday convenience. Upstairs are 4 spacious, carpeted BR, incl generous primary w/ ensuite bath featuring shower stall & walk-in closet w/ shelving system. Full hall bath w/ tub/shower serves add'l BR. Finished basement provides exceptional add'l living space, featuring den, family room w/ built-ins, media room, summer kitchen & another full bath w/ soaking tub. Perfect for entertaining, recreation, guests, or flexible living arrangements. Outside, enjoy expansive level property, private backyard, deck, patio & oversized shed providing abundant storage. Add' features include central air & generator hookup. W/ spacious rooms, finished lower level, acreage & versatile floor plan, home offers comfort, functionality & plenty of room to enjoy both inside & out.
Active
$619,000
31 Summit Rd, Green Twp., NJ 07821
4beds
--sqft
Single Family Residence
Built in 2000
1.88 Acres Lot
$622,900 Zestimate®
$--/sqft
$-- HOA
What's special
Central airFinished lower levelExpansive level propertyPrivate outdoor settingPrivate backyard deck patioWelcoming hardwood foyerSpacious rooms
- 5 days
- 865
- 100
Zillow last checked:
Listing updated:
Listed by:
Debra Kistle 973-250-3299,
Kistle Realty, Llc.
Source: GSMLS,MLS#: 4051378
Facts & features
Interior
Bedrooms & bathrooms
- Bedrooms: 4
- Bathrooms: 4
- Full bathrooms: 3
- 1/2 bathrooms: 1
Primary bedroom
- Description: Full Bath, Walk-In Closet
Bedroom 1
- Level: Second
- Area: 216
- Dimensions: 18 x 12
Bedroom 2
- Level: Second
- Area: 182
- Dimensions: 14 x 13
Bedroom 3
- Level: Second
- Area: 156
- Dimensions: 13 x 12
Bedroom 4
- Level: Second
- Area: 100
- Dimensions: 10 x 10
Primary bathroom
- Features: Stall Shower
Dining room
- Features: Formal Dining Room
- Level: First
- Area: 168
- Dimensions: 14 x 12
Family room
- Level: First
- Area: 221
- Dimensions: 17 x 13
Kitchen
- Features: Country Kitchen, Separate Dining Area
- Level: First
- Area: 144
- Dimensions: 12 x 12
Living room
- Level: First
- Area: 208
- Dimensions: 16 x 13
Basement
- Features: Bath(s) Other, Den, Kitchen, Media Room, Rec Room, Utility Room
Heating
- 1 Unit, Forced Air, Gas-Propane Leased
Cooling
- 1 Unit, Central Air
Appliances
- Included: Carbon Monoxide Detector, Dishwasher, Microwave, Range/Oven-Gas, Refrigerator, Water Softener Owned, Electric Water Heater
Features
- Rec Room, Media Room, Breakfast
- Flooring: Carpet, Laminate, Tile, Wood
- Basement: Yes,Finished,Full
- Number of fireplaces: 1
- Fireplace features: Family Room
Property
Parking
- Total spaces: 7
- Parking features: 1 Car Width, Asphalt, Driveway-Exclusive
- Attached garage spaces: 2
- Uncovered spaces: 7
Features
- Patio & porch: Deck, Patio
Lot
- Size: 1.88 Acres
- Dimensions: 1.88 ACS
- Features: Level, Open Lot
Details
- Additional structures: Storage Shed
- Parcel number: 2808000190000000590000
- Other equipment: Generator-Hookup
Construction
Type & style
- Home type: SingleFamily
- Architectural style: Custom Home
- Property subtype: Single Family Residence
Materials
- Vinyl Siding
- Roof: Asphalt Shingle
Condition
- Year built: 2000
Utilities & green energy
- Gas: Gas-Propane
- Sewer: Septic Tank
- Water: Well
- Utilities for property: Electricity Connected, Propane
Community & HOA
Community
- Security: Carbon Monoxide Detector
Location
- Region: Andover
Financial & listing details
- Tax assessed value: $610,000
- Annual tax amount: $13,223
- Date on market: 9/9/2026
- Ownership type: Fee Simple
- Electric utility on property: Yes
Estimated market value
$622,900
$592,000 - $654,000
$3,916/mo
Price history
| Date | Event | Price |
|---|---|---|
| 9/9/2026 | Listed for sale | $619,000+64% |
Source:  GSMLS #4051378 Report a problem GSMLS #4051378 Report a problem | ||
| 4/13/2015 | Sold | $377,500-3% |
Source: GSMLS #3199732 Report a problem | ||
| 2/22/2015 | Listed for sale | $389,000+34.7% |
Source: Weichert Realtors #3199732 Report a problem | ||
| 1/9/2001 | Sold | $288,800 |
Source: Public Record Report a problem | ||
Public tax history
| Year | Property taxes | Tax assessment |
|---|---|---|
| 2025 | $13,223 +1.1% | $581,500 +73.1% |
| 2024 | $13,073 +2.7% | $335,900 |
| 2023 | $12,729 +5.2% | $335,900 |
| 2022 | $12,098 +1.4% | $335,900 |
| 2021 | $11,936 +7.2% | $335,900 |
| 2020 | $11,139 -5.2% | $335,900 |
| 2019 | $11,750 0% | $335,900 |
| 2018 | $11,755 +0.9% | $335,900 |
| 2017 | $11,652 +5.2% | $335,900 +1.4% |
| 2016 | $11,079 +2.8% | $331,200 |
| 2015 | $10,777 +4.3% | $331,200 |
| 2014 | $10,333 -5.1% | $331,200 |
| 2013 | $10,892 +0.7% | $331,200 -28.5% |
| 2012 | $10,818 +1.7% | $463,300 |
| 2011 | $10,637 +2.7% | $463,300 |
| 2010 | $10,359 +1.9% | $463,300 |
| 2009 | $10,165 | $463,300 |
| 2008 | -- | $463,300 |
| 2007 | -- | $463,300 |
| 2006 | -- | $463,300 |
| 2005 | -- | $463,300 +113.3% |
| 2004 | -- | $217,200 |
| 2003 | -- | $217,200 |
| 2002 | -- | $217,200 |
Find assessor info on the county website
Monthly payment
Est. payment
Payment breakdown
Explore the cost of this home by adjusting the details. Changes won't be saved.Climate risks
Neighborhood: 07821
Similar homes
- $625,0005 bd3 ba-- sqft195 Allamuchy Rd, Frelinghuysen Twp., NJ 07821For Sale
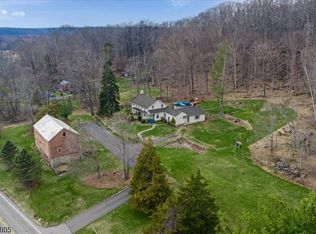 MLS ID #4051763, Tara Rodriguez, Keller Williams Integrity. GSMLS
 - $699,0004 bd3 ba-- sqft33 Summit Rd, Green Twp., NJ 07821For Sale
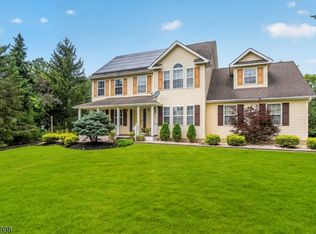 MLS ID #4047668, Jon Carlo Cascio, Keller Williams Realty. GSMLS
 - $699,9004 bd3 ba2.9k sqft34 Highland Ave, Andover, NJ 07821For Sale

 MLS ID #2703712R, ROBERT DEKANSKI. All Jersey MLS
 - $600,0004 bd2 ba-- sqft97 Shore Rd, Green Twp., NJ 07821For Sale
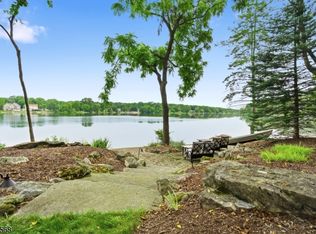 MLS ID #4045375, Lori Intoccia, Coldwell Banker Realty. GSMLS
 - $449,9983 bd2 ba-- sqft2 Scenic Dr, Andover, NJ 07821For SaleMLS ID #2702154R, KELLY ROBINSON. All Jersey MLS
