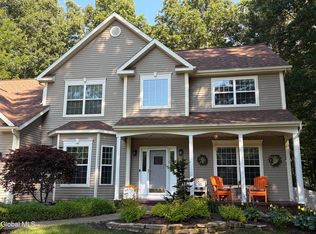
Welcome home! Meticulously maintained 3,071-square-foot home perfectly situated on a desirable corner lot in ''The Fairways'', in Saratoga Springs SD (Dorothy Nolan Elementary School) with low Wilton taxes. This thoughtfully designed contemporary features a first-floor primary suite complete with luxurious spacious bath with custom his-and-her walk-in closets and first floor laundry room. The open, light-filled floor plan with HW floors , gas fireplace, large eat-in kitchen and dining room is ideal for everyday living and entertaining! The second floor has 3 large bedrooms with generous walk in closets and bath ready for family and friends. The beautifully finished basement provides approximately 1000 additional square feet of living space, perfect for a family room, office or home gym. Outside enjoy over a half acre lot with a paver patio that surrounds the in-ground pool with custom fencing. Plus the irrigation system that is in the front and backyard of the home is run from the Supplemental well! A rare opportunity to own a move-in-ready home, in one of Wilton's most desirable neighborhoods!
Pending
$849,900
31 Sweetbriar Drive, Gansevoort, NY 12831
4beds
3,071sqft
Single Family Residence, Residential
Built in 1999
0.58 Acres Lot
$862,400 Zestimate®
$277/sqft
$-- HOA
What's special
Gas fireplaceLuxurious spacious bathFirst-floor primary suiteDesirable corner lotOpen light-filled floor planCustom his-and-her walk-in closetsFirst floor laundry room
- 26 days |
- 1,296 |
- 69 |
Zillow last checked:
Listing updated:
Listed by:
Miranda Real Estate Group Inc 518-348-2060,
Edith S Kelly 518-330-4333
Source: Global MLS,MLS#: 202621158
Facts & features
Interior
Bedrooms & bathrooms
- Bedrooms: 4
- Bathrooms: 3
- Full bathrooms: 2
- 1/2 bathrooms: 1
Primary bedroom
- Level: First
Bedroom
- Level: Second
Bedroom
- Level: Second
Bedroom
- Level: Second
Primary bathroom
- Level: First
Half bathroom
- Level: First
Full bathroom
- Description: Guest Bath
- Level: Second
Dining room
- Level: First
Family room
- Level: First
Family room
- Level: Basement
Kitchen
- Level: First
Laundry
- Level: First
Living room
- Level: First
Other
- Level: Basement
Heating
- Forced Air, Natural Gas
Cooling
- Central Air
Appliances
- Included: Built-In Electric Oven, Built-In Gas Oven, Dishwasher, Refrigerator, Washer/Dryer, Water Softener
- Laundry: Laundry Room, Main Level
Features
- High Speed Internet, Ceiling Fan(s), Walk-In Closet(s), Central Vacuum, Ceramic Tile Bath, Crown Molding, Kitchen Island, Built-in Features
- Flooring: Tile, Ceramic Tile, Hardwood
- Doors: French Doors
- Windows: Screens, Window Treatments, Blinds
- Basement: Finished,Full,Heated
- Number of fireplaces: 1
- Fireplace features: Gas, Living Room
Interior area
- Total structure area: 3,071
- Total interior livable area: 3,071 sqft
- Finished area above ground: 3,071
- Finished area below ground: 1,000
Video & virtual tour
Property
Parking
- Total spaces: 4
- Parking features: Paved, Attached, Driveway
- Attached garage spaces: 2
- Has uncovered spaces: Yes
Features
- Patio & porch: Patio
- Exterior features: Garden, Lighting
- Pool features: In Ground
- Fencing: Wrought Iron,Back Yard,Fenced,Gate
Lot
- Size: 0.58 Acres
- Features: Level, Private, Sprinklers In Front, Sprinklers In Rear, Corner Lot, Garden
Details
- Additional structures: None
- Parcel number: 415600 140.8343
- Special conditions: Standard
Construction
Type & style
- Home type: SingleFamily
- Architectural style: Contemporary
- Property subtype: Single Family Residence, Residential
Materials
- Brick, Cedar
- Foundation: Concrete Perimeter
- Roof: Asphalt
Condition
- Updated/Remodeled
- New construction: No
- Year built: 1999
Utilities & green energy
- Sewer: Public Sewer
- Water: Public
Community & HOA
Community
- Security: Security System
HOA
- Has HOA: No
Location
- Region: Gansevoort
Financial & listing details
- Price per square foot: $277/sqft
- Tax assessed value: $771,721
- Annual tax amount: $8,918
- Date on market: 7/7/2026
Estimated market value
$862,400
$819,000 - $906,000
$4,700/mo
Price history
| Date | Event | Price |
|---|---|---|
| 7/16/2026 | Contingent | $849,900$277/sqft |
Source: NY State MLS #11874296 Report a problem | ||
| 7/15/2026 | Pending sale | $849,900$277/sqft |
Source:  Global MLS #202621158 Report a problem Global MLS #202621158 Report a problem | ||
| 7/7/2026 | Listed for sale | $849,900+70%$277/sqft |
Source: Global MLS #202621158 Report a problem | ||
| 8/2/2004 | Sold | $499,900+47.5%$163/sqft |
Source: Global MLS #24107373 Report a problem | ||
| 3/15/2002 | Sold | $339,000+927.3%$110/sqft |
Source: Global MLS #2134709 Report a problem | ||
| 7/2/1998 | Sold | $33,000$11/sqft |
Source: Public Record Report a problem | ||
Public tax history
| Year | Property taxes | Tax assessment |
|---|---|---|
| 2025 | -- | $505,400 |
| 2024 | -- | $505,400 |
| 2023 | -- | $505,400 |
| 2022 | -- | $505,400 |
| 2021 | -- | $505,400 |
| 2020 | -- | $505,400 |
| 2019 | -- | $505,400 |
| 2018 | -- | $505,400 +6.8% |
| 2017 | $7,741 +302.8% | $473,000 |
| 2016 | $1,922 -0.5% | $473,000 |
| 2015 | $1,932 -76.8% | $473,000 |
| 2014 | $8,339 | $473,000 |
| 2013 | -- | $473,000 |
| 2012 | -- | $473,000 -12.5% |
| 2011 | -- | $540,700 |
| 2010 | -- | $540,700 |
| 2009 | -- | $540,700 |
| 2008 | -- | $540,700 +47.9% |
| 2007 | -- | $365,600 |
| 2006 | -- | $365,600 +4.5% |
| 2005 | -- | $349,900 |
| 2004 | -- | $349,900 +80% |
| 2003 | -- | $194,400 |
| 2002 | -- | $194,400 |
| 2001 | -- | $194,400 +2.1% |
| 2000 | -- | $190,400 |
Find assessor info on the county website
Monthly payment
Climate risks
Neighborhood: 12831
Nearby schools
GreatSchools rating
- 7/10Dorothy Nolan Elementary SchoolGrades: K-5Distance: 0.6 mi
- 8/10Maple Avenue Middle SchoolGrades: 6-8Distance: 2.4 mi
- 8/10Saratoga Springs High SchoolGrades: 9-12Distance: 5.1 mi
Schools provided by the listing agent
- High: Saratoga Springs
Source: Global MLS. This data may not be complete. We recommend contacting the local school district to confirm school assignments for this home.
- $935,2004 bd5 ba2.8k sqft90 Fieldstone Dr, Gansevoort, NY 12831Off Market

- $768,2004 bd2 ba2.5k sqft29 Sweetbriar Dr, Gansevoort, NY 12831Off Market
- $729,0004 bd2 ba2.7k sqft86 Fieldstone Dr, Gansevoort, NY 12831Off Market
- $1,231,2004 bd5 ba3.3k sqft89 Fieldstone Dr, Wilton, NY 12866Off Market

- $1,025,2005 bd3 ba3.5k sqft91 Fieldstone Dr, Gansevoort, NY 12831Off Market
- $765,0004 bd2 ba2.7k sqft27 Sweetbriar Dr, Gansevoort, NY 12831Off Market
- $817,3003 bd2 ba3.3k sqft30 Sweetbriar Dr, Gansevoort, NY 12831Off Market
- $976,0004 bd3 ba3.1k sqft89 Fieldstone Dr, Gansevoort, NY 12831Off Market
A local agent can set up tours, give advice and negotiate with sellers.
Similar homes
- $849,9995 bd5 ba3.1k sqft9 Sweetbriar Drive, Wilton, NY 12831Active
 MLS ID #202621014, Kirstin O Drabek, Listing by: KW Platform. Global MLS
 - $769,9003 bd3 ba2.3k sqft108 Cobble Hill Drive, Wilton, NY 12831Active
 MLS ID #202622894, Sharon Byrne, Listing by: Howard Hanna Capital Inc. Global MLS
 - $722,9004 bd3 ba3.1k sqft4 Fenimore Place, Gansevoort, NY 12831Active
 MLS ID #202621378, Jonathan Minerick, Listing by: Homecoin.com. Global MLS
 - $624,9004 bd3 ba2.4k sqft29 Barrington Drive, Gansevoort, NY 12831Active
 MLS ID #202621202, Teresa L DeAngelo, Listing by: Hunt ERA. Global MLS
 - $770,0005 bd5 ba3.8k sqft31 Briarhurst Drive, Gansevoort, NY 12831ActiveMLS ID #202618877, Katherine M Mejia, Listing by: Renovo Real Estate. Global MLS
- $699,5004 bd3 ba2.8k sqft28 River Crest Road, Gansevoort, NY 12831ActiveMLS ID #202620953, Christian Klueg, Listing by: Howard Hanna Capital Inc. Global MLS
- $875,0004 bd5 ba2.8k sqft18 Willis Way, Malta, NY 12020ActiveMLS ID #202622971, Ritch Gregory, Listing by: Howard Hanna Capital Inc. Global MLS
- $759,9004 bd3 ba2.6k sqft195 Ingersoll Road, Saratoga Springs, NY 12866ActiveMLS ID #202617746, Joseph J Bordeau, Listing by: KW Platform. Global MLS
- $679,9004 bd3 ba2.5k sqft29 Stone Ridge Road, Wilton, NY 12831ActiveMLS ID #202618931, Erica M Clark, Listing by: Field Realty. Global MLS
- $599,9004 bd4 ba2.5k sqft392 Gurn Springs Road, Gansevoort, NY 12831ActiveMLS ID #202613931, Leah A Slocum, Listing by: KW Platform. Global MLS
- $829,9994 bd3 ba2.6k sqft1 Cider Mill Way, Saratoga Springs, NY 12866ActiveMLS ID #202615637, Aaron Tomczak, Listing by: Julie & Co Realty LLC. Global MLS
- $599,9004 bd4 ba2.1k sqft26 Gates Avenue N., Gansevoort, NY 12831ActiveMLS ID #202621049, Timothy B Doherty, Listing by: Berkshire Hathaway Home Services Blake. Global MLS
- $949,9004 bd3 ba2.8k sqft3 Iris Drive, Saratoga Springs, NY 12866ActiveMLS ID #202622534, Melissa C Cartier, Listing by: Cartier Real Estate Group LLC. Global MLS
- $850,0004 bd3 ba3.1k sqft18 Tipperary Way, Ballston Lake, NY 12019ActiveMLS ID #202622810, Lilian Black, Listing by: KW Platform. Global MLS
- $975,0004 bd4 ba3.7k sqft10 Longwood Drive, Saratoga Springs, NY 12866ActiveMLS ID #202618611, Mara King, Listing by: Roohan Realty. Global MLS
- $949,9004 bd3 ba2.6k sqft5 Horizon Drive, Saratoga Springs, NY 12866ActiveMLS ID #202616440, Shannon McCarthy, Listing by: eXp Realty. Global MLS
- $425,0003 bd2 ba1.6k sqft104 Schuyler Hts Drive, Gansevoort, NY 12831ActiveMLS ID #202622769, Cindy Gotobed, Listing by: Coldwell Banker Prime Properties. Global MLS
- $789,9004 bd3 ba2.5k sqft3 Bluebird Court, Saratoga Springs, NY 12866ActiveMLS ID #202620652, Lynda J Macdonald, Listing by: Coldwell Banker Prime Properties. Global MLS
- $749,0006 bd5 ba3.5k sqft4 Pine Knoll Drive, Saratoga Springs, NY 12866ActiveMLS ID #202620430, Randy J Brown, Listing by: Howard Hanna Capital Inc. Global MLS
- $950,0004 bd3 ba2.7k sqft27 Arrowhead Road, Saratoga Springs, NY 12866ActiveMLS ID #202618334, Cathy Libecci, Listing by: Coldwell Banker Prime Properties. Global MLS
