Welcome to 310 Bellaire Drive, a beautifully maintained and updated ranch home offering approximately 3,500 square feet of finished living space in the highly sought-after Winnebago School District. This spacious 4-bedroom, 3-bath home features an open-concept design, abundant natural light, and a desirable split-bedroom floor plan that provides both privacy and functionality. The main level offers comfortable living and gathering spaces perfect for everyday living and entertaining. The primary suite serves as a private retreat, while the additional bedrooms provide ample space for family and guests. Both the primary and secondary bathrooms were tastefully remodeled in 2022 with modern finishes and thoughtful updates. The fully finished exposed lower level significantly expands the living space and includes a large family/recreation room, fourth bedroom, full bath, and a dedicated home office-ideal for remote work, hobbies, or multi-generational living. Step outside to enjoy the fully fenced backyard featuring a 12x26 deck and patio, creating the perfect setting for outdoor entertaining, family gatherings, or relaxing evenings at home. Additional recent improvements include a new roof in 2022 and in house water softner in 2025, providing peace of mind for years to come. Combining generous living space, updated amenities, a dedicated home office, and a prime location, this move-in-ready home offers the perfect blend of comfort, convenience, and value.
Contingent
$419,000
310 Bellaire Dr, Winnebago, IL 61088
4beds
3,550sqft
:
Get pre-qualified$3,033/mo
Single Family Residence
Built in 2008
10,625 Square Feet Lot
$-- Zestimate®
$118/sqft
$-- HOA
What's special
Fully fenced backyardAbundant natural lightDesirable split-bedroom floor planOpen-concept design
- 35 days |
- 524 |
- 12 |
Likely to sell faster than
Zillow last checked:
Listing updated:
Listed by:
Ryan Cherney (630)862-5181,
Circle One Realty
Source: MRED as distributed by MLS GRID,MLS#: 12682446
Facts & features
Interior
Bedrooms & bathrooms
- Bedrooms: 4
- Bathrooms: 3
- Full bathrooms: 3
Rooms
- Room types: Office, Bonus Room, Utility Room-Lower Level
Primary bedroom
- Features: Flooring (Carpet), Window Treatments (Blinds), Bathroom (Full)
- Level: Main
- Area: 168 Square Feet
- Dimensions: 12X14
Bedroom 2
- Features: Flooring (Carpet), Window Treatments (Blinds)
- Level: Main
- Area: 120 Square Feet
- Dimensions: 12X10
Bedroom 3
- Features: Flooring (Carpet), Window Treatments (Blinds)
- Level: Main
- Area: 120 Square Feet
- Dimensions: 12X10
Bedroom 4
- Features: Flooring (Vinyl), Window Treatments (Blinds)
- Level: Basement
- Area: 187 Square Feet
- Dimensions: 17X11
Bonus room
- Features: Flooring (Vinyl), Window Treatments (Blinds)
- Level: Basement
- Area: 714 Square Feet
- Dimensions: 42X17
Dining room
- Features: Flooring (Hardwood), Window Treatments (Blinds)
- Level: Main
- Area: 132 Square Feet
- Dimensions: 11X12
Kitchen
- Features: Kitchen (Eating Area-Breakfast Bar, Pantry-Closet), Flooring (Porcelain Tile), Window Treatments (Blinds)
- Level: Main
- Area: 231 Square Feet
- Dimensions: 21X11
Laundry
- Features: Flooring (Porcelain Tile)
- Level: Main
- Area: 54 Square Feet
- Dimensions: 9X6
Living room
- Features: Flooring (Hardwood)
- Level: Main
- Area: 378 Square Feet
- Dimensions: 18X21
Office
- Features: Flooring (Vinyl)
- Level: Basement
- Area: 143 Square Feet
- Dimensions: 13X11
Other
- Features: Flooring (Other)
- Level: Basement
- Area: 221 Square Feet
- Dimensions: 17X13
Heating
- Natural Gas, Electric
Cooling
- Central Air
Appliances
- Included: Range, Microwave, Dishwasher, Refrigerator, Freezer, Washer, Dryer, Disposal
- Laundry: Main Level
Features
- Vaulted Ceiling(s), Wet Bar, 1st Floor Bedroom, 1st Floor Full Bath
- Flooring: Hardwood
- Basement: Finished,Full,Walk-Out Access
- Attic: Unfinished
- Number of fireplaces: 1
- Fireplace features: Gas Log, Gas Starter, Family Room
Interior area
- Total structure area: 0
- Total interior livable area: 3,550 sqft
Property
Parking
- Total spaces: 3
- Parking features: Asphalt, Garage Door Opener, Yes, Garage Owned, Attached, Garage
- Attached garage spaces: 3
- Has uncovered spaces: Yes
Accessibility
- Accessibility features: No Disability Access
Features
- Stories: 1
- Patio & porch: Deck, Patio
- Fencing: Fenced
Lot
- Size: 10,625 Square Feet
- Dimensions: 85x125
Details
- Parcel number: 1410177004
- Special conditions: None
- Other equipment: Water-Softener Owned, Ceiling Fan(s), Sump Pump, Radon Mitigation System
Construction
Type & style
- Home type: SingleFamily
- Architectural style: Ranch
- Property subtype: Single Family Residence
Materials
- Vinyl Siding, Brick
- Foundation: Concrete Perimeter
- Roof: Asphalt
Condition
- New construction: No
- Year built: 2008
Utilities & green energy
- Electric: Circuit Breakers
- Sewer: Public Sewer
- Water: Public
Community & HOA
Community
- Features: Sidewalks, Street Lights, Street Paved
HOA
- Services included: None
Location
- Region: Winnebago
Financial & listing details
- Price per square foot: $118/sqft
- Tax assessed value: $277,923
- Annual tax amount: $8,582
- Date on market: 6/18/2026
- Ownership: Fee Simple
Estimated market value
Not available
Estimated sales range
Not available
Not available
Price history
| Date | Event | Price |
|---|---|---|
| 7/2/2026 | Contingent | $419,000$118/sqft |
Source:  MRED as distributed by MLS GRID #12682446 Report a problem MRED as distributed by MLS GRID #12682446 Report a problem | ||
| 6/18/2026 | Listed for sale | $419,000+94.9%$118/sqft |
Source: MRED as distributed by MLS GRID #12682446 Report a problem | ||
| 8/1/2013 | Sold | $215,000-10%$61/sqft |
Source:  NorthWest Illinois Alliance of REALTORS® #201302937 Report a problem NorthWest Illinois Alliance of REALTORS® #201302937 Report a problem | ||
| 4/30/2008 | Sold | $238,801$67/sqft |
Source: NorthWest Illinois Alliance of REALTORS® #200830439 Report a problem | ||
Public tax history
| Year | Property taxes | Tax assessment |
|---|---|---|
| 2024 | $7,796 +2.6% | $92,641 +8.8% |
| 2023 | $7,597 -5.7% | $85,140 -0.8% |
| 2022 | $8,059 | $85,852 +5.1% |
| 2021 | -- | $81,701 +4.5% |
| 2020 | $7,767 +4.4% | $78,220 +4.2% |
| 2019 | $7,443 +1.2% | $75,045 +3.5% |
| 2018 | $7,355 +115.5% | $72,493 +4.3% |
| 2017 | $3,412 | $69,531 +2.1% |
| 2016 | $3,412 -51.9% | $68,107 |
| 2015 | $7,092 -0.6% | $68,107 -2.8% |
| 2014 | $7,134 +7.6% | $70,091 -9.3% |
| 2009 | $6,627 | $77,266 |
Find assessor info on the county website
Monthly payment
Est. payment
Payment breakdown
Explore the cost of this home by adjusting the details. Changes won't be saved.Climate risks
Neighborhood: 61088
Nearby schools
GreatSchools rating
- 6/10Jean Mcnair Elementary SchoolGrades: 3-5Distance: 1.3 mi
- 5/10Winnebago Middle SchoolGrades: 6-8Distance: 1.4 mi
- 3/10Winnebago High SchoolGrades: 9-12Distance: 1.3 mi
Schools provided by the listing agent
- Elementary: Dorothy Simon Elementary School
- Middle: Winnebago Middle School
- High: Winnebago High School
- District: 323
Source: MRED as distributed by MLS GRID. This data may not be complete. We recommend contacting the local school district to confirm school assignments for this home.
- $378,7003 bd2 ba1.8k sqft302 Bellaire Dr, Winnebago, IL 61088Off Market

- $438-- bd-- ba-- sqft304 Bellaire Dr, Winnebago, IL 61088Off Market
- $343,4003 bd2 ba1.8k sqft212 Bellaire Dr, Winnebago, IL 61088Off Market
- $382,2003 bd2 ba1.9k sqft301 Bellaire Dr, Winnebago, IL 61088Off Market
- $31,488-- bd-- ba-- sqft303 Bellaire Dr, Winnebago, IL 61088Off Market
- $407,7004 bd2 ba2.4k sqft211 Bellaire Dr, Winnebago, IL 61088Off Market
- $403,2004 bd4 ba2.9k sqft306 Bellaire Dr, Winnebago, IL 61088Off Market
- $438-- bd-- ba-- sqft210 Bellaire Dr, Winnebago, IL 61088Off Market
A local agent can set up tours, give advice and negotiate with sellers.
A local lender can help you make sure your offer is ready when you are.
Similar homes
- $365,0003 bd3 ba1.7k sqft510 Zierke Ct, Winnebago, IL 61088For Sale
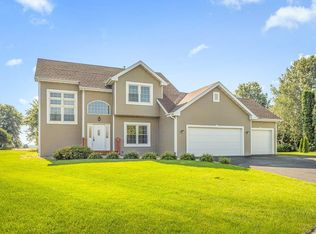 MLS ID #202604170, Tammy DeMus. NorthWest Illinois Alliance of REALTORS®
 - $483,0004 bd3 ba3.1k sqft12166 Cunningham Rd, Winnebago, IL 61088For Sale
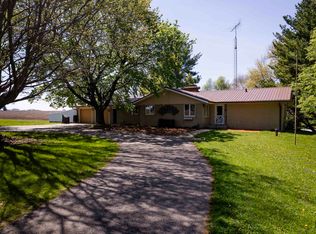 MLS ID #202602734, Todd Henry. NorthWest Illinois Alliance of REALTORS®
 - $349,9004 bd3 ba2.4k sqft1082 Westridge Dr, Rockford, IL 61102For Sale
 MLS ID #202603411, Tara Osborne. NorthWest Illinois Alliance of REALTORS®
 - $410,0003 bd2 ba2.6k sqft1388 Melwood Dr, Rockford, IL 61108For Sale
 MLS ID #202604525, Leann Sackett. NorthWest Illinois Alliance of REALTORS®
 - $284,9003 bd3 ba2.7k sqft510 David Dr, Winnebago, IL 61088For SaleMLS ID #202603776, Dianne Parvin. NorthWest Illinois Alliance of REALTORS®
- $599,9006 bd5 ba4.1k sqft9281 Auburn St, Winnebago, IL 61088For SaleMLS ID #202602412, Kathy Heeren-Ellis. NorthWest Illinois Alliance of REALTORS®
- $524,9004 bd3 ba4.1k sqft12755 Westbrook Pointe, Winnebago, IL 61088For SaleMLS ID #202603130, Janet Erdmann. NorthWest Illinois Alliance of REALTORS®
- $415,0004 bd3 ba2.4k sqft1142 University Pkwy, Rockton, IL 61072For SaleMLS ID #202604309, Kendra Monroe. NorthWest Illinois Alliance of REALTORS®
- $375,0004 bd3 ba2.5k sqft6628 Lindbloom Ln, Cherry Valley, IL 61016For SaleMLS ID #202604460, Dawn Karns. NorthWest Illinois Alliance of REALTORS®
- $337,0003 bd2 ba1.8k sqft13181 Springhill Dr, Winnebago, IL 61088For SaleMLS ID #202604081, Kateland Thayer. NorthWest Illinois Alliance of REALTORS®
- $399,9004 bd3 ba2.7k sqft423 Cross Plains Rd, Rockford, IL 61107For SaleMLS ID #202603957, Muhammad Atif. NorthWest Illinois Alliance of REALTORS®
- $450,0003 bd3 ba3k sqft12743 Vestas Pl, Belvidere, IL 61008For SaleMLS ID #202604184, Larry Naselli. NorthWest Illinois Alliance of REALTORS®
- $409,9003 bd3 ba2k sqft4189 Ruskin Rd, Rockford, IL 61101For SaleMLS ID #202602108, Sarah Vinnitsky. NorthWest Illinois Alliance of REALTORS®
- $415,0004 bd3 ba3.7k sqft5461 Blackthorn Dr, Rockford, IL 61107For SaleMLS ID #202603708, Jodi Stromberg. NorthWest Illinois Alliance of REALTORS®
- $379,9004 bd3 ba2.6k sqft5316 Regents Park Rd, Rockford, IL 61107For SaleMLS ID #202604387, Jamaria Holloway. NorthWest Illinois Alliance of REALTORS®
- $445,0004 bd3 ba3.1k sqft5315 Gingeridge Ln, Rockford, IL 61114For SaleMLS ID #202604244, Sherry Ackerman. NorthWest Illinois Alliance of REALTORS®
- $435,0005 bd3 ba2.9k sqft1610 Shaw Woods Dr, Rockford, IL 61107For SaleMLS ID #202603510, Karen Barbagallo. NorthWest Illinois Alliance of REALTORS®
- $450,0003 bd2 ba2.2k sqft10707 N State Route 2, Rockford, IL 61102For SaleMLS ID #202604023, Jesse Dabson. NorthWest Illinois Alliance of REALTORS®
- $398,5004 bd3 ba4.2k sqft2085 Lake Summerset Rd, Davis, IL 61019For SaleMLS ID #202604172, Tammy DeMus. NorthWest Illinois Alliance of REALTORS®
- $389,9004 bd4 ba3.7k sqft1647 Oakforest Dr, Rockford, IL 61107For SaleMLS ID #202603883, Bradley Martin. NorthWest Illinois Alliance of REALTORS®
