Built in 2023 and set on a prime corner lot in St. Charles Parish, this exceptional 3-bedroom, 2.5-bath home offers luxury, style, and modern convenience. Designed with upscale finishes throughout, the home features soaring 10-foot ceilings, beautiful interior millwork, a gas fireplace, smart appliances, and smart light switches. The chef’s kitchen is both elegant and functional, showcasing custom cabinetry, stylish backsplash, a large island with abundant storage and built-in outlets, and two ovens—one gas and one electric—ideal for entertaining and everyday living. The primary suite is a true retreat with a spa-like bath featuring a claw foot tub, upgraded tile, and a custom-built 14x5 primary closet. Outdoor living shines with a covered patio and outdoor kitchen. Additional highlights include custom laundry room cabinetry, a gas tankless water heater, functioning hurricane shutters, whole-house generator switch, and a 2-car garage. Located in a growing neighborhood within a top-rated school district. Breakfast area light excluded from sale.
Whole house generator switch installed. Light in breakfast area not included in the sale
Pending
$480,000
310 Belle Ormond Cir, Destrehan, LA 70047
3beds
2,271sqft
:
Get pre-qualified$2,989/mo
Single Family Residence
Built in 2023
8,389 Square Feet Lot
$471,400 Zestimate®
$211/sqft
$-- HOA
What's special
Custom laundry room cabinetryCustom cabinetryCovered patioStylish backsplashSmart light switchesPrime corner lotFunctioning hurricane shutters
- 127 days |
- 27 |
- 0 |
Zillow last checked:
Listing updated:
Listed by:
Wendy Benedetto 504-382-7492,
Mirambell Realty 504-889-9850
Source: GSREIN,MLS#: 2548352
Facts & features
Interior
Bedrooms & bathrooms
- Bedrooms: 3
- Bathrooms: 3
- Full bathrooms: 2
- 1/2 bathrooms: 1
Primary bedroom
- Description: Flooring: Plank,Simulated Wood
- Level: Lower
- Dimensions: 12.9x13.11
Bedroom
- Description: Flooring: Plank,Simulated Wood
- Level: Lower
- Dimensions: 11.6x15.9
Bedroom
- Description: Flooring: Plank,Simulated Wood
- Level: Lower
- Dimensions: 11.1x11
Other
- Description: Flooring: Tile
- Level: Lower
- Dimensions: 5.1x14
Breakfast room nook
- Description: Flooring: Plank,Simulated Wood
- Level: Lower
- Dimensions: 18.7x10.5
Den
- Description: Flooring: Plank,Simulated Wood
- Level: Lower
- Dimensions: 18.7x17.5
Foyer
- Description: Flooring: Plank,Simulated Wood
- Level: Lower
- Dimensions: 11x5.11
Kitchen
- Description: Flooring: Plank,Simulated Wood
- Level: Lower
- Dimensions: 12.11x20.7
Laundry
- Description: Flooring: Tile
- Level: Lower
- Dimensions: 9.4x8.1
Patio
- Level: Lower
- Dimensions: 36x14
Heating
- Central
Cooling
- Central Air, 1 Unit
Appliances
- Included: Dishwasher, Disposal, Microwave, Oven, Range, ENERGY STAR Qualified Appliances
Features
- Attic, Granite Counters, Pull Down Attic Stairs, Stainless Steel Appliances, Smart Home, Cable TV
- Attic: Pull Down Stairs
- Has fireplace: Yes
- Fireplace features: Gas
Interior area
- Total structure area: 3,389
- Total interior livable area: 2,271 sqft
Property
Parking
- Parking features: Garage, Garage Door Opener
- Has garage: Yes
Features
- Levels: One
- Stories: 1
- Patio & porch: Concrete, Covered, Patio
- Exterior features: Fence, Patio, Outdoor Kitchen
- Pool features: None
Lot
- Size: 8,389 Square Feet
- Dimensions: 48.73/114.5 x 100/126
- Features: Corner Lot, City Lot
Details
- Parcel number: 301200000019
- Special conditions: None
Construction
Type & style
- Home type: SingleFamily
- Architectural style: French Provincial
- Property subtype: Single Family Residence
Materials
- Brick, HardiPlank Type
- Foundation: Slab
- Roof: Shingle
Condition
- Excellent
- Year built: 2023
Utilities & green energy
- Sewer: Public Sewer
- Water: Public
Green energy
- Energy efficient items: Appliances, HVAC, Insulation, Windows
Community & HOA
Community
- Security: Closed Circuit Camera(s)
HOA
- Has HOA: No
Location
- Region: Destrehan
Financial & listing details
- Price per square foot: $211/sqft
- Tax assessed value: $363,300
- Annual tax amount: $2,908
- Date on market: 4/3/2026
Estimated market value
$471,400
$448,000 - $495,000
$2,520/mo
Price history
| Date | Event | Price |
|---|---|---|
| 6/26/2026 | Pending sale | $480,000$211/sqft |
Source:  GSREIN #2548352 Report a problem GSREIN #2548352 Report a problem | ||
| 5/4/2026 | Price change | $480,000-4%$211/sqft |
Source: GSREIN #2548352 Report a problem | ||
| 4/3/2026 | Listed for sale | $500,000$220/sqft |
Source: GSREIN #2548352 Report a problem | ||
| 1/24/2023 | Sold | -- |
Source: Public Record Report a problem | ||
Public tax history
| Year | Property taxes | Tax assessment |
|---|---|---|
| 2025 | $2,908 -1.5% | $36,330 |
| 2024 | $2,953 -20.5% | $36,330 -11.1% |
| 2023 | $3,716 | $40,888 |
Find assessor info on the county website
Monthly payment
Est. payment
Payment breakdown
Explore the cost of this home by adjusting the details. Changes won't be saved.Climate risks
Neighborhood: 70047
Nearby schools
GreatSchools rating
- NANew Sarpy Elementary SchoolGrades: PK-2Distance: 0.5 mi
- 7/10Harry M. Hurst Middle SchoolGrades: 6-8Distance: 1.2 mi
- 8/10Destrehan High SchoolGrades: 9-12Distance: 0.5 mi
Schools provided by the listing agent
- Elementary: NSE
- Middle: ESE
- High: DESTREHAN
Source: GSREIN. This data may not be complete. We recommend contacting the local school district to confirm school assignments for this home.
- $317,800-- bd-- ba2.4k sqft49 A & B Carriage Ln, Destrehan, LA 70047Off Market
- $345,200-- bd-- ba-- sqft400 Belle Ormond Cir, Destrehan, LA 70047Off Market
- $380,200-- bd-- ba-- sqft311 Belle Ormond Cir, Destrehan, LA 70047Off Market
- $364,500-- bd-- ba-- sqft304 Belle Ormond Cir, Destrehan, LA 70047Off Market
- $419,300-- bd-- ba-- sqft401 Belle Ormond Cir, Destrehan, LA 70047Off Market
- $363,600-- bd-- ba-- sqft217 Belle Ormond Cir, Destrehan, LA 70047Off Market
- $---- bd-- ba-- sqft215 Belle Ormond Cir, Destrehan, LA 70047Sold
- $--2 bd2 ba-- sqft22 Plantation Rd #F320A52C6, Destrehan, LA 70047Off Market
A local agent can set up tours, give advice and negotiate with sellers.
Similar homes
- $489,9004 bd3 ba2.3k sqft504 Belle Ormond Cir, Destrehan, LA 70047For Sale
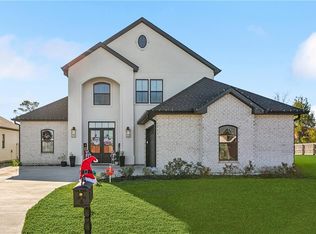
 MLS ID #2532673, Lauren Jones, GL Realty Group, LLC. GSREIN
 - $525,0004 bd4 ba3.1k sqft112 Panther Run, Destrehan, LA 70047For Sale
 MLS ID #2563267, Brandy Nichols, Brandy Nichols Realty. GSREIN
 - $489,0003 bd3 ba1.8k sqft3621 Banks St, New Orleans, LA 70119For Sale
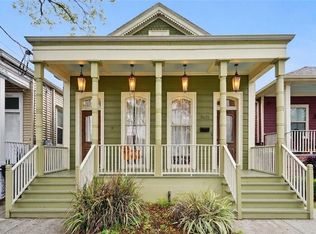 MLS ID #2571208, Stephen Ford, Burk Brokerage, LLC. GSREIN
 - $449,9003 bd2 ba1.8k sqft4416 Laudun St, Metairie, LA 70006For Sale
 MLS ID #2570626, Andree Charvet, United Real Estate Partners LLC. GSREIN
 - $530,0004 bd3 ba2.6k sqft10141 Chenevert Rd, Waggaman, LA 70094For SaleMLS ID #2565355, Michelle Cormier, Compass Westbank. GSREIN
- $462,0004 bd3 ba2.5k sqft2800 Metairie Heights Ave, Metairie, LA 70002For SaleMLS ID #2569336, Joyce Albert, Southern Real Estate Professionals, LLC. GSREIN
- $469,0003 bd3 ba2k sqft2917 Danny Park, Metairie, LA 70002For SaleMLS ID #2570129, Roxana Batista-Gutierrez, Casa Realty Group LLC. GSREIN
- $498,5003 bd3 ba2.2k sqft1504 Carnation Ave, Metairie, LA 70001For SaleMLS ID #2547681, Kimberly Ruano, Compass Uptown-Maple St. GSREIN
- $369,0003 bd2 ba2k sqft805 Country Cottage Blvd, Montz, LA 70068For SaleMLS ID #2570102, Marilyn Bonomo, Compass Kenner. GSREIN
- $479,0003 bd2 ba1.7k sqft4501 S Rocheblave St, New Orleans, LA 70125For SaleMLS ID #2562809, Colleen Grace-Loria, New Orleans Property Shoppe Inc.. GSREIN
- $450,0003 bd3 ba1.9k sqft540 S Hennessey St, New Orleans, LA 70119For SaleMLS ID #2549372, Joey Walker, REVE, REALTORS. GSREIN
- $475,0003 bd2 ba1.9k sqft6752 Fleur De Lis Dr, New Orleans, LA 70124For SaleMLS ID #2568654, Stacie Carubba, Crescent Sotheby's International Realty. GSREIN
- $529,0004 bd2 ba2.7k sqft4101 Platt St, Kenner, LA 70065For SaleMLS ID #2567448, Adam Auduong, Satsuma Real Estate LLC. GSREIN
- $419,9003 bd3 ba2.6k sqft516 Terri Dr, Luling, LA 70070For SaleMLS ID #2562614, Melissa Friloux, Upmarket Realty L.L.C.. GSREIN
- $499,0004 bd2 ba2.6k sqft4516 James Dr, Metairie, LA 70003For SaleMLS ID #2565111, Katherine Bosio, REVE, REALTORS. GSREIN
- $434,0004 bd3 ba2.5k sqft3504 Connecticut Ave, Kenner, LA 70065For SaleMLS ID #2559658, Stacy Ferro, Prestige Properties of Louisiana, LLC. GSREIN
- $399,0004 bd4 ba2.2k sqft2505 Judith St, Metairie, LA 70003For SaleMLS ID #2570816, Jacob Watts, Engel & Völkers New Orleans. GSREIN
- $489,0003 bd3 ba1.6k sqft3233 Bienville St, New Orleans, LA 70119For SaleMLS ID #2565220, William Baker, REMAX N.O. Properties. GSREIN
- $485,0003 bd3 ba2.2k sqft637 Linden St, Metairie, LA 70003New ConstructionMLS ID #2564546, Brandy Martinez, Homesmart Realty South. GSREIN
- $499,0003 bd3 ba1.8k sqft709 N Salcedo St, New Orleans, LA 70119For SaleMLS ID #2560530, Ryan Wentworth, REVE, REALTORS. GSREIN
