Welcome to this well-maintained home in the highly sought-after Bowman Woods neighborhood! Offering the perfect blend of comfort, space, and convenience, this home is ready for its next owners. Inside, you'll find a functional floor plan with generous living spaces, abundant natural light, and room to make yourself at home. Whether entertaining guests or enjoying a quiet evening, this home is designed to fit every stage of life. Major updates provide added peace of mind, including a newer HVAC system and a roof that's only six years old. Enjoy the backyard, perfect for relaxing or entertaining. Located just minutes from schools, parks, shopping, and restaurants, this is an opportunity you won't want to miss. Homes in Bowman Woods don't come on the market often—schedule your showing today!
Pending
$297,500
310 Carnaby Dr NE, Cedar Rapids, IA 52402
4beds
1,869sqft
:
Get pre-qualified$2,124/mo
Single Family Residence
Built in 1974
10,062 Square Feet Lot
$298,000 Zestimate®
$159/sqft
$-- HOA
What's special
Functional floor planAbundant natural lightGenerous living spacesNewer hvac system
- 29 days |
- 649 |
- 43 |
Likely to sell faster than
Zillow last checked:
Listing updated:
Listed by:
Patrick Donohoe 319-560-7898,
Realty87
Source: CRAAR, CDRMLS,MLS#: 2604584 Originating MLS: Cedar Rapids Area Association Of Realtors
Originating MLS: Cedar Rapids Area Association Of RealtorsFacts & features
Interior
Bedrooms & bathrooms
- Bedrooms: 4
- Bathrooms: 3
- Full bathrooms: 3
Rooms
- Room types: Family Room, Living Room, Recreation, Screened Porch
Other
- Level: First
Heating
- Forced Air, Gas
Cooling
- Central Air
Appliances
- Included: Dishwasher, Disposal, Gas Water Heater, Microwave, Range, Refrigerator
Features
- Kitchen/Dining Combo, Bath in Primary Bedroom, Main Level Primary
- Basement: Full,Concrete
Interior area
- Total interior livable area: 1,869 sqft
- Finished area above ground: 1,194
- Finished area below ground: 675
Video & virtual tour
Property
Parking
- Total spaces: 2
- Parking features: Attached, Garage, Garage Door Opener
- Attached garage spaces: 2
Features
- Levels: Multi/Split
- Exterior features: Fence
Lot
- Size: 10,062 Square Feet
Details
- Additional structures: Shed(s)
- Parcel number: 113512801200000
Construction
Type & style
- Home type: SingleFamily
- Architectural style: Split-Foyer
- Property subtype: Single Family Residence
Materials
- Frame, Wood Siding
- Foundation: Poured
Condition
- New construction: No
- Year built: 1974
Utilities & green energy
- Sewer: Public Sewer
- Water: Public
Community & HOA
HOA
- Has HOA: No
Location
- Region: Cedar Rapids
Financial & listing details
- Price per square foot: $159/sqft
- Tax assessed value: $250,000
- Annual tax amount: $4,822
- Date on market: 6/27/2026
- Listing terms: Cash,Conventional
Estimated market value
$298,000
$283,000 - $313,000
$2,343/mo
Price history
| Date | Event | Price |
|---|---|---|
| 6/29/2026 | Pending sale | $297,500$159/sqft |
Source:  CRAAR, CDRMLS #2604584 Report a problem CRAAR, CDRMLS #2604584 Report a problem | ||
| 6/27/2026 | Listed for sale | $297,500+60.8%$159/sqft |
Source: CRAAR, CDRMLS #2604584 Report a problem | ||
| 3/24/2021 | Listing removed | -- |
Source: Owner Report a problem | ||
| 3/22/2019 | Sold | $185,000+0.1%$99/sqft |
Source: Public Record Report a problem | ||
| 1/30/2019 | Listed for sale | $184,900+12.1%$99/sqft |
Source: Owner Report a problem | ||
| 7/19/2009 | Listing removed | $165,000+2.2%$88/sqft |
Source: Listhub #2807921 Report a problem | ||
| 3/25/2009 | Sold | $161,500-2.1%$86/sqft |
Source: Public Record Report a problem | ||
| 3/7/2009 | Listed for sale | $165,000$88/sqft |
Source: Listhub #2807921 Report a problem | ||
| 1/27/2009 | Listing removed | $165,000$88/sqft |
Source: Listhub #2807921 Report a problem | ||
| 1/11/2009 | Listed for sale | $165,000$88/sqft |
Source: Listhub #2807921 Report a problem | ||
Public tax history
| Year | Property taxes | Tax assessment |
|---|---|---|
| 2025 | $4,486 +3.5% | $250,000 +7.5% |
| 2024 | $4,336 -7.7% | $232,600 +0.3% |
| 2023 | $4,698 +11.5% | $231,800 +8.1% |
| 2022 | $4,212 +5.9% | $214,400 +7.6% |
| 2021 | $3,978 +2.5% | $199,200 +11.9% |
| 2020 | $3,882 +2.6% | $178,000 |
| 2019 | $3,784 +5.5% | $178,000 +9.3% |
| 2018 | $3,586 +4.6% | $162,900 +5% |
| 2017 | $3,428 +2% | $155,200 +2.4% |
| 2016 | $3,362 +5.2% | $151,600 -0.3% |
| 2015 | $3,196 -0.4% | $152,095 +0.8% |
| 2014 | $3,210 +4.4% | $150,913 |
| 2013 | $3,074 +4.5% | $150,913 |
| 2012 | $2,942 | $150,913 |
| 2011 | -- | $150,913 |
| 2010 | $2,640 | $150,913 +8% |
| 2008 | -- | $139,702 |
| 2007 | -- | $139,702 +5.8% |
| 2005 | -- | $132,076 -3.5% |
| 2004 | -- | $136,921 |
| 2003 | -- | $136,921 +2.7% |
| 2002 | -- | $133,289 +14% |
| 2001 | -- | $116,920 |
| 2000 | -- | $116,920 |
Find assessor info on the county website
Monthly payment
Est. payment
Payment breakdown
Explore the cost of this home by adjusting the details. Changes won't be saved.Climate risks
Neighborhood: 52402
Nearby schools
GreatSchools rating
- 9/10Bowman Woods Elementary SchoolGrades: PK-4Distance: 0.3 mi
- 8/10Oak Ridge SchoolGrades: 7-8Distance: 1.7 mi
- 6/10Linn-Mar High SchoolGrades: 9-12Distance: 1.6 mi
Schools provided by the listing agent
- Elementary: Bowman Woods
- Middle: Oak Ridge
- High: Linn Mar
Source: CRAAR, CDRMLS. This data may not be complete. We recommend contacting the local school district to confirm school assignments for this home.
- $289,4003 bd3 ba2.1k sqft320 Carnaby Dr NE, Cedar Rapids, IA 52402Off Market
- $307,2003 bd4 ba2.2k sqft240 Carnaby Dr NE, Cedar Rapids, IA 52402Off Market
- $273,0003 bd2 ba1.4k sqft311 Carnaby Dr NE, Cedar Rapids, IA 52402Off Market
- $190,6003 bd2 ba2.2k sqft321 Carnaby Dr NE, Cedar Rapids, IA 52402Off Market
- $265,1003 bd2 ba1.3k sqft321 Carnaby Dr NE, Cedar Rapids, IA 52402Off Market
- $245,6003 bd2 ba1.1k sqft309 Cambridge Dr NE, Cedar Rapids, IA 52402Off Market
- $280,7004 bd3 ba1.3k sqft230 Carnaby Dr NE, Cedar Rapids, IA 52402Off Market
- $271,3004 bd2 ba2k sqft241 Carnaby Dr NE, Cedar Rapids, IA 52402Off Market
A local agent can set up tours, give advice and negotiate with sellers.
Similar homes
- $315,0003 bd3 ba1.8k sqft1332 Deer Run Dr NE, Cedar Rapids, IA 52402For Sale
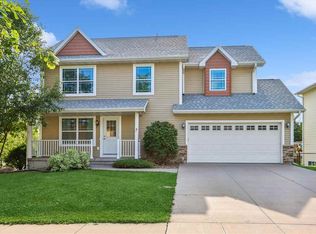 MLS ID #202604283, Carla Werning. Iowa City Area AOR
 - $269,9004 bd2 ba1.8k sqft1287 29th St NE, Cedar Rapids, IA 52402For Sale
 MLS ID #2604906, Jaclyn Neyens, Pinnacle Realty LLC. CRAAR, CDRMLS
 - $252,5004 bd2 ba1.9k sqft4520 Navajo Dr NE, Cedar Rapids, IA 52402For Sale
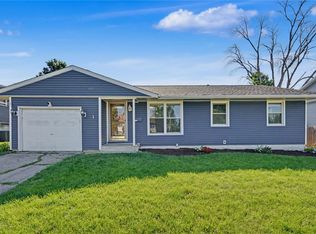 MLS ID #2604829, Nick Polum, Century 21 Signature Real Estate. CRAAR, CDRMLS
 - $312,7773 bd3 ba2k sqft3010 Meadow Glen St, Marion, IA 52302For Sale
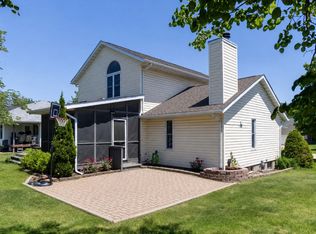 MLS ID #2604697, Chassy Pollard, Better Way Realty. CRAAR, CDRMLS
 - $279,9004 bd2 ba1.6k sqft137 19th Ave SW, Cedar Rapids, IA 52404For SaleMLS ID #2604922, Nicki Borchert, IOWA REALTY. CRAAR, CDRMLS
- $339,9004 bd3 ba2.6k sqft3222 6th St, Marion, IA 52302For SaleMLS ID #2604449, Z Maryland, Pinnacle Realty LLC. CRAAR, CDRMLS
- $335,0004 bd3 ba1.9k sqft335 Forest Dr SE, Cedar Rapids, IA 52403For SaleMLS ID #2604295, Doris Ackerman, KW Advantage. CRAAR, CDRMLS
- $235,0003 bd2 ba1.5k sqft1725 Country Club Dr, Marion, IA 52302For SaleMLS ID #2605218, Pattie Fox, Realty87. CRAAR, CDRMLS
- $254,9002 bd3 ba1.8k sqft954 Acacia Dr NE, Cedar Rapids, IA 52402For SaleMLS ID #2605128, Rikita Jain, SKOGMAN REALTY. CRAAR, CDRMLS
- $315,0003 bd3 ba2.2k sqft1585 Matterhorn Dr NE, Cedar Rapids, IA 52402For SaleMLS ID #2604003, Holly Sholes, Realty87. CRAAR, CDRMLS
- $287,9002 bd3 ba2.4k sqft633 Tiffany Dr NE, Cedar Rapids, IA 52402For SaleMLS ID #2604791, Steve Eden, IOWA REALTY. CRAAR, CDRMLS
- $380,0004 bd3 ba2.7k sqft2019 Markert Blvd SE, Cedar Rapids, IA 52403For SaleMLS ID #2604456, Doris Ackerman, KW Advantage. CRAAR, CDRMLS
- $220,0003 bd2 ba1.6k sqft2058 42nd St NE, Cedar Rapids, IA 52402For SaleMLS ID #202603683, Bonnie Tiernan. Iowa City Area AOR
- $262,0003 bd2 ba1.8k sqft625 Freeseway Dr, Robins, IA 52328For SaleMLS ID #202604184, Jami Wolf. Iowa City Area AOR
- $232,0004 bd2 ba1.4k sqft1633 23rd St NW, Cedar Rapids, IA 52405For SaleMLS ID #2604849, Kyle Steele, Pinnacle Realty LLC. CRAAR, CDRMLS
- $339,0003 bd3 ba2.6k sqft142 Red Fox Rd SE, Cedar Rapids, IA 52403For SaleMLS ID #2603159, Joy Seyfer, SKOGMAN REALTY. CRAAR, CDRMLS
- $270,0003 bd2 ba1.4k sqft2609 1st Ave SW, Cedar Rapids, IA 52404For SaleMLS ID #2604418, Chad Gloede, RE/MAX CONCEPTS. CRAAR, CDRMLS
- $219,0002 bd2 ba1.6k sqft1422 Crossings Ct NE, Cedar Rapids, IA 52402For SaleMLS ID #202604566, Jeff Salsbery. Iowa City Area AOR
- $295,0002 bd2 ba1.4k sqft812 Dorchester Pl NE, Cedar Rapids, IA 52402For Sale By Owner
- $389,0004 bd3 ba2.4k sqft5751 Michael Dr NE, Cedar Rapids, IA 52411For Sale By Owner
