Nestled within the prestigious Harrods Ridge community on a cul-de-sac, this extraordinary custom-built estatate seamlessly blends elegance with & luxury. Perfectly positioned along the Golf Club of the Bluegrass and adjacent to Keene Golf Club, this remarkable residence captures breathtaking panoramic sunset views that create a stunning backdrop from nearly every room. Offering 6 bedrooms and 5.5 bathrooms, this meticulously designed home showcases an expansive open-concept floor plan enhanced by soaring vaulted ceilings, gleaming hardwood flooring, and exceptional craftsmanship throughout with over 7104+/-s.f. including indoor recreational area to enjoy! The gourmet kitchen is a true showpiece, featuring custom cabinetry, Dekton countertops, heated tile floors, a double ovens, gas range, built-in breakfast nook plus additional large dining area, pantry and premium finishes designed for both everyday living and effortless entertaining. The luxurious primary suite serves as a private retreat, highlighted by a dramatic wall of windows framing the spectacular golf course and sunset views. The spa-inspired ensuite bath features heated floors, dual vanities, a soaking tub, larger tiled shower with rain shower feature, and an oversized walk-in closet, creating a serene sanctuary within the home. The expansive deck offers unparalleled views and is already plumbed with a gas line for a grill and firepit, creating the perfect outdoor gathering space. The upper level features an additional family room, spacious bedrooms, office space, and a hidden doorway leading to an oversized flex and entertainment room that offers endless possibilities for recreation, golf similator, fitness, media, or indoor activity areas for the family. The fully finished walkout basement functions as a private living quarters of its own, complete with separate double-door entrance opening onto a large covered patio. This impressive level includes a kitchen area, family room, two bedrooms, two bathrooms, laundry area, bonus theater room, and a cedar sauna with its own private entrance. Additional room beneath the concrete porch provides a secure bunker-style space that could easily be transformed into a wine cellar, safe room, or specialty storage area. Additional amenities include central vacuum, heated kitchen floors, an oversized three-car garage, irrigation system, abundant storage, and ample outdoor space. Only three years old, this exceptional residence offers the perfect balance of comfort, privacy, sophistication, and resort-style living in one of Central Kentucky's most sought-after golf course communities.
Pending
$1,650,000
310 Eagle Dr, Nicholasville, KY 40356
6beds
6,414sqft
:
Get pre-qualified$10,735/mo
Single Family Residence
Built in 2018
1 Acres Lot
$1,640,900 Zestimate®
$257/sqft
$108/mo HOA
What's special
Irrigation systemIndoor recreational areaLarge dining areaExceptional craftsmanship throughoutGas rangeAbundant storageExpansive open-concept floor plan
- 55 days |
- 199 |
- 5 |
Likely to sell faster than
Zillow last checked:
Listing updated:
Listed by:
Maggie C Taylor 859-396-2179,
RE/MAX Creative Realty,
Chase Collins 270-878-0489,
RE/MAX Creative Realty
Source: Imagine MLS,MLS#: 26012293
Facts & features
Interior
Bedrooms & bathrooms
- Bedrooms: 6
- Bathrooms: 6
- Full bathrooms: 5
- 1/2 bathrooms: 1
Primary bedroom
- Level: First
Bedroom 2
- Level: First
Bedroom 3
- Level: First
Bedroom 4
- Level: Second
Bedroom 5
- Level: Second
Primary bathroom
- Level: First
Bathroom 1
- Level: Lower
Bathroom 2
- Level: First
Bonus room
- Level: Second
Den
- Level: Second
Dining room
- Level: First
Kitchen
- Level: First
Living room
- Level: First
Office
- Level: First
Recreation room
- Level: Lower
Heating
- Forced Air, Zoned
Cooling
- Heat Pump
Appliances
- Included: Disposal, Double Oven, Dishwasher, Gas Range, Microwave, Refrigerator, Cooktop, Self Cleaning Oven, Vented Exhaust Fan
- Laundry: Electric Dryer Hookup, Washer Hookup
Features
- Breakfast Bar, Central Vacuum, Entrance Foyer, Eat-in Kitchen, Walk-In Closet(s), Ceiling Fan(s)
- Flooring: Carpet, Hardwood, Tile
- Windows: Blinds
- Basement: Exterior Entry,Finished,Full,Partially Finished,Walk-Out Access
- Number of fireplaces: 2
- Fireplace features: Gas Log, Living Room, Recreation Room
Interior area
- Total structure area: 6,414
- Total interior livable area: 6,414 sqft
- Finished area above ground: 4,050
- Finished area below ground: 2,364
Property
Parking
- Total spaces: 3
- Parking features: Attached Garage, Driveway, Garage Door Opener, Garage Faces Side
- Garage spaces: 3
- Has uncovered spaces: Yes
Features
- Levels: One and One Half
- Has view: Yes
- View description: Rural, Other, Farm
Lot
- Size: 1 Acres
- Features: Landscaped, On Golf Course
Details
- Parcel number: 0430000004.20
Construction
Type & style
- Home type: SingleFamily
- Property subtype: Single Family Residence
Materials
- Brick Veneer
- Foundation: Concrete Perimeter
- Roof: Dimensional Style
Condition
- Year built: 2018
Utilities & green energy
- Sewer: Septic Tank
- Water: Public
- Utilities for property: Electricity Connected, Phone Connected, Water Available
Community & HOA
Community
- Subdivision: Harrods Ridge
HOA
- Has HOA: Yes
- Amenities included: Other, None
- Services included: Insurance, Other
- HOA fee: $1,300 annually
Location
- Region: Nicholasville
Financial & listing details
- Price per square foot: $257/sqft
- Tax assessed value: $1,400,000
- Annual tax amount: $16,128
- Date on market: 5/29/2026
Estimated market value
$1,640,900
$1.56M - $1.72M
$6,421/mo
Price history
| Date | Event | Price |
|---|---|---|
| 6/2/2026 | Pending sale | $1,650,000$257/sqft |
Source:  Imagine MLS #26012293 Report a problem Imagine MLS #26012293 Report a problem | ||
| 5/29/2026 | Listed for sale | $1,650,000+17.9%$257/sqft |
Source: Imagine MLS #26012293 Report a problem | ||
| 6/29/2023 | Sold | $1,400,000-3.4%$218/sqft |
Source: Public Record Report a problem | ||
| 5/26/2023 | Pending sale | $1,450,000$226/sqft |
Source: Imagine MLS #23006192 Report a problem | ||
| 4/24/2023 | Price change | $1,450,000-4.9%$226/sqft |
Source: Imagine MLS #23006192 Report a problem | ||
| 4/10/2023 | Listed for sale | $1,525,000+13%$238/sqft |
Source: Imagine MLS #23006192 Report a problem | ||
| 8/1/2022 | Sold | $1,350,000-15.4%$210/sqft |
Source: Imagine MLS #22012888 Report a problem | ||
| 6/26/2022 | Pending sale | $1,595,000$249/sqft |
Source: Imagine MLS #22012888 Report a problem | ||
| 6/17/2022 | Listed for sale | $1,595,000+866.7%$249/sqft |
Source: Imagine MLS #22012888 Report a problem | ||
| 3/24/2021 | Listing removed | -- |
Source: Owner Report a problem | ||
| 6/6/2017 | Sold | $165,000$26/sqft |
Source: Public Record Report a problem | ||
| 11/27/2016 | Listing removed | $165,000$26/sqft |
Source: Owner Report a problem | ||
| 8/29/2016 | Listed for sale | $165,000-2.4%$26/sqft |
Source: Owner Report a problem | ||
| 7/26/2016 | Listing removed | $169,000$26/sqft |
Source: Owner Report a problem | ||
| 4/27/2016 | Price change | $169,000-5.6%$26/sqft |
Source: Owner Report a problem | ||
| 3/4/2016 | Listed for sale | $179,000+17.8%$28/sqft |
Source: Owner Report a problem | ||
| 6/30/2012 | Sold | $152,000-79.1%$24/sqft |
Source: Imagine MLS #1210730 Report a problem | ||
| 1/15/2012 | Listed for sale | $729,000+629%$114/sqft |
Source: Rector-Hayden Realtors #1108403 Report a problem | ||
| 4/11/2011 | Sold | $100,000$16/sqft |
Source:  Imagine MLS #1101634 Report a problem Imagine MLS #1101634 Report a problem | ||
Public tax history
| Year | Property taxes | Tax assessment |
|---|---|---|
| 2024 | $16,128 +60% | $1,400,000 +3.7% |
| 2023 | $10,077 | $1,350,000 +50% |
| 2022 | $10,077 -0.4% | $900,000 |
| 2021 | $10,113 +19.9% | $900,000 +20% |
| 2020 | $8,435 +1.2% | $750,000 |
| 2019 | $8,338 +354.8% | $750,000 +354.5% |
| 2018 | $1,833 | $165,000 +8.6% |
| 2017 | -- | $152,000 |
| 2016 | $1,611 | $152,000 |
| 2015 | $1,611 | $152,000 |
| 2014 | $1,611 | $152,000 |
| 2013 | -- | $152,000 +52% |
| 2012 | -- | $100,000 -28.6% |
| 2011 | -- | $140,000 |
| 2010 | -- | $140,000 |
Find assessor info on the county website
Monthly payment
Est. payment
Payment breakdown
Explore the cost of this home by adjusting the details. Changes won't be saved.Climate risks
Neighborhood: 40356
Nearby schools
GreatSchools rating
- 6/10Rosenwald Dunbar Elementary SchoolGrades: 1-5Distance: 4.3 mi
- 8/10West Jessamine Middle SchoolGrades: 6-8Distance: 4.5 mi
- 8/10West Jessamine High SchoolGrades: 9-12Distance: 4.2 mi
Schools provided by the listing agent
- Elementary: Rosenwald
- Middle: West Jessamine Middle School
- High: West Jess HS
Source: Imagine MLS. This data may not be complete. We recommend contacting the local school district to confirm school assignments for this home.
- $1,276,3005 bd5 ba7.9k sqft308 Eagle Dr, Nicholasville, KY 40356Off Market
- $1,710,2004 bd7 ba7.9k sqft312 Eagle Dr, Nicholasville, KY 40356Off Market

- $1,211,000-- bd-- ba-- sqft313 Eagle Dr, Nicholasville, KY 40356Off Market
- $1,694,5005 bd5 ba8k sqft314 Eagle Dr, Nicholasville, KY 40356Off Market
- $1,351,6006 bd5 ba5.4k sqft311 Eagle Dr, Nicholasville, KY 40356Off Market
- $1,440,0001 Acres306 Eagle Dr, Nicholasville, KY 40356Off Market
- $1,150,0004 bd6 ba6.5k sqft316 Eagle Dr, Nicholasville, KY 40356Sold
- $1,200,9004 bd4 ba5.3k sqft315 Eagle Dr, Nicholasville, KY 40356Off Market
A local agent can set up tours, give advice and negotiate with sellers.
Similar homes
- $1,498,0004 bd4 ba4.8k sqft101 Kensington Pl, Nicholasville, KY 40356For Sale

 MLS ID #26019589, Eric C Bumm, The Brokerage. Imagine MLS
 - $1,299,0005 bd6 ba6.2k sqft302 Golf Club Dr, Nicholasville, KY 40356For Sale
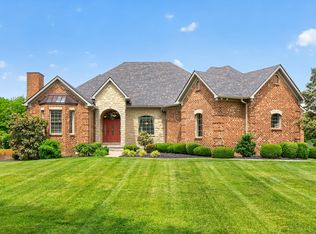 MLS ID #26010544, Carol A Randolph, Aloha Bluegrass Realty & Auction. Imagine MLS
 - $1,250,0005 bd5 ba6k sqft104 Deerfield Cir, Nicholasville, KY 40356For Sale
 MLS ID #26014150, Erica Sardar, The Brokerage. Imagine MLS
 - $1,580,0004 bd6 ba8.9k sqft204 Porta Verde, Nicholasville, KY 40356For Sale
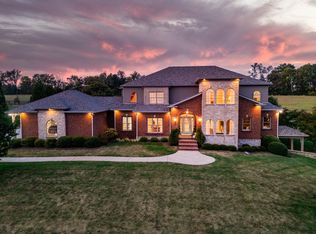 MLS ID #26008312, Eric C Bumm, The Brokerage. Imagine MLS
 - $1,695,0004 bd5 ba3.3k sqft555 Canvas Back Dr Lot A, Nicholasville, KY 40356For SaleMLS ID #26015193, Joshua Lynch, The Brokerage. Imagine MLS
- $1,345,0004 bd4 ba4.9k sqft601 W Brannon Rd, Nicholasville, KY 40356For SaleMLS ID #26013926, Bridgett Collier, Bluegrass Sotheby's International Realty. Imagine MLS
- $1,945,0004 bd5 ba4.9k sqft100 Lafontaine Ct, Nicholasville, KY 40356For SaleMLS ID #26011927, Steve Klein, Bluegrass Sotheby's International Realty. Imagine MLS
- $950,0006 bd6 ba4.6k sqft110 Wind Haven Dr, Nicholasville, KY 40356For SaleMLS ID #26015069, Barbara A Farrell, Bluegrass Sotheby's International Realty. Imagine MLS
- $1,680,0004 bd5 ba8.4k sqft100 Stirling Ln, Versailles, KY 40383For SaleMLS ID #26004981, Diana J Emrich, WEICHERT REALTORS - ABG Properties. Imagine MLS
- $1,549,9004 bd5 ba5.8k sqft157 Doe Valley, Nicholasville, KY 40356For SaleMLS ID #26005530, Ashley Teater, Bluegrass Sotheby's International Realty. Imagine MLS
- $935,0004 bd3 ba4k sqft610 Old Coach Rd, Nicholasville, KY 40356For SaleMLS ID #25505725, Rachael Dozier, Kentucky Land and Home. Imagine MLS
- $1,650,0004 bd5 ba6k sqft4001 Shannon Run Rd, Versailles, KY 40383For SaleMLS ID #26013594, Kelly Hostutler, Keller Williams Collective. Imagine MLS
- $1,590,0006 bd4 ba5.5k sqft755 Delaney Ferry Rd, Versailles, KY 40383For SaleMLS ID #26011031, David W Humes, Christies International Real Estate Bluegrass. Imagine MLS
- $1,599,9995 bd5 ba5.7k sqft207 Grandview Trl, Wilmore, KY 40390For SaleMLS ID #26014297, Mary Galus, Rector Hayden Realtors. Imagine MLS
- $1,675,0005 bd5 ba5.8k sqft2202 Bahama Rd, Lexington, KY 40509For SaleMLS ID #26016025, Tanner Napier, The Brokerage. Imagine MLS
- $1,699,0006 bd6 ba6.8k sqft807 Muirfield Trl, Richmond, KY 40475For SaleMLS ID #26009796, Jennifer Parsons, RE/MAX Elite Lexington. Imagine MLS
- $899,9003 bd4 ba3.9k sqft104 Barkley Est, Nicholasville, KY 40356For SaleMLS ID #26003062, Destiny Darby, Keller Williams Commonwealth. Imagine MLS
- $1,650,0006 bd6 ba6.5k sqft3600 Briar Hill Rd, Lexington, KY 40516For SaleMLS ID #26006604, F. Hill Parker, Turf Town Properties. Imagine MLS
- $1,850,0006 bd5 ba6.2k sqft5121 Jacks Creek Pike, Lexington, KY 40515For SaleMLS ID #26013074, Thomas M Harper, Tom Harper and Associates. Imagine MLS
- $1,050,0003 bd4 ba4.8k sqft50 Chandamere Way, Nicholasville, KY 40356For SaleMLS ID #25009221, Michael Pulliam, Rector Hayden Realtors. Imagine MLS
