Active with contract, accepting back up offers at this time
Turnkey Poconos Retreat with Exceptional Entertaining Space!
Beautifully maintained 5-bedroom, 2.5-bath home offering generous living space, sought-after amenities, and a tranquil Poconos setting. The spacious kitchen features stainless steel appliances and a breakfast area, opening to a comfortable family room with an electric fireplace and sliders leading outdoors.
Step outside to an oversized deck complete with a hot tub and fire-pit area, creating the perfect setting for entertaining, relaxing, and enjoying the surrounding natural beauty. The converted garage provides a spacious game room and can easily be converted back to a traditional garage. Located in a short-term-rental-friendly community Pocono Farms Country Club offers amenities such as golfing, swimming. and more. Conveniently located near major Poconos attractions while remaining commuter-friendly, this property offers the ideal combination of recreation, comfort, and convenience. Great opportunity for buyers looking for their forever home, vacation retreat or investment!
Pending
$499,000
310 Mohansic Ln, Tobyhanna, PA 18466
5beds
2,162sqft
Single Family Residence
Built in 1988
0.28 Acres Lot
$486,900 Zestimate®
$231/sqft
$135/mo HOA
What's special
Electric fireplaceHot tubSpacious game roomFire-pit areaBreakfast areaOversized deckGenerous living space
- 38 days
- 448
- 37
Zillow last checked:
Listing updated:
Listed by:
Jessica Eng 570-460-5857,
Amantea Real Estate 570-215-7200
Source: PMAR,MLS#: PM-144843
Facts & features
Interior
Bedrooms & bathrooms
- Bedrooms: 5
- Bathrooms: 3
- Full bathrooms: 2
- 1/2 bathrooms: 1
Primary bedroom
- Description: LVP
- Level: First
- Area: 204
- Dimensions: 12 x 17
Bedroom 2
- Description: LVP
- Level: Second
- Area: 144
- Dimensions: 12 x 12
Bedroom 3
- Description: LVP
- Level: Second
- Area: 70
- Dimensions: 10 x 7
Bedroom 4
- Description: LVP
- Level: Second
- Area: 143
- Dimensions: 11 x 13
Bedroom 5
- Description: LVP
- Level: Second
- Area: 132
- Dimensions: 11 x 12
Primary bathroom
- Description: Full Bath ensuite
- Level: Second
- Area: 100
- Dimensions: 10 x 10
Other
- Description: Half Bath
- Level: First
- Area: 36
- Dimensions: 6 x 6
Dining room
- Description: Formal
- Level: First
- Area: 132
- Dimensions: 12 x 11
Family room
- Description: Electric FP
- Level: First
- Area: 270
- Dimensions: 18 x 15
Kitchen
- Description: SS appliances, Breakfast area
- Level: First
- Area: 260
- Dimensions: 20 x 13
Laundry
- Description: Hallway
- Level: Main
- Area: 36
- Dimensions: 6 x 6
Living room
- Description: Formal
- Level: First
- Area: 132
- Dimensions: 12 x 11
Heating
- Forced Air
Cooling
- Ceiling Fan(s)
Appliances
- Included: Electric Range, Water Heater, Dishwasher, Microwave, Stainless Steel Appliance(s), Washer
- Laundry: Main Level
Features
- Breakfast Bar, Eat-in Kitchen, Open Floorplan
- Flooring: Luxury Vinyl, Tile
- Doors: Sliding Doors
- Windows: Bay Window(s)
- Basement: Crawl Space
- Number of fireplaces: 1
- Fireplace features: Electric
Interior area
- Total structure area: 2,162
- Total interior livable area: 2,162 sqft
- Finished area above ground: 2,162
- Finished area below ground: 0
Property
Parking
- Total spaces: 6
- Parking features: Garage - Attached, Open
- Has attached garage: Yes
- Uncovered spaces: 6
Features
- Stories: 2
- Patio & porch: Patio, Front Porch, Deck, Covered
- Has spa: Yes
- Spa features: Bath
Lot
- Size: 0.28 Acres
- Features: Level, Front Yard, Cleared, Landscaped, Wooded
Details
- Parcel number: 03.7F.2.12
- Zoning description: Residential
- Special conditions: Standard
Construction
Type & style
- Home type: SingleFamily
- Architectural style: Colonial
- Property subtype: Single Family Residence
Materials
- Brick Veneer, Vinyl Siding
- Roof: Asphalt,Fiberglass
Condition
- Year built: 1988
Utilities & green energy
- Sewer: Mound Septic, On Site Septic
- Water: Public
Community & HOA
Community
- Subdivision: Pocono Farms Country Club
HOA
- Has HOA: Yes
- Amenities included: Clubhouse, Restaurant, Park, Golf Carts Allowed, Golf Course, Outdoor Pool, Spa/Hot Tub, Fitness Center, Tennis Court(s)
- Services included: Maintenance Road
- HOA fee: $1,620 annually
Location
- Region: Tobyhanna
Financial & listing details
- Price per square foot: $231/sqft
- Tax assessed value: $160,680
- Annual tax amount: $5,334
- Date on market: 9/18/2026
- Listing terms: Cash,Conventional,FHA,VA Loan
- Inclusions: Partially Furnished
- Road surface type: Paved
Estimated market value
$486,900
$463,000 - $511,000
$2,829/mo
Price history
| Date | Event | Price |
|---|---|---|
| 10/14/2026 | Pending sale | $499,000+6.4%$231/sqft |
Source: PMAR #PM-144843 Report a problem | ||
| 5/15/2024 | Sold | $469,000-6%$217/sqft |
Source: PMAR #PM-113530 Report a problem | ||
| 3/19/2024 | Price change | $499,000-5.8%$231/sqft |
Source: PMAR #PM-113530 Report a problem | ||
| 3/16/2024 | Listed for sale | $530,000+130.4%$245/sqft |
Source: PMAR #PM-113530 Report a problem | ||
| 8/9/2022 | Sold | $230,000+2.4%$106/sqft |
Source: PMAR #PM-97170 Report a problem | ||
| 7/12/2022 | Price change | $224,500-2.4%$104/sqft |
Source: PMAR #PM-97170 Report a problem | ||
| 7/1/2022 | Listed for sale | $230,000-6.1%$106/sqft |
Source: PMAR #PM-97170 Report a problem | ||
| 6/18/2022 | Listing removed | -- |
Source: PMAR #PM-97170 Report a problem | ||
| 5/17/2022 | Listed for sale | $245,000+8.9%$113/sqft |
Source: PMAR #PM-97170 Report a problem | ||
| 9/3/2011 | Listing removed | $225,000$104/sqft |
Source: CENTURY 21 Select Group - Mt. Pocono #11-1617 Report a problem | ||
| 9/2/2011 | Listed for sale | $225,000-2.2%$104/sqft |
Source: CENTURY 21 Select Group - Mt. Pocono #11-1617 Report a problem | ||
| 3/1/2011 | Listed for sale | $230,000$106/sqft |
Source: C2MO - CENTURY 21 Select Group - Mt. Pocono #11-1617 Report a problem | ||
Public tax history
| Year | Property taxes | Tax assessment |
|---|---|---|
| 2026 | $5,343 +3.3% | $160,680 |
| 2025 | $5,174 +8.2% | $160,680 |
| 2024 | $4,784 +9.3% | $160,680 +1.6% |
| 2023 | $4,377 +2.1% | $158,160 |
| 2022 | $4,285 +0.6% | $158,160 |
| 2021 | $4,259 +1.4% | $158,160 |
| 2020 | $4,199 -26.2% | $158,160 +384.6% |
| 2019 | $5,689 +0.6% | $32,640 |
| 2018 | $5,656 +0.1% | $32,640 |
| 2017 | $5,648 +367.7% | $32,640 |
| 2016 | $1,208 -71.3% | $32,640 |
| 2015 | $4,211 | $32,640 |
| 2014 | $4,211 | $32,640 |
| 2013 | -- | $32,640 |
| 2012 | -- | $32,640 |
| 2011 | -- | $32,640 |
| 2010 | -- | $32,640 |
| 2008 | -- | $32,640 |
| 2007 | -- | $32,640 |
| 2006 | -- | $32,640 |
| 2005 | -- | $32,640 |
| 2004 | -- | $32,640 |
| 2003 | -- | $32,640 |
| 2002 | -- | $32,640 |
| 2000 | -- | $32,640 |
Find assessor info on the county website
Monthly payment
Est. payment
Payment breakdown
Explore the cost of this home by adjusting the details. Changes won't be saved.Climate risks
Neighborhood: 18466


Similar homes
- $284,9005 bd2 ba2k sqft9807 Deerwood Dr, Tobyhanna, PA 18466For Sale
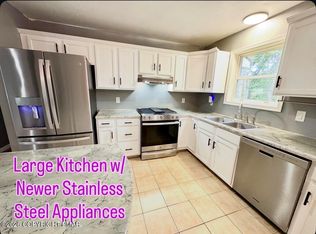 MLS ID #PM-145850, Andelina Katz, Real of Pennsylvania-Pocono. PMAR
- $399,9994 bd3 ba1.7k sqft4172 Brook Ct, Tobyhanna, PA 18466For Sale
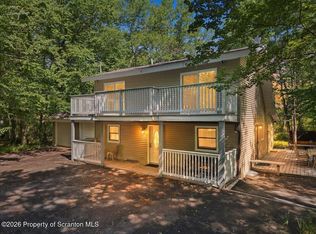
 MLS ID #SC262973, Roger G. Sherwood, Real of Pennsylvania. GSBR as distributed by MLS GRID
- $294,9994 bd2 ba1.5k sqft644 Cayuga Dr, Tobyhanna, PA 18466For Sale
 MLS ID #PM-141790, Kathryn Sartori, Smart Way America Realty. PMAR
- $319,9004 bd3 ba2.2k sqft5116 Derby Rd, Tobyhanna, PA 18466For Sale
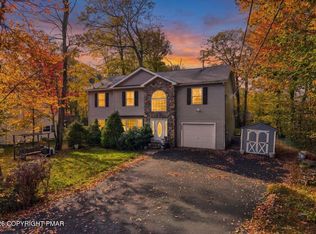 MLS ID #PM-145777, Jon Peter Paoletti, Amantea Real Estate. PMAR
- $450,0005 bd3 ba2.7k sqft156 Spruce Run Dr, Dingmans Ferry, PA 18328For Sale
 MLS ID #PW263682, Katherine Bennett, NON-MEMBER OFFICE. PWAR as distributed by MLS GRID
