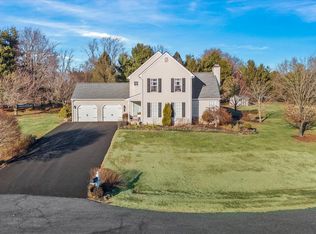
Tucked away on a quiet culdesac in Misty Vale Farms, this home has been beautifully maintained and updated by the original owners. Situated on a generous .75 acre lot within the sought after Appoquinimink School District, this 4 bedroom, 2.5 bath home has been lovingly cared for and thoughtfully improved over the years. From the moment you arrive, you'll appreciate the paver walkway leading to the updated front door, welcoming landscaping, and a mature cherry tree that provides both beauty and shade throughout the summer months. Inside, custom woodworking sets this home apart, with detailed trim, window casings, and custom-finished closet doors adding character throughout. Hardwood floors flow across the main level, where the front living room features a stunning stacked stone fireplace flanked by custom built in shelving. The heart of the home is the completely remodeled kitchen, designed with both style and function in mind. Quartz countertops, a tile backsplash, 42 inch cabinetry, and premium finishes create a beautiful workspace, while thoughtful details like the built in glass rinser at the sink make everyday living just a little easier. Step outside to the spacious deck and pergola, where you'll enjoy peaceful views of the expansive backyard surrounded by mature trees, creating a private setting for entertaining, relaxing, or simply enjoying nature. Upstairs, luxury vinyl plank flooring extends throughout all four bedrooms. The spacious primary suite features a custom walk-in closet and a beautifully remodeled ensuite bath with an expanded tiled shower featuring multiple shower heads for a spa like experience. The hall bathroom has also been updated beautifully. The finished basement provides even more flexible living space, offering a large recreation room, a separate office or hobby room, and plenty of unfinished storage space to keep everything organized. Additional updates include a new air conditioning system installed just last year, giving the next owners peace of mind. Homes that have been this thoughtfully maintained and updated rarely become available. Don't miss the opportunity to make this exceptional property your next home.
Under contract
$560,000
310 W Bradford Ct, Middletown, DE 19709
4beds
2,250sqft
Single Family Residence
Built in 1995
0.75 Acres Lot
$551,900 Zestimate®
$249/sqft
$17/mo HOA
What's special
Completely remodeled kitchenCustom walk-in closetPremium finishesWelcoming landscapingCustom-finished closet doorsWindow casingsCustom woodworking
- 38 days |
- 131 |
- 2 |
Likely to sell faster than
Zillow last checked:
Listing updated:
Listed by:
Abby Drobinski 302-382-5039,
Real Broker LLC 8554500442
Source: Bright MLS,MLS#: DENC2106586
Facts & features
Interior
Bedrooms & bathrooms
- Bedrooms: 4
- Bathrooms: 3
- Full bathrooms: 2
- 1/2 bathrooms: 1
- Main level bathrooms: 1
Basement
- Area: 0
Heating
- Forced Air, Natural Gas
Cooling
- Central Air, Electric
Appliances
- Included: Tankless Water Heater
- Laundry: Main Level
Features
- Flooring: Hardwood, Luxury Vinyl, Carpet
- Basement: Full,Partially Finished
- Number of fireplaces: 2
- Fireplace features: Electric, Wood Burning
Interior area
- Total structure area: 2,250
- Total interior livable area: 2,250 sqft
- Finished area above ground: 2,250
- Finished area below ground: 0
Property
Parking
- Total spaces: 2
- Parking features: Garage Door Opener, Garage Faces Front, Attached, Driveway
- Attached garage spaces: 2
- Has uncovered spaces: Yes
Accessibility
- Accessibility features: None
Features
- Levels: Two
- Stories: 2
- Patio & porch: Deck
- Pool features: None
Lot
- Size: 0.75 Acres
- Dimensions: 161.20 x 233.80
Details
- Additional structures: Above Grade, Below Grade
- Parcel number: 13014.30188
- Zoning: NC21
- Special conditions: Standard
Construction
Type & style
- Home type: SingleFamily
- Architectural style: Colonial
- Property subtype: Single Family Residence
Materials
- Vinyl Siding, Aluminum Siding
- Foundation: Concrete Perimeter
Condition
- New construction: No
- Year built: 1995
Utilities & green energy
- Sewer: Private Septic Tank
- Water: Public
Community & HOA
Community
- Subdivision: Misty Vale Farm
HOA
- Has HOA: Yes
- HOA fee: $200 annually
Location
- Region: Middletown
Financial & listing details
- Price per square foot: $249/sqft
- Tax assessed value: $492,300
- Annual tax amount: $4,289
- Date on market: 7/8/2026
- Listing agreement: Exclusive Right To Sell
- Inclusions: All Appliances Including Extra Fridge In The Garage, Window Treatments.
- Ownership: Fee Simple
Estimated market value
$551,900
$524,000 - $579,000
$3,430/mo
Price history
| Date | Event | Price |
|---|---|---|
| 7/16/2026 | Contingent | $560,000$249/sqft |
Source:  Bright MLS #DENC2106586 Report a problem Bright MLS #DENC2106586 Report a problem | ||
| 7/8/2026 | Listed for sale | $560,000+274.7%$249/sqft |
Source: Bright MLS #DENC2106586 Report a problem | ||
| 10/25/1995 | Sold | $149,450$66/sqft |
Source: Agent Provided Report a problem | ||
Public tax history
| Year | Property taxes | Tax assessment |
|---|---|---|
| 2025 | -- | $492,300 +523.2% |
| 2024 | $3,414 +17% | $79,000 |
| 2023 | $2,918 -0.1% | $79,000 |
| 2022 | $2,923 +1.3% | $79,000 |
| 2021 | $2,886 +1.4% | $79,000 |
| 2020 | $2,846 +7.7% | $79,000 |
| 2019 | $2,642 +7.8% | $79,000 |
| 2017 | $2,450 +9.8% | $79,000 |
| 2016 | $2,232 | $79,000 |
| 2015 | $2,232 +2.6% | $79,000 |
| 2014 | $2,175 | $79,000 |
| 2013 | -- | $79,000 |
| 2012 | -- | $79,000 |
| 2011 | -- | $79,000 |
| 2010 | -- | $79,000 |
| 2009 | -- | $79,000 |
| 2008 | -- | $79,000 |
| 2007 | -- | $79,000 |
| 2006 | -- | $79,000 |
| 2005 | -- | $79,000 |
| 2004 | -- | $79,000 |
| 2003 | -- | $79,000 |
| 2002 | -- | $79,000 |
| 2001 | -- | $79,000 |
Find assessor info on the county website
Monthly payment
Est. payment
Payment breakdown
Explore the cost of this home by adjusting the details. Changes won't be saved.Climate risks
Neighborhood: 19709
Nearby schools
GreatSchools rating
- 9/10Lorewood Grove Elementary SchoolGrades: 1-5Distance: 3.6 mi
- 7/10Cantwell Bridge Middle SchoolGrades: 6-8Distance: 3.8 mi
- 10/10Odessa High SchoolGrades: 9-12Distance: 3.8 mi
Schools provided by the listing agent
- Elementary: Lorewood Grove
- Middle: Cantwell Bridge
- High: Odessa
- District: Appoquinimink
Source: Bright MLS. This data may not be complete. We recommend contacting the local school district to confirm school assignments for this home.
- $525,0004 bd3 ba2.1k sqft308 W Bradford Ct, Middletown, DE 19709Sold

- $515,0003 bd3 ba1.8k sqft312 W Bradford Ct, Middletown, DE 19709Sold
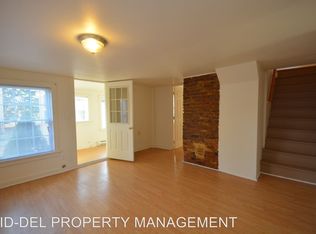
- $228,9002 bd1 ba1k sqft753 Bayview Rd, Middletown, DE 19709Off Market
- $457,5003 bd2 ba1.8k sqft311 W Bradford Ct, Middletown, DE 19709Off Market
- $111,200-- bd-- ba-- sqftBayview Rd, Middletown, DE 19709Off Market
- $458,9003 bd2 ba1.8k sqft306 W Bradford Ct, Middletown, DE 19709Off Market
- $111,200-- bd-- ba-- sqftBayview Rd, Middletown, DE 19709Off Market
- $527,5004 bd2 ba2.1k sqft313 W Bradford Ct, Middletown, DE 19709Off Market
A local agent can set up tours, give advice and negotiate with sellers.
A local lender can help you make sure your offer is ready when you are.
Similar homes
- $509,9002 bd2 ba1.9k sqftNone Available, Middletown, DE 19709For Sale

 MLS ID #DENC2105452, Ann Marie Germano, Patterson-Schwartz-Middletown. Bright MLS
 - $575,0004 bd3 ba2.7k sqft1 Hogan Cir, Middletown, DE 19709For Sale
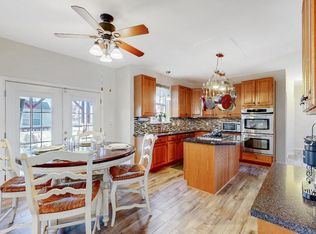 MLS ID #DENC2092438, Victor Koveleski, Long & Foster Real Estate, Inc.. Bright MLS
 - $635,0004 bd3 ba2.9k sqft62 Millwood Dr, Middletown, DE 19709For Sale
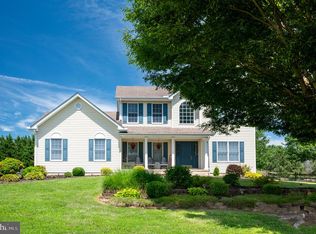 MLS ID #DENC2108084, Fran Lewis Jr, Foraker Realty Co.. Bright MLS
 - $569,9003 bd3 ba2.3k sqft529 Contemplation Way, Middletown, DE 19709For Sale
 MLS ID #DENC2105858, Mr. Earl Endrich, BHHS Fox & Roach - Hockessin. Bright MLS
 - $569,0002 bd2 ba1.8k sqftNone Available, Middletown, DE 19709For SaleMLS ID #DENC2103800, Tony Immediato, Compass. Bright MLS
- $585,0004 bd3 ba2.4k sqft112 Olivine Cir, Townsend, DE 19734For SaleMLS ID #DENC2102250, Michele Endrich, BHHS Fox & Roach - Hockessin. Bright MLS
- $679,9004 bd3 ba2.7k sqft4200 Crosby Ln, Middletown, DE 19709For SaleMLS ID #DENC2106702, Laura Walker, Walker Realty Group LLC. Bright MLS
- $662,5004 bd4 ba2.3k sqftNone Available, Middletown, DE 19709For SaleMLS ID #DENC2101052, Julia Theyerl, Patterson-Schwartz-Hockessin. Bright MLS
- $459,9004 bd4 ba2.6k sqftNone Available, Middletown, DE 19709For SaleMLS ID #DENC2108766, Dave Watlington, Patterson-Schwartz-Middletown. Bright MLS
- $635,5004 bd3 ba3k sqft734 Wood Duck Ct, Middletown, DE 19709For SaleMLS ID #DENC2100940, Andrea Harrington, Compass. Bright MLS
- $585,0004 bd3 ba2.7k sqft222 Loft St, Townsend, DE 19734For SaleMLS ID #DENC2108516, Kevin Hensley, RE/MAX Eagle Realty. Bright MLS
- $549,9993 bd3 ba3.3k sqft272 Anglesey Dr, Middletown, DE 19709For SaleMLS ID #DENC2107852, Rick Anibal, RE/MAX Advantage Realty. Bright MLS
- $634,0004 bd3 ba2.5k sqft10 Steffie Dr, Bear, DE 19701For SaleMLS ID #DENC2108784, William Sladek, Redfin Corporation. Bright MLS
- $644,9994 bd3 ba2.8k sqft211 E Crail Ct, Middletown, DE 19709For SaleMLS ID #DENC2103018, Brynn Beideman, RE/MAX Associates-Hockessin. Bright MLS
- $519,0003 bd3 ba2.3k sqftNone Available, Clayton, DE 19938For SaleMLS ID #DEKT2049414, Danielle Perry, RE/MAX Edge. Bright MLS
- $519,9003 bd3 ba2.5k sqft352 Tranquility Way, Middletown, DE 19709For SaleMLS ID #DENC2108800, Andrea Harrington, Compass. Bright MLS
- $574,9005 bd3 ba2.7k sqft14 Bowfin Dr, Newark, DE 19702For SaleMLS ID #DENC2105232, Eric Buck, Long & Foster Real Estate, Inc.. Bright MLS
- $580,0004 bd3 ba2.9k sqftNone Available, Talleyville, DE 19803For SaleMLS ID #DENC2109308, Manny Ortiz, Patterson-Schwartz - Greenville. Bright MLS
- $560,0004 bd2 ba2.5k sqft368 Appleton Rd, Elkton, MD 21921For SaleMLS ID #MDCC2022326, Robyn Roberts, BHHS Fox & Roach-Christiana. Bright MLS
- $440,0003 bd4 ba1.7k sqft409 Galway Ct, Middletown, DE 19709For SaleMLS ID #DENC2100606, Jack Keating, RE/MAX Elite. Bright MLS
