Perched on a quiet corner lot this expanded **3,041 sq. ft. Santa Paula** offers exceptional space and versatility in the premier 55+ community of Sun City Summerlin. Featuring 2 bedrooms, 2 bathrooms, and a spacious den/office that can easily be converted into a third bedroom, this home is designed for comfortable everyday living and entertaining. A double-door entry opens to bright formal living and dining rooms with soaring ceilings and abundant natural light. The inviting family room with a cozy fireplace and built in cabinetry flows seamlessly into an open kitchen featuring granite countertops, extensive cabinetry, built-in appliances, a center island, breakfast bar and eat-in nook. The expanded floor plan includes an approx. **555 sq. ft. enclosed sun room**, accessed directly from the family room. This flexible space is perfect for a game room, hobby studio, fitness area, home office, or additional entertaining. The oversized primary en-suite offers dual vanities, a custom walk-in shower, and large walk-in closet. The guest bedroom and bath provide comfortable accommodations. Additional highlights: an oversized laundry room with storage, two-car garage with golf cart parking, built-in cabinetry, and a low-maintenance backyard with multiple patios and mountain views. Solar panels provide for low energy costs. Enjoy the unmatched Sun City Summerlin lifestyle with three championship golf courses, four clubhouses, fitness centers, swimming pools, tennis, pickleball, restaurants, and more than 80 clubs and activities. Conveniently located near Downtown Summerlin with exceptional shopping, dining, entertainment, the Vegas Golden Knights practice arena, and Las Vegas Aviators Ballpark, this home offers an outstanding combination of space, flexibility, and resort-style living.
Active
Price increase: $900 (9/16)
$659,900
3100 Bangor Ct, Las Vegas, NV 89134
3beds
3,046sqft
Single Family Residence
Built in 1992
10,018 Square Feet Lot
$-- Zestimate®
$217/sqft
$232/mo HOA
What's special
Mountain viewsDual vanitiesOversized primary en-suiteAbundant natural lightSoaring ceilingsOpen kitchenDouble-door entry
- 97 days
- 355
- 23
Zillow last checked:
Listing updated:
Listed by:
Michael E. DelGais B.0066235 702-252-7400,
Home Realty Center
Source: LVR,MLS#: 2799562 Originating MLS: Greater Las Vegas Association of Realtors Inc
Originating MLS: Greater Las Vegas Association of Realtors IncFacts & features
Interior
Bedrooms & bathrooms
- Bedrooms: 3
- Bathrooms: 2
- Full bathrooms: 2
Primary bedroom
- Description: Ceiling Fan,Ceiling Light,Walk-In Closet(s)
- Dimensions: 16x21
Bedroom 2
- Description: Closet,Downstairs
- Dimensions: 12x14
Bedroom 3
- Description: Undefined
- Dimensions: 13x14
Primary bathroom
- Description: Double Sink,Separate Shower,Separate Tub
Dining room
- Description: Living Room/Dining Combo
- Dimensions: 21x10
Family room
- Description: Built-in Bookcases,Separate Family Room
- Dimensions: 20x15
Kitchen
- Description: Breakfast Nook/Eating Area,Granite Countertops,Lighting Recessed,Stainless Steel Appliances,Tile Flooring,Vaulted Ceiling
- Dimensions: 14x13
Living room
- Description: Entry Foyer,Formal,Front
- Dimensions: 20x16
Heating
- Central, Gas
Cooling
- Central Air, Electric
Appliances
- Included: Built-In Electric Oven, Double Oven, Dryer, Dishwasher, Electric Cooktop, Disposal, Gas Water Heater, Refrigerator, Washer
- Laundry: Electric Dryer Hookup, Gas Dryer Hookup, Laundry Room
Features
- Bathroom on Main Level, Bedroom on Main Level, Ceiling Fan(s), Full Bath on Main Level, Primary Downstairs, Window Treatments
- Flooring: Carpet, Laminate, Tile
- Windows: Blinds, Double Pane Windows
- Number of fireplaces: 1
- Fireplace features: Family Room, Gas
Interior area
- Total structure area: 3,046
- Total interior livable area: 3,046 sqft
Video & virtual tour
Property
Parking
- Total spaces: 2
- Parking features: Attached, Finished Garage, Garage, Golf Cart Garage, Garage Door Opener, Inside Entrance, Private, Shelves, Storage
- Attached garage spaces: 2
Features
- Stories: 1
- Patio & porch: Patio, Porch
- Exterior features: Courtyard, Porch, Patio, Private Yard, Sprinkler/Irrigation
- Pool features: Association, Community
- Fencing: Block,Partial,Wrought Iron
Lot
- Size: 10,018 Square Feet
- Features: Drip Irrigation/Bubblers, Desert Landscaping, Landscaped, < 1/4 Acre
Details
- Parcel number: 13818511006
- Zoning description: Single Family
- Horse amenities: None
Construction
Type & style
- Home type: SingleFamily
- Architectural style: One Story
- Property subtype: Single Family Residence
Materials
- Frame, Stucco
- Roof: Pitched,Tile
Condition
- Resale
- Year built: 1992
Details
- Builder model: SantaPaula
- Builder name: Del Webb
Utilities & green energy
- Sewer: Public Sewer
- Water: Public
- Utilities for property: Cable Available, Underground Utilities
Green energy
- Energy efficient items: Windows
Community & HOA
Community
- Features: Pool
- Senior community: Yes
- Subdivision: Sun City Las Vegas
HOA
- Has HOA: Yes
- Amenities included: Country Club, Clubhouse, Dog Park, Fitness Center, Golf Course, Indoor Pool, Jogging Path, Media Room, Barbecue, Pickleball, Pool, Racquetball, Recreation Room, Spa/Hot Tub, Security, Tennis Court(s)
- Services included: Association Management, Clubhouse, Common Areas, Maintenance Grounds, Recreation Facilities, Reserve Fund, Security, Taxes
- HOA fee: $232 monthly
- HOA name: Sun City Summerlin
- HOA phone: 702-966-1401
Location
- Region: Las Vegas
Financial & listing details
- Price per square foot: $217/sqft
- Tax assessed value: $437,146
- Annual tax amount: $3,931
- Date on market: 7/14/2026
- Listing agreement: Exclusive Right To Sell
- Listing terms: Cash,Conventional,FHA,VA Loan
Estimated market value
Not available
Estimated sales range
Not available
Not available
Price history
| Date | Event | Price |
|---|---|---|
| 9/16/2026 | Price change | $659,900+0.1%$217/sqft |
Source:  LVR #2799562 Report a problem LVR #2799562 Report a problem | ||
| 9/11/2026 | Price change | $659,000-5.7%$216/sqft |
Source: LVR #2799562 Report a problem | ||
| 7/14/2026 | Listed for sale | $699,000+141%$229/sqft |
Source: LVR #2799562 Report a problem | ||
| 3/7/2003 | Sold | $290,000$95/sqft |
Source: Public Record Report a problem | ||
Public tax history
| Year | Property taxes | Tax assessment |
|---|---|---|
| 2026 | $3,934 +3% | $153,001 +0.2% |
| 2025 | $3,819 +3% | $152,654 +9.9% |
| 2024 | $3,708 +3% | $138,860 +10.7% |
| 2023 | $3,600 +3% | $125,479 +5% |
| 2022 | $3,495 +3% | $119,523 +0.1% |
| 2021 | $3,393 +3% | $119,362 +5.5% |
| 2020 | $3,294 +3% | $113,131 +6.8% |
| 2019 | $3,198 +5.7% | $105,904 |
| 2018 | $3,026 | $105,904 +1.9% |
| 2017 | $3,026 | $103,946 +2.2% |
| 2016 | $3,026 +0.2% | $101,737 +4.2% |
| 2015 | $3,020 +3% | $97,661 +2.6% |
| 2014 | $2,932 | $95,194 |
| 2013 | -- | $95,194 +14.2% |
| 2012 | -- | $83,390 -8.5% |
| 2011 | -- | $91,119 -6.9% |
| 2010 | -- | $97,911 -6.4% |
| 2009 | -- | $104,576 |
| 2008 | -- | $104,576 -22% |
| 2007 | -- | $134,150 -1.7% |
| 2006 | -- | $136,412 +14.6% |
| 2005 | -- | $119,046 +30.7% |
| 2004 | -- | $91,084 +4.1% |
| 2003 | -- | $87,525 +6.6% |
| 2002 | -- | $82,070 +3.9% |
| 2001 | -- | $78,980 |
Find assessor info on the county website
Monthly payment
Est. payment
Payment breakdown
Explore the cost of this home by adjusting the details. Changes won't be saved.Climate risks
Neighborhood: Sun City Summerlin
Nearby schools
Schools provided by the listing agent
- Elementary: Lummis, William,Lummis, William
- Middle: Becker
- High: Palo Verde
Source: LVR. This data may not be complete. We recommend contacting the local school district to confirm school assignments for this home.

Similar homes
- $669,0004 bd2 ba2.1k sqft2925 Dry Ridge Ct, Las Vegas, NV 89134For Sale
 MLS ID #2813469, Yichan Shu, Top Tier Realty. LVR
 - $650,0004 bd5 ba3k sqft9033 Cotton Rose Way, Las Vegas, NV 89134For Sale
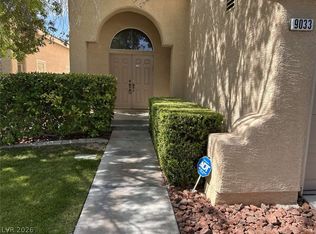 MLS ID #2785831, Jared A. English, Congress Realty. LVR
 - $650,0003 bd2 ba2.1k sqft8909 Meadowood Dr, Las Vegas, NV 89134For Sale
 MLS ID #2784096, Ralph Karlisle R. Tong, Real Broker LLC. LVR
 - $650,0005 bd3 ba2.5k sqft9601 Bending River Ave, Las Vegas, NV 89129For Sale
 MLS ID #2818766, Eddie Meese, Realty Expertise. LVR
