Welcome to this beautifully maintained residence nestled in one of Flower Mound's most desirable neighborhoods. Thoughtfully designed for both everyday comfort and effortless entertaining, this elegant home features spacious living areas filled with natural light, plantation shutters, and timeless finishes throughout. The well-appointed kitchen offers abundant cabinetry, generous counter space, and a functional layout that seamlessly connects to the main living and dining areas. The private primary suite serves as a relaxing retreat, complete with a spacious ensuite bath and ample closet space. Additional bedrooms provide flexibility for guests, a home office, or other lifestyle needs. One of the home's most exceptional features is its tranquil setting. Nestled on a quiet cul-de-sac, the property backs to serene green space and scenic walking trails, with additional open space along the side—creating a peaceful, park-like environment that offers both privacy and beautiful views. The backyard provides the perfect place to unwind, enjoy nature, or host gatherings with family and friends. Combining comfort, charm, and an outstanding location, this home presents a wonderful opportunity to enjoy refined living in the heart of Flower Mound, with convenient access to parks, shopping, dining, and everyday amenities.
Under contract
$468,000
3101 Saint James Ct, Flower Mound, TX 75028
3beds
1,883sqft
:
Get pre-qualified$3,479/mo
Single Family Residence
Built in 1997
8,232 Square Feet Lot
$466,500 Zestimate®
$249/sqft
$25/mo HOA
What's special
Timeless finishes throughoutSpacious ensuite bathTranquil settingGenerous counter spaceAmple closet spacePrivate primary suiteAbundant cabinetry
- 41 days |
- 1,913 |
- 141 |
Zillow last checked:
Listing updated:
Listed by:
Brittany Stewart 0657987 469-712-4888,
EXP REALTY 888-519-7431,
Jane Kaleski 0766728 734-716-0260,
EXP REALTY
Source: NTREIS,MLS#: 21292272
Facts & features
Interior
Bedrooms & bathrooms
- Bedrooms: 3
- Bathrooms: 2
- Full bathrooms: 2
Primary bedroom
- Level: First
- Dimensions: 15 x 16
Bedroom
- Level: First
- Dimensions: 10 x 10
Bedroom
- Level: First
- Dimensions: 11 x 11
Breakfast room nook
- Level: First
- Dimensions: 11 x 9
Dining room
- Level: First
- Dimensions: 17 x 11
Kitchen
- Level: First
- Dimensions: 11 x 11
Living room
- Level: First
- Dimensions: 16 x 16
Heating
- Central, Electric, Fireplace(s)
Cooling
- Central Air, Ceiling Fan(s), Electric
Appliances
- Included: Dishwasher, Disposal, Microwave
- Laundry: Washer Hookup, Dryer Hookup, Laundry in Utility Room
Features
- Built-in Features, High Speed Internet, Cable TV
- Flooring: Carpet, Wood
- Has basement: No
- Number of fireplaces: 1
- Fireplace features: Gas Log, Gas Starter
Interior area
- Total interior livable area: 1,883 sqft
Video & virtual tour
Property
Parking
- Total spaces: 2
- Parking features: Garage, Garage Door Opener
- Attached garage spaces: 2
Features
- Levels: One
- Stories: 1
- Pool features: None
Lot
- Size: 8,232 Square Feet
Details
- Parcel number: R188736
Construction
Type & style
- Home type: SingleFamily
- Architectural style: Traditional,Detached
- Property subtype: Single Family Residence
Materials
- Brick
- Foundation: Slab
- Roof: Composition
Condition
- Year built: 1997
Utilities & green energy
- Sewer: Public Sewer
- Water: Public
- Utilities for property: Sewer Available, Water Available, Cable Available
Community & HOA
Community
- Features: Curbs, Sidewalks
- Security: Smoke Detector(s)
- Subdivision: Hearthstone At Firewheel
HOA
- Has HOA: Yes
- Services included: Association Management
- HOA fee: $300 annually
- HOA name: Hearthstone At Firewheel
- HOA phone: 214-253-9588
Location
- Region: Flower Mound
Financial & listing details
- Price per square foot: $249/sqft
- Tax assessed value: $475,029
- Annual tax amount: $8,033
- Date on market: 6/19/2026
- Cumulative days on market: 42 days
- Listing terms: Cash,Conventional,FHA,VA Loan
Estimated market value
$466,500
$443,000 - $490,000
$2,623/mo
Price history
| Date | Event | Price |
|---|---|---|
| 7/13/2026 | Contingent | $468,000$249/sqft |
Source: NTREIS #21292272 Report a problem | ||
| 7/2/2026 | Listed for sale | $468,000$249/sqft |
Source: eXp Realty #21292272 Report a problem | ||
| 6/24/2026 | Contingent | $468,000$249/sqft |
Source: NTREIS #21292272 Report a problem | ||
| 6/19/2026 | Listed for sale | $468,000$249/sqft |
Source: NTREIS #21292272 Report a problem | ||
Public tax history
| Year | Property taxes | Tax assessment |
|---|---|---|
| 2025 | $4,425 -19.1% | $475,029 +5.4% |
| 2024 | $5,472 -2.4% | $450,562 +10% |
| 2023 | $5,608 -10.5% | $409,602 +10% |
| 2022 | $6,266 +1.3% | $372,365 +10% |
| 2021 | $6,183 +4% | $338,514 +7.5% |
| 2020 | $5,945 +3.8% | $315,000 +3.3% |
| 2019 | $5,730 +5.1% | $305,000 +8.9% |
| 2018 | $5,450 +6.5% | $280,000 +5.9% |
| 2017 | $5,118 | $264,363 +1.8% |
| 2016 | $5,118 +12.3% | $259,719 +8.1% |
| 2015 | $4,558 | $240,285 +10% |
| 2014 | $4,558 | $218,441 +10% |
| 2013 | $4,558 | $198,583 +8.9% |
| 2012 | -- | $182,430 +10% |
| 2011 | -- | $165,845 -13.1% |
| 2010 | -- | $190,895 -3.5% |
| 2009 | -- | $197,888 +5.5% |
| 2007 | $4,109 +1% | $187,597 +1.6% |
| 2006 | $4,067 +10.3% | $184,593 +15.6% |
| 2005 | $3,687 | $159,722 -5.6% |
| 2004 | -- | $169,113 +2.7% |
| 2003 | -- | $164,605 -7.7% |
| 2002 | -- | $178,252 +6.5% |
| 2001 | -- | $167,352 |
Find assessor info on the county website
Monthly payment
Est. payment
Payment breakdown
Explore the cost of this home by adjusting the details. Changes won't be saved.Climate risks
Neighborhood: 75028
Nearby schools
GreatSchools rating
- 10/10Forest Vista Elementary SchoolGrades: PK-5Distance: 1.1 mi
- 9/10Forestwood Middle SchoolGrades: 6-8Distance: 0.5 mi
- 9/10Flower Mound High SchoolGrades: 9-12Distance: 1.5 mi
Schools provided by the listing agent
- Elementary: Forest Vista
- Middle: Forestwood
- High: Flower Mound
- District: Lewisville ISD
Source: NTREIS. This data may not be complete. We recommend contacting the local school district to confirm school assignments for this home.
- $3,0004 bd3 ba2k sqft1905 Francis Ct, Flower Mound, TX 75028For Rent

- $422,6004 bd3 ba1.9k sqft1909 Francis Ct, Flower Mound, TX 75028Off Market
- $412,9004 bd3 ba1.9k sqft1901 Francis Ct, Flower Mound, TX 75028Off Market
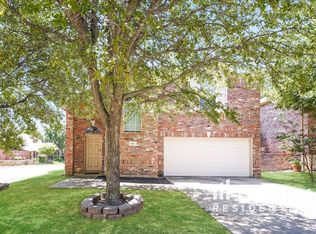
- $--4 bd4 ba2.5k sqft1901 Francis Ct #8, Flower Mound, TX 75028Off Market
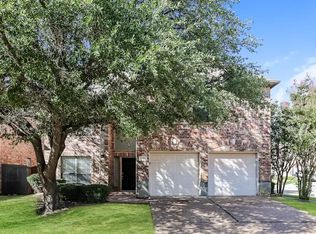
- $407,2003 bd2 ba1.8k sqft1912 Francis Ct, Flower Mound, TX 75028Off Market
- $509,5004 bd2 ba2.2k sqft3200 Seaton Ct, Flower Mound, TX 75028Off Market
- $107,000 Square Feet3100 Saint James Ct, Flower Mound, TX 75028Off Market
- $439,0003 bd2 ba1.9k sqft1908 Francis Ct, Flower Mound, TX 75028Off Market
A local agent can set up tours, give advice and negotiate with sellers.
Similar homes
- $485,0003 bd2 ba2.2k sqft4909 Lansdale Dr, Flower Mound, TX 75028For Sale
 MLS ID #21287570, Zachary Moore. NTREIS
 - $415,0003 bd3 ba2.5k sqft1342 Clear Creek Dr, Lewisville, TX 75067For Sale
 MLS ID #21274652, Natalie Martinez. NTREIS
 - $550,0003 bd3 ba2k sqft1163 Lake City Ave, Flower Mound, TX 75028For Sale
 MLS ID #21303424, Christy Hart. NTREIS
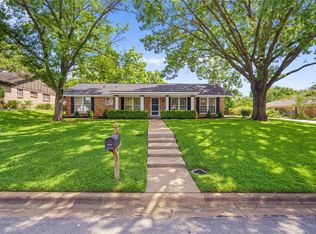
 - $465,0003 bd2 ba1.9k sqft409 Summit Ridge Dr, Euless, TX 76039For Sale
 MLS ID #21338838, Star Green. NTREIS
 - $489,0003 bd2 ba1.8k sqft4041 Kyles Landing Dr, Hickory Creek, TX 75065For SaleMLS ID #21274049, Brenda Western. NTREIS
- $518,0003 bd3 ba2.1k sqft937 Parker Dr, Coppell, TX 75019For SaleMLS ID #21266220, Summer Liu. NTREIS
- $440,0004 bd2 ba2k sqft3812 Acacia Trl, The Colony, TX 75056For SaleMLS ID #21317551, Michael Italia. NTREIS
- $485,0003 bd3 ba2.1k sqft18653 Vista Del Sol, Dallas, TX 75287For SaleMLS ID #21265082, Shashi Dhingra. NTREIS
- $400,0003 bd3 ba2.2k sqft2476 Deer Run, Lewisville, TX 75067For SaleMLS ID #21213462, Bryan Davis. NTREIS
- $475,0004 bd2 ba1.7k sqft9461 Wichita Trl, Frisco, TX 75033For SaleMLS ID #21290921, Graham Brizendine. NTREIS
- $440,0004 bd2 ba2.5k sqft828 Abbots Ln, Denton, TX 76205For SaleMLS ID #21307897, Rosemary Busby. NTREIS
- $514,9992 bd2 ba1.9k sqft10509 Cascade Dr, Denton, TX 76207For SaleMLS ID #21337590, Maribel Herrera. NTREIS
- $449,9003 bd2 ba1.9k sqft4078 Sydney Dr, Frisco, TX 75033For SaleMLS ID #21308845, Adriana Higgins. NTREIS
- $470,0003 bd2 ba2.3k sqft8629 Marion Dr, Frisco, TX 75034For SaleMLS ID #21278982, Christie Cannon. NTREIS
- $499,0004 bd2 ba2.1k sqft3313 Ocala Ct, Plano, TX 75025For SaleMLS ID #21311445, Cary Wang. NTREIS
- $449,9003 bd3 ba2.3k sqft3421 Beekman Dr, Fort Worth, TX 76244For SaleMLS ID #21316229, Michelle Rawls. NTREIS
- $470,0002 bd2 ba1.7k sqft6008 Eagle Point Ln, Frisco, TX 75034For SaleMLS ID #21268131, Betty McKean. NTREIS
- $467,0004 bd3 ba2.6k sqft5205 Bay View Dr, Fort Worth, TX 76244For SaleMLS ID #21270285, Aaron Shockey. NTREIS
- $439,9003 bd2 ba1.9k sqft8350 Cripple Creek Dr, Frisco, TX 75034For SaleMLS ID #21297255, Mary Ann Kellam. NTREIS
- $445,0004 bd2 ba2.1k sqft13335 Roadster Dr, Frisco, TX 75033For SaleMLS ID #21303226, Stacey Leslie. NTREIS
