"BRING ALL REASONABLE OFFERS!" Room for all in this 5 BR , 3 BA contemporary with luxury vinyl flooring, updated kitchen and first floor bedroom located just a few miles to Lewes and Rehoboth Beach. This home shows like a model and Is under 2 years old. Also featuring 4 Bedrooms Upstairs and 2 full baths, a flex room, loft, contemporary barn door, tankless hot water heater, natural gas, irrigation, and fenced yard . Windswept at Lewes is an active community with pickleball, walking trails, and outdoor pool with pavilion. Be in by summer and enjoy this great house, just minutes to all the Delaware beaches and attractions!
For sale
Price cut: $10K (6/25)
$499,000
31015 Clearwater Dr, Lewes, DE 19958
5beds
2,600sqft
:
Get pre-qualified$2,907/mo
Single Family Residence
Built in 2025
7,405 Square Feet Lot
$-- Zestimate®
$192/sqft
$58/mo HOA
What's special
Flex roomContemporary barn doorLuxury vinyl flooringTankless hot water heaterUpdated kitchenFirst floor bedroomFenced yard
- 85 days |
- 1,169 |
- 82 |
Zillow last checked:
Listing updated:
Listed by:
JOSEPH LINGO 302-542-1967,
Patterson-Schwartz-Rehoboth (302) 703-6987
Source: Bright MLS,MLS#: DESU2111768
Facts & features
Interior
Bedrooms & bathrooms
- Bedrooms: 5
- Bathrooms: 3
- Full bathrooms: 3
- Main level bathrooms: 1
- Main level bedrooms: 1
Basement
- Area: 0
Heating
- Forced Air, Heat Pump, Natural Gas
Cooling
- Ceiling Fan(s), Central Air, Zoned, Electric
Appliances
- Included: Microwave, Dishwasher, Disposal, Dryer, Energy Efficient Appliances, Self Cleaning Oven, Oven/Range - Gas, Stainless Steel Appliance(s), Washer, Tankless Water Heater, Gas Water Heater
- Laundry: Upper Level
Features
- Bathroom - Stall Shower, Breakfast Area, Ceiling Fan(s), Combination Dining/Living, Entry Level Bedroom, Open Floorplan, Kitchen - Gourmet, Kitchen Island, Primary Bath(s), Recessed Lighting, Upgraded Countertops, Walk-In Closet(s), Other, Dry Wall, 9'+ Ceilings
- Flooring: Carpet, Luxury Vinyl
- Doors: Insulated, Sliding Glass, Storm Door(s)
- Windows: Energy Efficient, Insulated Windows
- Has basement: No
- Has fireplace: No
Interior area
- Total structure area: 2,600
- Total interior livable area: 2,600 sqft
- Finished area above ground: 2,600
- Finished area below ground: 0
Video & virtual tour
Property
Parking
- Total spaces: 8
- Parking features: Garage Faces Front, Paved, Private, Attached, Driveway
- Attached garage spaces: 2
- Uncovered spaces: 6
Accessibility
- Accessibility features: None
Features
- Levels: Two
- Stories: 2
- Patio & porch: Porch
- Exterior features: Flood Lights
- Pool features: Community
- Fencing: Back Yard
- Has view: Yes
- View description: Other
- Frontage length: Road Frontage: 61
Lot
- Size: 7,405 Square Feet
- Dimensions: 61 x 123
- Features: Cleared, Landscaped
Details
- Additional structures: Above Grade, Below Grade
- Parcel number: 23412.00678.00
- Zoning: RESIDENTIAL
- Special conditions: Standard
Construction
Type & style
- Home type: SingleFamily
- Architectural style: Colonial,Contemporary
- Property subtype: Single Family Residence
Materials
- Stick Built, Vinyl Siding
- Foundation: Crawl Space
- Roof: Architectural Shingle
Condition
- Excellent
- New construction: No
- Year built: 2025
Details
- Builder model: Hazel
- Builder name: Ryan
Utilities & green energy
- Electric: 200+ Amp Service
- Sewer: Public Sewer
- Water: Community
- Utilities for property: Cable Available, Broadband, Cable
Community & HOA
Community
- Features: Pool
- Security: Smoke Detector(s)
- Subdivision: Windswept At Lewes
HOA
- Has HOA: Yes
- Amenities included: Jogging Path, Lake, Pool, Tennis Court(s), Tot Lots/Playground
- Services included: Common Area Maintenance, Pool(s), Snow Removal
- HOA fee: $58 monthly
- HOA name: WINDSWEPT HOA
Location
- Region: Lewes
Financial & listing details
- Price per square foot: $192/sqft
- Tax assessed value: $452,900
- Annual tax amount: $957
- Date on market: 5/15/2026
- Listing agreement: Exclusive Right To Sell
- Listing terms: Cash,Conventional,FHA
- Ownership: Fee Simple
- Road surface type: Black Top
Estimated market value
Not available
Estimated sales range
Not available
Not available
Price history
| Date | Event | Price |
|---|---|---|
| 6/25/2026 | Price change | $499,000-2%$192/sqft |
Source:  Patterson Schwartz #DESU2111768 Report a problem Patterson Schwartz #DESU2111768 Report a problem | ||
| 6/10/2026 | Price change | $509,000-1.9%$196/sqft |
Source: Patterson Schwartz #DESU2111768 Report a problem | ||
| 5/15/2026 | Listed for sale | $519,000+17.1%$200/sqft |
Source:  Bright MLS #DESU2111768 Report a problem Bright MLS #DESU2111768 Report a problem | ||
| 1/15/2025 | Sold | $443,380+343.4%$171/sqft |
Source: Public Record Report a problem | ||
| 9/13/2024 | Sold | $100,000$38/sqft |
Source: Public Record Report a problem | ||
Public tax history
| Year | Property taxes | Tax assessment |
|---|---|---|
| 2025 | $957 +454.5% | $226,450 +6370% |
| 2024 | $173 | $3,500 |
| 2023 | -- | $3,500 |
Find assessor info on the county website
Monthly payment
Est. payment
Payment breakdown
Explore the cost of this home by adjusting the details. Changes won't be saved.Climate risks
Neighborhood: 19958
Nearby schools
GreatSchools rating
- 10/10Love Creek Elementary SchoolGrades: K-5Distance: 3.1 mi
- 7/10Beacon Middle SchoolGrades: 6-8Distance: 3 mi
- 8/10Cape Henlopen High SchoolGrades: 9-12Distance: 5.9 mi
Schools provided by the listing agent
- Elementary: Love Creek
- Middle: Beacon
- High: Cape Henlopen
- District: Cape Henlopen
Source: Bright MLS. This data may not be complete. We recommend contacting the local school district to confirm school assignments for this home.
- $375,0753 bd-- ba1.4k sqft31017 Clearwater Dr, Lewes, DE 19958Sold
- $365,8634 bd3 ba1.9k sqft31021 Clearwater Dr, Lewes, DE 19958Sold
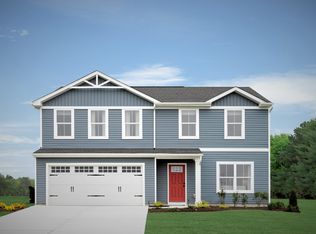
- $379,9703 bd-- ba1.4k sqft31009 Clearwater Dr, Lewes, DE 19958Sold
- $348,9823 bd-- ba1.3k sqft31016 Clearwater Dr, Lewes, DE 19958Sold
- $415,7004 bd-- ba1.6k sqft32016 Windjammer Dr, Lewes, DE 19958Off Market
- $416,4874 bd-- ba1.9k sqft31012 Clearwater Dr, Lewes, DE 19958Sold
- $406,8003 bd-- ba1.6k sqft32018 Windjammer Dr, Lewes, DE 19958Off Market
- $387,9003 bd-- ba1.5k sqft32012 Windjammer Dr, Lewes, DE 19958Off Market
A local agent can set up tours, give advice and negotiate with sellers.
A local lender can help you make sure your offer is ready when you are.
Similar homes
- $429,0004 bd3 ba1.6k sqftNone Available, Lewes, DE 19958For Sale
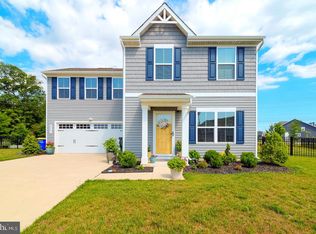
 MLS ID #DESU2112484, Dustin Oldfather, Compass. Bright MLS
 - $450,0004 bd3 ba1.6k sqftNone Available, Lewes, DE 19958For Sale
 MLS ID #DESU2114488, Dustin Oldfather, Compass. Bright MLS
 - $570,0005 bd4 ba2.8k sqftNone Available, Lewes, DE 19958For Sale
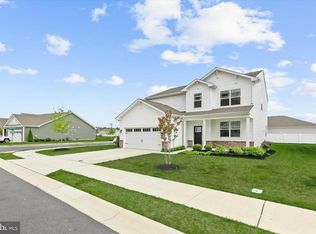 MLS ID #DESU2102282, Ms. FRANNIE ESPARZA, Northrop Realty. Bright MLS
 - $558,9003 bd4 ba2.5k sqftNone Available, Lewes, DE 19958For Sale
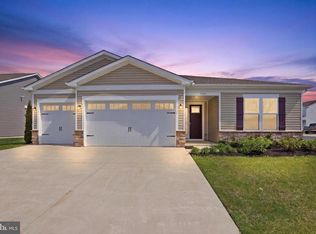 MLS ID #DESU2109864, Russell Griffin, Keller Williams Realty. Bright MLS
 - $379,0003 bd3 ba1.4k sqftNone Available, Lewes, DE 19958For SaleMLS ID #DESU2111114, Gail Mitkoff, Keller Williams Realty. Bright MLS
- $625,0003 bd3 ba2.5k sqftNone Available, Lewes, DE 19958For SaleMLS ID #DESU2116336, Sherry Thens, Coldwell Banker Realty. Bright MLS
- $555,0003 bd-- ba2.5k sqft34084 Skyflower Loop, Lewes, DE 19958For Sale By Owner
- $729,0003 bd3 ba1.8k sqftNone Available, Lewes, DE 19958For SaleMLS ID #DESU2116886, Nick Elko, O'Conor, Mooney & Fitzgerald. Bright MLS
- $489,9003 bd4 ba2.9k sqftNone Available, Lewes, DE 19958For SaleMLS ID #DESU2117248, CASSIE ROGERSON, Patterson-Schwartz-Rehoboth. Bright MLS
- $617,5003 bd4 ba2.5k sqftNone Available, Lewes, DE 19958For SaleMLS ID #DESU2113788, Jim Wirick, Century 21 Gold Key-Dover. Bright MLS
- $530,0004 bd3 ba2.6k sqftNone Available, Millsboro, DE 19966For SaleMLS ID #DESU2113548, Russell Griffin, Keller Williams Realty. Bright MLS
- $499,9004 bd3 ba2.6k sqftNone Available, Millsboro, DE 19966For SaleMLS ID #DESU2110110, Russell Griffin, Keller Williams Realty. Bright MLS
- $449,0004 bd3 ba2.3k sqftNone Available, Millsboro, DE 19966For SaleMLS ID #DESU2112288, Dustin Oldfather, Compass. Bright MLS
- $624,0004 bd4 ba2.5k sqftNone Available, Lewes, DE 19958For SaleMLS ID #DESU2101626, SUZANNE MACNAB, RE/MAX Coastal. Bright MLS
- $685,9004 bd3 ba3.6k sqftNone Available, Lewes, DE 19958For SaleMLS ID #DESU2115240, Scott Swahl, Redfin Corp. Bright MLS
- $499,5003 bd3 ba1.5k sqftNone Available, Rehoboth Beach, DE 19971For SaleMLS ID #DESU2111716, Julie Gritton, Coldwell Banker Premier - Lewes. Bright MLS
- $515,0004 bd3 ba2.3k sqftNone Available, Milton, DE 19968For SaleMLS ID #DESU2113018, Julie Gritton, Coldwell Banker Premier - Lewes. Bright MLS
- $449,9003 bd2 ba1.4k sqftNone Available, Millsboro, DE 19966For SaleMLS ID #DESU2117128, Barbara Blosser, Long & Foster Real Estate, Inc.. Bright MLS
- $484,4843 bd2 ba1.6k sqftNone Available, Millsboro, DE 19966For SaleMLS ID #DESU2107688, Joe Sterner, McWilliams/Ballard, Inc.. Bright MLS
- $649,9004 bd3 ba3k sqftNone Available, Lewes, DE 19958For SaleMLS ID #DESU2112144, Lee Ann Wilkinson, Berkshire Hathaway HomeServices PenFed Realty. Bright MLS
