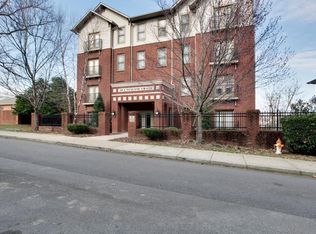
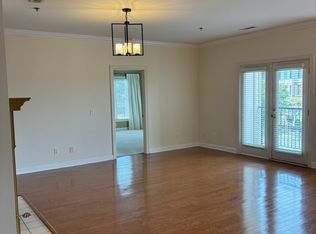
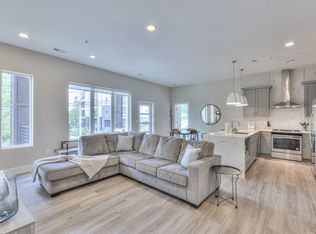
Penthouse - Corner Unit! Top floor position with more windows than most units in the building, and it's one of the largest floor plans available — you'll feel it the moment you walk in. Natural light pours through every room, filling the open living and entertaining space with beautiful brightness all day long. The kitchen is made for hosting, with cabinets galore and expansive countertops that give you all the room you need to cook, serve, and gather.
The split floor plan offers privacy on both ends: the primary suite sits on one side of the condo with French doors opening to a private Juliet balcony, while the second bedroom sits on the opposite side with its own second full bathroom — ideal for guests, roommates, or a home office setup.
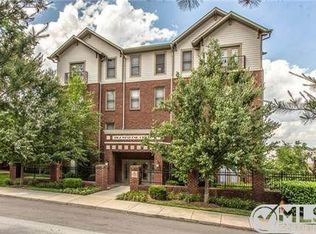
Step out onto the back deck and enjoy the views while unwinding at the end of the day. The deck has recently installed composite decking along with a 25-year warranty. Parking is never a problem here - gated enclosed garage parking with your designated parking along with extra visitor parking spots. Details throughout include beautiful hardwood floors, crown molding, 2023 new oven & microwave and a 2026 all-in-one washer/dryer for easy living. This building is tucked at the end of a cul-de-sac for a peaceful, quiet setting.
The LOCATION! Five-star walkable! Stroll to Maggiano's, Tito's, Brick Top's, Stoney River, and Starbucks, or head to nearby Centennial Park and Centennial Dog Park — all just steps from your door! See the listing video attached!
Active
$475,000
3102 W End Cir APT 401, Nashville, TN 37203
2beds
1,572sqft
:
Get pre-qualified$3,295/mo
Apartment, Residential, Condominium
Built in 2006
-- sqft lot
$-- Zestimate®
$302/sqft
$397/mo HOA
What's special
- 12 days |
- 206 |
- 13 |
Zillow last checked:
Listing updated:
Listed by:
Mickey Taylor 615-717-7076,
eXp Realty 888-519-5113
Source: RealTracs MLS as distributed by MLS GRID,MLS#: 3299413
Facts & features
Interior
Bedrooms & bathrooms
- Bedrooms: 2
- Bathrooms: 2
- Full bathrooms: 2
- Main level bedrooms: 2
Bedroom 1
- Features: Extra Large Closet
- Level: Extra Large Closet
- Area: 210 Square Feet
- Dimensions: 15x14
Bedroom 2
- Area: 168 Square Feet
- Dimensions: 12x14
Primary bathroom
- Features: Double Vanity
- Level: Double Vanity
Dining room
- Features: Combination
- Level: Combination
- Area: 210 Square Feet
- Dimensions: 15x14
Kitchen
- Features: Pantry
- Level: Pantry
- Area: 182 Square Feet
- Dimensions: 14x13
Living room
- Features: Combination
- Level: Combination
- Area: 264 Square Feet
- Dimensions: 24x11
Other
- Features: Utility Room
- Level: Utility Room
- Area: 20 Square Feet
- Dimensions: 5x4
Other
- Features: Office
- Level: Office
- Area: 64 Square Feet
- Dimensions: 8x8
Heating
- Central, Electric
Cooling
- Central Air, Electric
Appliances
- Included: Dryer, Refrigerator, Washer
- Laundry: Electric Dryer Hookup, Washer Hookup
Features
- Elevator, High Speed Internet
- Flooring: Carpet, Wood, Tile
- Basement: None
Interior area
- Total structure area: 1,572
- Total interior livable area: 1,572 sqft
- Finished area above ground: 1,572
Property
Parking
- Total spaces: 1
- Parking features: Assigned
- Garage spaces: 1
Features
- Levels: One
- Stories: 1
- Patio & porch: Patio
- Exterior features: Balcony
Lot
- Features: Cul-De-Sac
- Topography: Cul-De-Sac
Details
- Parcel number: 104024A40100CO
- Special conditions: Standard
Construction
Type & style
- Home type: Condo
- Architectural style: Traditional
- Property subtype: Apartment, Residential, Condominium
- Attached to another structure: Yes
Materials
- Brick
Condition
- New construction: No
- Year built: 2006
Utilities & green energy
- Sewer: Public Sewer
- Water: Public
- Utilities for property: Electricity Available, Water Available
Community & HOA
Community
- Security: Fire Sprinkler System, Security Gate, Security System, Smoke Detector(s)
- Subdivision: 3102 West End Circle
HOA
- Has HOA: Yes
- Amenities included: Gated
- Services included: Maintenance Structure, Maintenance Grounds
- HOA fee: $397 monthly
- Second HOA fee: $300 one time
Location
- Region: Nashville
Financial & listing details
- Price per square foot: $302/sqft
- Tax assessed value: $585,600
- Annual tax amount: $4,120
- Date on market: 7/21/2026
- Electric utility on property: Yes
Estimated market value
Not available
Estimated sales range
Not available
Not available
Price history
| Date | Event | Price |
|---|---|---|
| 7/23/2026 | Listed for sale | $475,000+46.2%$302/sqft |
Source:  RealTracs MLS as distributed by MLS GRID #3299413 Report a problem RealTracs MLS as distributed by MLS GRID #3299413 Report a problem | ||
| 5/22/2014 | Sold | $325,000$207/sqft |
Source: Public Record Report a problem | ||
| 4/24/2014 | Listed for sale | $325,000$207/sqft |
Source: TheDailyClassifieds.Com #1535118 Report a problem | ||
| 5/29/2007 | Sold | $325,000$207/sqft |
Source: Public Record Report a problem | ||
Public tax history
| Year | Property taxes | Tax assessment |
|---|---|---|
| 2025 | $4,120 +12% | $146,400 +29.5% |
| 2024 | $3,678 | $113,025 |
| 2023 | $3,678 | $113,025 |
| 2022 | $3,678 -1% | $113,025 |
| 2021 | $3,716 -16.6% | $113,025 +7.1% |
| 2020 | $4,455 +33.8% | $105,550 |
| 2019 | $3,330 | $105,550 |
| 2018 | $3,330 | $105,550 |
| 2017 | $3,330 | $105,550 +25.2% |
| 2016 | $3,330 -12.6% | $84,325 |
| 2015 | $3,808 | $84,325 |
| 2014 | $3,808 | $84,325 |
| 2013 | -- | $84,325 +6.3% |
| 2012 | -- | $79,350 |
| 2011 | -- | $79,350 |
| 2010 | -- | $79,350 |
| 2009 | -- | $79,350 -0.7% |
| 2008 | -- | $79,875 |
| 2007 | -- | $79,875 |
| 2006 | -- | -- |
Find assessor info on the county website
Monthly payment
Est. payment
Payment breakdown
Explore the cost of this home by adjusting the details. Changes won't be saved.Climate risks
Neighborhood: West End Park
Nearby schools
GreatSchools rating
- 7/10Eakin Elementary SchoolGrades: K-5Distance: 0.8 mi
- 8/10West End Middle SchoolGrades: 6-8Distance: 0.9 mi
- 6/10Hillsboro High SchoolGrades: 9-12Distance: 2.7 mi
Schools provided by the listing agent
- Elementary: Eakin Elementary
- Middle: West End Middle School
- High: Pearl Cohn Magnet High School
Source: RealTracs MLS as distributed by MLS GRID. This data may not be complete. We recommend contacting the local school district to confirm school assignments for this home.
- $476,5002 bd2 ba1.4k sqft3102 W End Cir APT 101, Nashville, TN 37203Off Market
- $492,5002 bd2 ba1.4k sqft3102 W End Cir APT 203, Nashville, TN 37203Off Market

- $502,3002 bd2 ba1.5k sqft3102 W End Cir APT 202, Nashville, TN 37203Off Market
- $504,3002 bd2 ba1.5k sqft3102 W End Cir APT 402, Nashville, TN 37203Off Market

- $511,7002 bd2 ba1.5k sqft3102 W End Cir APT 301, Nashville, TN 37203Off Market
- $518,6002 bd2 ba1.4k sqft3102 W End Cir APT 102, Nashville, TN 37203Off Market
- $492,1002 bd2 ba1.4k sqft3102 W End Cir APT 304, Nashville, TN 37203Off Market
- $497,6002 bd2 ba1.5k sqft3102 W End Cir APT 302, Nashville, TN 37203Off Market
A local agent can set up tours, give advice and negotiate with sellers.
A local lender can help you make sure your offer is ready when you are.
Similar homes
- $419,9002 bd3 ba1.2k sqft3127 Long Blvd APT 102, Nashville, TN 37203For Sale

 MLS ID #3309228, Joe K. Hach. RealTracs MLS as distributed by MLS GRID
 - $469,0001 bd2 ba1.1k sqft116 31st Ave N APT 301, Nashville, TN 37203For Sale
 MLS ID #3301952, Diana Wence. RealTracs MLS as distributed by MLS GRID
 - $498,0002 bd2 ba1.1k sqft3116 W End Cir #205, Nashville, TN 37203For Sale
 MLS ID #3262147, Crystal Atkinson. RealTracs MLS as distributed by MLS GRID
 - $469,0002 bd2 ba1.1k sqft119 Mason Ave #201, Nashville, TN 37203For Sale
 MLS ID #3179085, Stefanie Schmitz Ainslie. RealTracs MLS as distributed by MLS GRID
 - $499,9002 bd2 ba1.4k sqft117 30th Ave N APT 304, Nashville, TN 37203For SaleMLS ID #3097619, Alex Gutierrez (615)779-6610. RealTracs MLS as distributed by MLS GRID
- $499,0002 bd2 ba1.1k sqft3116 W End Cir APT 201, Nashville, TN 37203For SaleMLS ID #3247288, Jason Cox. RealTracs MLS as distributed by MLS GRID
- $429,0002 bd2 ba1.4k sqft3102 W End Cir APT 303, Nashville, TN 37203For SaleMLS ID #3179232, Cody Crye. RealTracs MLS as distributed by MLS GRID
- $474,9002 bd3 ba1.4k sqft404 Normandy Cir, Nashville, TN 37209For SaleMLS ID #3314831, Bernie Gallerani. RealTracs MLS as distributed by MLS GRID
- $475,0002 bd2 ba1k sqft3000 Vanderbilt Pl APT 204, Nashville, TN 37212For SaleMLS ID #3262995, Lisa Evans. RealTracs MLS as distributed by MLS GRID
- $475,0002 bd2 ba1k sqft3000 Vanderbilt Pl APT 243, Nashville, TN 37212For SaleMLS ID #3262997, Lisa Evans. RealTracs MLS as distributed by MLS GRID
- $409,9002 bd1 ba961 sqft3110 W End Cir APT 16, Nashville, TN 37203For SaleMLS ID #3304724, April Harrington. RealTracs MLS as distributed by MLS GRID
- $435,0002 bd3 ba1.6k sqft102 Fairmont Pl, Nashville, TN 37203For SaleMLS ID #3305093, Haleigh Sport. RealTracs MLS as distributed by MLS GRID
- $589,9002 bd2 ba1.4k sqft205 31st Ave N APT 310, Nashville, TN 37203For SaleMLS ID #3282397, Jake Berisa. RealTracs MLS as distributed by MLS GRID
- $424,9002 bd3 ba1.2k sqft3110 W End Cir APT 2, Nashville, TN 37203For SaleMLS ID #3285878, Beth Hooker ABR,SFR,Green. RealTracs MLS as distributed by MLS GRID
- $415,0002 bd3 ba1.6k sqft109 Fairmont Pl, Nashville, TN 37203For SaleMLS ID #3305627, Sheri Ma. RealTracs MLS as distributed by MLS GRID
- $450,0001 bd1 ba973 sqft3131 Long Blvd #200, Nashville, TN 37203For SaleMLS ID #3269958, John Morrissey. RealTracs MLS as distributed by MLS GRID
- $575,0002 bd2 ba1.3k sqft205 31st Ave N APT 305, Nashville, TN 37203For SaleMLS ID #3166343, William (Jake) Griffin. RealTracs MLS as distributed by MLS GRID
- $440,0001 bd1 ba904 sqft3131 Long Blvd #201, Nashville, TN 37203For SaleMLS ID #3269956, John Morrissey. RealTracs MLS as distributed by MLS GRID
- $399,9002 bd3 ba1.6k sqft203 Fairmont Ct, Nashville, TN 37203For SaleMLS ID #3306107, Paul Williams. RealTracs MLS as distributed by MLS GRID
- $450,0003 bd2 ba1.6k sqft111 33rd Ave S APT 203, Nashville, TN 37212For SaleMLS ID #3260079, Tiffany Fykes. RealTracs MLS as distributed by MLS GRID
