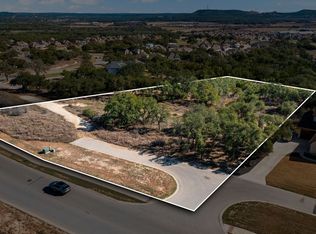
Brand new 4-bed, 3-bath home with over 3,295 sqft on a beautiful 2.1-acre property in Bulverde, Comal County. Wide open skies, quiet country roads, and room to stretch out make this parcel the kind of place where mornings feel slower and evenings feel earned. The generous 3,295 sqft footprint delivers a spacious 4-bedroom design with room to spread out, built fresh from the ground up with quality construction throughout. New construction means modern finishes, energy-efficient systems, and brand-new utilities from day one, no inherited headaches, no deferred maintenance, just a home that works the way it should right out of the gate. The listed price is the complete TX Land & Home package, home, site work, and utility connections all rolled into one number. Every new home comes backed by a builder warranty, so buyers step into their property with genuine peace of mind. This package is eligible for VA, FHA, and conventional financing, giving qualified buyers real flexibility on how they structure the purchase. Multiple options for floor plans, finish selections, and full package details. Own a Bulverde country retreat with everything already figured out, just bring the vision and let TX Land & Home's connected team handle the rest. New construction, to be built. Home does not yet exist on this parcel. Final price subject to site conditions, material availability, and buyer selections.
New construction
$1,177,000
31045 Johnson Way, Bulverde, TX 78163
4beds
--sqft
Single Family Residence
Built in ----
2.28 Acres Lot
$1,149,300 Zestimate®
$--/sqft
$75/mo HOA
What's special
Modern finishesQuality construction throughoutQuiet country roadsBrand-new utilitiesEnergy-efficient systemsWide open skies
- 72 days
- 138
- 7
Zillow last checked:
Listing updated:
Listed by:
Deatrice Driffill TREC #509048 (210) 483-6417,
Coldwell Banker D'Ann Harper, REALTOR
Source: LERA MLS,MLS#: 2007449
Facts & features
Interior
Bedrooms & bathrooms
- Bedrooms: 4
- Bathrooms: 3
- Full bathrooms: 3
Primary bedroom
- Features: Split, Walk-In Closet(s), Ceiling Fan(s), Full Bath
- Area: 224
- Dimensions: 16 x 14
Bedroom 2
- Area: 165
- Dimensions: 11 x 15
Bedroom 3
- Area: 156
- Dimensions: 12 x 13
Bedroom 4
- Area: 224
- Dimensions: 16 x 14
Primary bathroom
- Features: Tub/Shower Separate, Separate Vanity, Soaking Tub
- Area: 150
- Dimensions: 15 x 10
Dining room
- Area: 182
- Dimensions: 14 x 13
Kitchen
- Area: 195
- Dimensions: 15 x 13
Living room
- Area: 380
- Dimensions: 19 x 20
Heating
- Other, Electric, Natural Gas
Cooling
- Other
Appliances
- Included: Built-In Oven, Self Cleaning Oven, Microwave, Range, Disposal, Dishwasher, Plumbed For Ice Maker, Vented Exhaust Fan
- Laundry: Main Level, Laundry Room, Washer Hookup, Dryer Connection
Features
- One Living Area, Separate Dining Room, Eat-in Kitchen, Two Eating Areas, Kitchen Island, Breakfast Bar, Pantry, Utility Room Inside, High Ceilings, Open Floorplan, All Bedrooms Downstairs, Walk-In Closet(s), Ceiling Fan(s), Chandelier, Solid Counter Tops
- Flooring: Carpet, Ceramic Tile, Wood
- Windows: Double Pane Windows, Window Coverings
- Has basement: No
- Number of fireplaces: 1
- Fireplace features: One, Living Room
Video & virtual tour
Property
Parking
- Total spaces: 2
- Parking features: Two Car Garage, Attached, Garage Door Opener
- Attached garage spaces: 2
Accessibility
- Accessibility features: First Floor Bath, Full Bath/Bed on 1st Flr, First Floor Bedroom
Features
- Levels: One
- Stories: 1
- Patio & porch: Patio, Covered
- Pool features: None, Community
Lot
- Size: 2.28 Acres
- Features: 1 - 2 Acres, 2 - 5 Acres
Details
- Parcel number: 250305075300
Construction
Type & style
- Home type: SingleFamily
- Property subtype: Single Family Residence
Materials
- 4 Sides Masonry, Stone Veneer, Other
- Foundation: Slab
- Roof: Composition
Condition
- New Construction
- New construction: Yes
Details
- Builder name: Tilson
Utilities & green energy
- Electric: CPS
- Water: Water System
Community & HOA
Community
- Features: Playground, Jogging Trails, Sports Court
- Security: Smoke Detector(s), Controlled Access
- Subdivision: Johnson Ranch - Comal
HOA
- Has HOA: Yes
- HOA fee: $225 quarterly
- HOA name: JOHNSON RANCH HOA
Location
- Region: Bulverde
Financial & listing details
- Tax assessed value: $327,470
- Annual tax amount: $7,865
- Price range: $1.2M - $1.2M
- Date on market: 8/10/2026
- Cumulative days on market: 73 days
- Listing terms: Conventional,FHA,VA Loan,TX Vet,Cash
- Road surface type: Paved
Estimated market value
$1,149,300
$1.09M - $1.21M
$4,408/mo
Price history
| Date | Event | Price |
|---|---|---|
| 8/10/2026 | Listed for sale | $1,177,000 |
Source:  LERA MLS #2007449 Report a problem LERA MLS #2007449 Report a problem | ||
Public tax history
| Year | Property taxes | Tax assessment |
|---|---|---|
| 2026 | -- | $327,470 |
| 2025 | $7,866 +1.9% | $327,470 |
| 2024 | $7,719 -9% | $327,470 -10% |
| 2023 | $8,483 -7.9% | $363,850 |
| 2022 | $9,213 +131% | $363,850 +143.2% |
| 2021 | $3,988 +53.8% | $149,600 +53.8% |
| 2020 | $2,593 | $97,240 |
Find assessor info on the county website
Monthly payment
Est. payment
Payment breakdown
Explore the cost of this home by adjusting the details. Changes won't be saved.Climate risks
Neighborhood: 78163
Nearby schools
Schools provided by the listing agent
- Elementary: Bill Brown
- Middle: Smithson Valley
- High: Smithson Valley
- District: Comal
Source: LERA MLS. This data may not be complete. We recommend contacting the local school district to confirm school assignments for this home.
Similar homes
- $1,200,0003 bd4 ba3.2k sqft743 Maximino Ridge, Bulverde, TX 78163For Sale
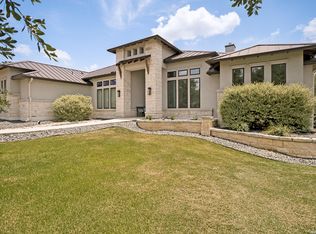
 MLS ID #1998891, Grace Pavliska TREC #620615, Phyllis Browning Company. LERA MLS
 - $1,250,0005 bd4 ba3.5k sqft979 Belle Oaks, Bulverde, TX 78163For Sale
 MLS ID #1951415, Kathleen Clark TREC #781128, M. Stagers Realty Partners. LERA MLS
 - $1,099,0005 bd7 ba4.3k sqft321 Bentwood, Spring Branch, TX 78070For Sale
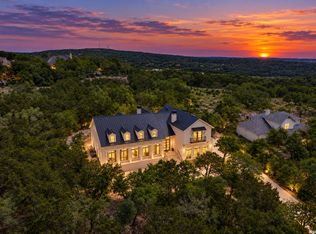 MLS ID #2014534, Angela Bradley TREC #678482, Texas Haus Collective. LERA MLS
 - $825,0003 bd3 ba2.6k sqft924 ANNABELLE AVE, Bulverde, TX 78163For Sale
 MLS ID #2023542, Elias Mayfield Alvarado TREC #619940, Keller Williams Heritage. LERA MLS
 - $1,249,0004 bd3 ba4k sqft55 BROOK RDG, Fair Oaks Ranch, TX 78015For SaleMLS ID #2022275, Halvin Gahm TREC #727659, Keller Williams Boerne. LERA MLS
- $999,9904 bd4 ba3.2k sqft877 Annabelle Ave, Bulverde, TX 78163New ConstructionMLS ID #1950155, Scott Malouff TREC #658231, Keller Williams Heritage. LERA MLS
- $1,029,6173 bd4 ba3.3k sqft34726 Shelly Bridge Pt, Bulverde, TX 78163New ConstructionMLS ID #1994675, Adam Smith TREC #496292, Boss Real Estate. LERA MLS
- $1,099,9994 bd4 ba4k sqft1408 Olivastro, New Braunfels, TX 78132For SaleMLS ID #1968168, Michael Schultz TREC #612159, Keller Williams Heritage. LERA MLS
- $1,145,0004 bd4 ba3.5k sqft25814 ECHO MTN, San Antonio, TX 78260For SaleMLS ID #1996580, JoDee Gilmore TREC #591373, eXp Realty. LERA MLS
- $1,625,0005 bd5 ba4.3k sqft916 JENNY LEIGH TRL, Bulverde, TX 78163For SaleMLS ID #1960906, Hip Wynn TREC #0697041, Hip Wynn Real Estate Group. LERA MLS
- $1,675,0005 bd4 ba4.3k sqft1101 Montecito, Bulverde, TX 78163For SaleMLS ID #2002353, Whitney Robinson TREC #695994, Real Broker, LLC. LERA MLS
- $1,095,0004 bd5 ba4.6k sqft27519 Sunset Loop, San Antonio, TX 78266For SaleMLS ID #1768532, Tannah Tolbirt TREC #462497, Shahan Real Estate. LERA MLS
- $1,100,0003 bd3 ba3.2k sqft8030 Sky Vista, San Antonio, TX 78266For SaleMLS ID #1973027, Devan Bonahoom TREC #828169, Phyllis Browning Company. LERA MLS
- $1,290,0004 bd4 ba4k sqft41 WOODLAND VW, Fair Oaks Ranch, TX 78015For SaleMLS ID #1993539, Mindi Stange TREC #646223, All City San Antonio Registered Series. LERA MLS
- $1,299,0004 bd4 ba3.8k sqft6 Lantana Ridge, San Antonio, TX 78258For SaleMLS ID #1971364, Richard Todd TREC #700317, Keller Williams Heritage. LERA MLS
- $1,080,0004 bd4 ba3.9k sqft19810 Brandywine Cv, Garden Ridge, TX 78266Active
 MLS ID #623493, Ana Warmke, Keller Williams Heritage. Central Texas MLS
 - $1,025,0003 bd4 ba3.5k sqft1888 Split Mountain, Bulverde, TX 78133For SaleMLS ID #1993336, Kevin Crawford TREC #546237, San Antonio Portfolio KW RE. LERA MLS
- $1,100,0005 bd6 ba4k sqft24142 Mateo, San Antonio, TX 78261For SaleMLS ID #2012789, Codi Vives TREC #598623, Compass RE Texas, LLC. LERA MLS
- $1,249,0004 bd4 ba3.2k sqft1644 REBECCA RANCH RD, Canyon Lake, TX 78133For SaleMLS ID #1999492, Natalie Megerson TREC #678374, Real Broker, LLC. LERA MLS
