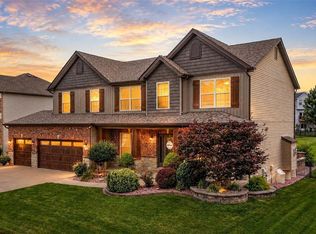
Welcome to 3105 Bear View Court. This one-of-a-kind property boasts a truly custom, stunning floor plan and a unique exterior that sets it apart from everything else on the market — because there’s simply nothing else like it. This home is anything but cookie cutter. Step outside to your showstopping brand new 72’ x 20’ covered composite deck with sleek railing and a private fireplace-the perfect place to unwind as you watch the sun dip below the horizon over the golf course. Whether you’re hosting or simply soaking it in, these sunset views are the kind you don’t forget. The list of updates is extensive and the quality speaks for itself: a new roof, new stone chimney (10–12 ft tall), and a brick mailbox anchor the curb appeal alongside fresh professional landscaping with rocks and trees. Inside, no detail was overlooked. The kitchen has been fully refreshed with cabinets painted and refaced, new quartz countertops and backsplash, while the primary bath features quartz as well. The 2nd bath was completely gutted and rebuilt with a gorgeous 5’ wide tile shower, new vanity, and tile floors. The basement 3rd bath received the same treatment with a brand new 5’ tile shower and fresh paint. All 3 toilets are new elongated models. Additional highlights include new wood floors in the 1st and 2nd bedrooms (matching existing hardwood throughout), a primary bedroom accent wall, cedar closet organizers in the primary bedroom and hallway closets, fresh paint throughout the 1st floor, and lower level carpet cleaning and paint. The utility room was fully gutted and reimagined with granite counters, new cabinets, washer/dryer, and tile. The insulated and drywalled basement offers potential as a 4th bedroom. Mechanical updates include a new 1st floor AC, new hot water heater, 6-inch gutters, insulated garage doors, and a new garage door opener with 2 springs. Situated in the sought-after Bear Creek Golf Club community — with golf, pool, and clubhouse amenities — this home delivers views, space, and a level of finish that simply cannot be replicated at this price. Come see why this is the one everyone will be talking about.
Pending
Listed by: Berkshire Hathaway HomeServices Select Properties • Chloe Carnahan
$650,000
3105 Bear View Ct, Wentzville, MO 63385
3beds
4,007sqft
:
Get pre-qualified$4,270/mo
Single Family Residence
Built in 2004
0.26 Acres Lot
$653,800 Zestimate®
$162/sqft
$25/mo HOA
What's special
Insulated and drywalled basementPrimary bath features quartzBrick mailboxInsulated garage doorsNew roofCustom stunning floor planPrimary bedroom accent wall
- 38 days |
- 136 |
- 2 |
Likely to sell faster than
Zillow last checked:
Listing updated:
Listed by:
Chloe Carnahan 636-288-8837,
Berkshire Hathaway HomeServices Select Properties
Source: MARIS,MLS#: 26032065 Originating MLS: St. Louis Association of REALTORS
Originating MLS: St. Louis Association of REALTORSFacts & features
Interior
Bedrooms & bathrooms
- Bedrooms: 3
- Bathrooms: 3
- Full bathrooms: 3
- Main level bathrooms: 2
- Main level bedrooms: 2
Heating
- Forced Air, Natural Gas
Cooling
- Central Air
Appliances
- Included: Gas Cooktop, Built-In Gas Oven, Range Hood, Refrigerator
- Laundry: Main Level
Features
- Doors: French Doors
- Basement: Partially Finished,Sleeping Area,Storage Space,Walk-Out Access
- Number of fireplaces: 2
- Fireplace features: Gas, Living Room, Outside
Interior area
- Total structure area: 4,007
- Total interior livable area: 4,007 sqft
- Finished area above ground: 2,657
Property
Parking
- Total spaces: 3
- Parking features: Garage
- Garage spaces: 3
Features
- Levels: One
- Patio & porch: Covered, Deck
- Pool features: Community
- Has view: Yes
- View description: Golf Course
Lot
- Size: 0.26 Acres
- Features: Back Yard, Landscaped, Near Golf Course, On Golf Course, Some Trees
Details
- Parcel number: 400148499000403.0000000
- Special conditions: Standard
Construction
Type & style
- Home type: SingleFamily
- Architectural style: Ranch
- Property subtype: Single Family Residence
Materials
- Stone
Condition
- Year built: 2004
Utilities & green energy
- Electric: Ameren
- Sewer: Public Sewer
- Water: Public
- Utilities for property: Electricity Connected, Natural Gas Connected, Sewer Connected
Community & HOA
Community
- Subdivision: Manors At Bear Creek
HOA
- Has HOA: Yes
- Amenities included: Clubhouse, Common Ground, Pool
- Services included: Clubhouse, Common Area Maintenance, Pool Maintenance, Management, Pool
- HOA fee: $300 annually
- HOA name: Bear Creek Estates Homeowner's Association
Location
- Region: Wentzville
Financial & listing details
- Price per square foot: $162/sqft
- Tax assessed value: $547,246
- Annual tax amount: $1,994
- Date on market: 6/25/2026
- Cumulative days on market: 38 days
- Listing terms: Cash,Conventional,VA Loan
- Electric utility on property: Yes
Estimated market value
$653,800
$621,000 - $686,000
$2,997/mo
Price history
| Date | Event | Price |
|---|---|---|
| 6/27/2026 | Pending sale | $650,000$162/sqft |
Source:  MARIS #26032065 Report a problem MARIS #26032065 Report a problem | ||
| 6/25/2026 | Listed for sale | $650,000+44.6%$162/sqft |
Source: MARIS #26032065 Report a problem | ||
| 7/13/2018 | Sold | -- |
Source: MARIS #18009239 Report a problem | ||
| 6/12/2018 | Pending sale | $449,500$112/sqft |
Source: RE/MAX Results #18009239 Report a problem | ||
| 6/3/2018 | Price change | $449,500-1.2%$112/sqft |
Source: RE/MAX Results #18009239 Report a problem | ||
| 5/11/2018 | Price change | $454,900-1.1%$114/sqft |
Source: RE/MAX Results #18009239 Report a problem | ||
| 4/24/2018 | Listed for sale | $459,900$115/sqft |
Source: RE/MAX Results #18009239 Report a problem | ||
| 4/21/2018 | Pending sale | $459,900$115/sqft |
Source: RE/MAX Results #18009239 Report a problem | ||
| 4/17/2018 | Price change | $459,900-1.1%$115/sqft |
Source: RE/MAX Results #18009239 Report a problem | ||
| 3/14/2018 | Price change | $464,900-2.1%$116/sqft |
Source: RE/MAX Results #18009239 Report a problem | ||
| 2/23/2018 | Listed for sale | $474,900+3.2%$119/sqft |
Source: RE/MAX Results #18009239 Report a problem | ||
| 8/30/2016 | Sold | -- |
Source: MARIS #16038064 Report a problem | ||
| 6/20/2016 | Pending sale | $460,000$115/sqft |
Source: Coldwell Banker Gundaker - St Charles County #16038064 Report a problem | ||
| 6/1/2016 | Listed for sale | $460,000$115/sqft |
Source: Coldwell Banker Gundaker - St Charles County #16038064 Report a problem | ||
| 7/25/2003 | Sold | -- |
Source: Public Record Report a problem | ||
Public tax history
| Year | Property taxes | Tax assessment |
|---|---|---|
| 2025 | $1,994 +99.4% | $103,977 +2.1% |
| 2024 | $1,000 +17.8% | $101,827 |
| 2023 | $849 -15.1% | $101,827 +19.7% |
| 2022 | $1,000 | $85,095 |
| 2021 | -- | $85,095 +4.9% |
| 2020 | -- | $81,111 |
| 2019 | $5,710 | $81,111 +8.2% |
| 2018 | $5,710 +0% | $74,993 |
| 2017 | $5,709 +8.4% | $74,993 +16.5% |
| 2016 | $5,269 +1.2% | $64,383 |
| 2015 | $5,209 +14.8% | $64,383 +8.7% |
| 2014 | $4,537 | $59,206 |
| 2013 | -- | $59,206 -0.1% |
| 2012 | -- | $59,260 -7.7% |
| 2011 | -- | $64,190 |
| 2010 | -- | $64,190 |
| 2009 | -- | $64,190 -19% |
| 2008 | -- | $79,270 -80.3% |
| 2007 | -- | $402,410 +519.1% |
| 2006 | -- | $65,000 |
| 2005 | -- | $65,000 |
| 2004 | -- | $65,000 |
| 2003 | -- | $65,000 |
| 2002 | -- | -- |
| 2001 | -- | -- |
Find assessor info on the county website
Monthly payment
Est. payment
Payment breakdown
Explore the cost of this home by adjusting the details. Changes won't be saved.Climate risks
Neighborhood: 63385
Nearby schools
GreatSchools rating
- 9/10Journey ElementaryGrades: K-6Distance: 1.1 mi
- 6/10North Point Middle SchoolGrades: 6-8Distance: 0.7 mi
- 8/10North Point High SchoolGrades: 9-12Distance: 0.8 mi
Schools provided by the listing agent
- Elementary: Journey Elem.
- Middle: North Point Middle
- High: North Point
Source: MARIS. This data may not be complete. We recommend contacting the local school district to confirm school assignments for this home.
- $608,6005 bd4 ba4.3k sqft3107 Bear View Ct, Wentzville, MO 63385Off Market

- $536,3004 bd3 ba2.6k sqft3103 Bear View Ct, Wentzville, MO 63385Off Market
- $482,2003 bd3 ba2.1k sqft3106 Bear View Ct, Wentzville, MO 63385Off Market
- $491,4003 bd2 ba2.5k sqft3109 Bear View Ct, Wentzville, MO 63385Off Market
- $491,3003 bd2 ba2.1k sqft3108 Bear View Ct, Wentzville, MO 63385Off Market
- $--5 bd3 ba4.4k sqft3101 Bear View Ct, Wentzville, MO 63385Sold
- $505,5003 bd3 ba2.1k sqft3104 Bear View Ct, Wentzville, MO 63385Off Market
- $503,8004 bd4 ba3.1k sqft3110 Bear View Ct, Wentzville, MO 63385Off Market
A local agent can set up tours, give advice and negotiate with sellers.
Similar homes
- $650,0006 bd5 ba4.9k sqft236 Victoria Park Ave, Wentzville, MO 63385For Sale
 MLS ID #26047518, Jill C Cano, DRG - Delhougne Realty Group. MARIS
 - $515,0004 bd4 ba3.1k sqft713 Bellingrath Gardens Ct, Wentzville, MO 63385For Sale
 MLS ID #26047424, Gigi T Mudd, Platinum Realty of St. Louis. MARIS
 - $619,9004 bd4 ba4.1k sqft139 Wilmer Valley Dr, Wentzville, MO 63385For Sale
 MLS ID #26045103, William E Cooper, Keller Williams Realty St. Louis. MARIS
 - $419,9004 bd3 ba2.5k sqft312 Open Country Dr, Wentzville, MO 63385For Sale
 MLS ID #26048003, Cheri A Norton, Coldwell Banker Realty - Gundaker. MARIS
 - $599,0005 bd4 ba3.7k sqft222 Redmond Pines Dr, Wentzville, MO 63385For SaleMLS ID #26035534, Adam C Feise, Luetkenhaus Properties. MARIS
- $729,9003 bd4 ba3.2k sqft10673 Christina Dr, Wright City, MO 63390For SaleMLS ID #26038362, Vivian J Regna, Gateway Real Estate. MARIS
- $449,0005 bd4 ba2.9k sqft202 Highland Meadows Dr, Wentzville, MO 63385For SaleMLS ID #26035200, Chad J Matlick, Coldwell Banker Realty - Gundaker. MARIS
- $399,9993 bd4 ba3k sqft129 Fleur De Lis Dr, Wentzville, MO 63385For SaleMLS ID #26032222, Andy J House, Coldwell Banker Realty - Gundaker. MARIS
- $464,3994 bd4 ba3.5k sqft1304 Forest Way, Wentzville, MO 63385For SaleMLS ID #26042877, Jenny M Derhake, Coldwell Banker Realty - Gundaker. MARIS
- $530,0004 bd3 ba2.7k sqft411 Knothole Ln, Wentzville, MO 63385For SaleMLS ID #26027706, Chad P Wilson, Keller Williams Realty West. MARIS
- $440,0004 bd3 ba2.8k sqft67 Old Chesapeake Dr, Wentzville, MO 63385For SaleMLS ID #26041128, Heidy C Weicht, DRG - Delhougne Realty Group. MARIS
- $465,0004 bd3 ba2k sqft209 W Pine Creek Ct, Wentzville, MO 63385For SaleMLS ID #26026539, Matt D Kammeier, Keller Williams Realty West. MARIS
- $694,5003 bd2 ba2k sqft0 Sycamore Estates Schaper Farms, Foristell, MO 63348New ConstructionMLS ID #24018937, Michelle L Cimmarusti, EXP Realty, LLC. MARIS
- $629,0004 bd4 ba3.2k sqft862 Topsfield Dr, Lake Saint Louis, MO 63367For SaleMLS ID #26047919, Mileusnic & Azar, Janet McAfee Inc.. MARIS
- $650,0004 bd4 ba4.6k sqft440 Parkshire Place Dr, Dardenne Prairie, MO 63368For SaleMLS ID #26042744, Logan J Strain, Coldwell Banker Realty - Gundaker. MARIS
- $624,9003 bd3 ba3.3k sqft612 Wyndview Dr, Lake Saint Louis, MO 63367For SaleMLS ID #26039483, Sherry M Ruyle, Meyer & Company Real Estate. MARIS
- $670,0006 bd4 ba3.9k sqft1 Cedar Lake Ct, Troy, MO 63379For SaleMLS ID #26040705, Tracy L Theede, Worth Clark Realty. MARIS
- $735,0004 bd4 ba4.3k sqft117 Conor Ct, New Melle, MO 63365For SaleMLS ID #26041607, Elizabeth M Beckett, EXP Realty, LLC. MARIS
- $700,0004 bd3 ba2.7k sqft115 Hannahs Mill Dr, Lake Saint Louis, MO 63367For SaleMLS ID #26047599, Keith Fletcher, Worth Clark Realty. MARIS
- $639,9003 bd4 ba3.9k sqft15774 Cox Rd, Wright City, MO 63390For SaleMLS ID #26038390, Maggie K Hase, Main St. Real Estate. MARIS
