Don't miss this beautifully maintained home nestled on a quiet cul-de-sac in the Franklin Regional School District. Situated on a picturesque lot with a large private rear yard, this 3-bedroom, 2-1/2 bath home offers the perfect combination of comfort, space, and peaceful surroundings. This is a rare opportunity to own a home in Murrysville for under $300,000 while enjoying all the community has to offer. The inviting floor plan features a spacious living area, a dining room with sliding glass doors leading to a 20x10 deck, a generously sized primary suite complete with its own full bath. The lower-level game room is the perfect place to relax or entertain, featuring custom built-in cabinetry and a cozy gas fireplace with ceramic logs. Pride of ownership is evident throughout this well-cared-for home. Whether you're enjoying the privacy of the backyard, hosting family friends on the deck, or gathering around the fireplace, you'll appreciate the warmth and functionality this home has to offer. Conveniently located near shopping, dining, parks and major commuter routes, this home offers the perfect blend of value, location, and everyday comfort.
Under contract
$299,900
3105 Johnston Ct, Murrysville, PA 15668
3beds
--sqft
Single Family Residence
Built in 1978
0.48 Acres Lot
$294,800 Zestimate®
$--/sqft
$-- HOA
What's special
Custom built-in cabinetryPrivacy of the backyardLower-level game roomQuiet cul-de-sacPicturesque lotLarge private rear yard
- 78 days |
- 165 |
- 0 |
Likely to sell faster than
Zillow last checked:
Listing updated:
Listed by:
Trisha Yates 888-397-7352,
EXP REALTY LLC 888-397-7352
Source: WPMLS,MLS#: 1757231 Originating MLS: West Penn Multi-List
Originating MLS: West Penn Multi-ListFacts & features
Interior
Bedrooms & bathrooms
- Bedrooms: 3
- Bathrooms: 3
- Full bathrooms: 2
- 1/2 bathrooms: 1
Primary bedroom
- Level: Main
- Dimensions: 15x13
Bedroom 2
- Level: Main
- Dimensions: 11x10
Bedroom 3
- Level: Main
- Dimensions: 11x8
Dining room
- Level: Main
- Dimensions: 13x13
Game room
- Level: Lower
- Dimensions: 23x11
Kitchen
- Level: Main
- Dimensions: 13x10
Living room
- Level: Main
- Dimensions: 17x14
Heating
- Forced Air, Gas
Cooling
- Central Air
Appliances
- Included: Some Gas Appliances, Dryer, Dishwasher, Refrigerator, Stove, Washer
Features
- Flooring: Ceramic Tile, Hardwood, Carpet
- Basement: Finished,Walk-Out Access
- Number of fireplaces: 1
- Fireplace features: Recreation Room
Video & virtual tour
Property
Parking
- Total spaces: 2
- Parking features: Built In, Garage Door Opener
- Has attached garage: Yes
Features
- Levels: Multi/Split
- Stories: 2
Lot
- Size: 0.48 Acres
- Dimensions: 119.13 x 177
Details
- Parcel number: 4913000066
Construction
Type & style
- Home type: SingleFamily
- Architectural style: Split Level
- Property subtype: Single Family Residence
Materials
- Brick, Vinyl Siding
- Roof: Asphalt
Condition
- Resale
- Year built: 1978
Utilities & green energy
- Sewer: Public Sewer
- Water: Public
Community & HOA
Location
- Region: Murrysville
Financial & listing details
- Tax assessed value: $35,460
- Annual tax amount: $5,546
- Date on market: 5/29/2026
Estimated market value
$294,800
$280,000 - $310,000
$2,012/mo
Price history
| Date | Event | Price |
|---|---|---|
| 7/10/2026 | Pending sale | $299,900 |
Source:  WPMLS #1757231 Report a problem WPMLS #1757231 Report a problem | ||
| 6/28/2026 | Contingent | $299,900 |
Source: eXp Realty #1757231 Report a problem | ||
| 6/28/2026 | Pending sale | $299,900 |
Source: eXp Realty #1757231 Report a problem | ||
| 5/29/2026 | Listed for sale | $299,900 |
Source: WPMLS #1757231 Report a problem | ||
Public tax history
| Year | Property taxes | Tax assessment |
|---|---|---|
| 2024 | $5,404 +7.4% | $35,460 |
| 2023 | $5,032 +1.4% | $35,460 |
| 2022 | $4,961 +4.3% | $35,460 |
| 2021 | $4,757 +2.3% | $35,460 |
| 2020 | $4,649 | $35,460 |
| 2019 | $4,649 +3.4% | $35,460 |
| 2018 | $4,495 +2.2% | $35,460 |
| 2017 | $4,398 +2% | $35,460 |
| 2016 | $4,310 | $35,460 |
| 2015 | $4,310 +0.7% | $35,460 |
| 2014 | $4,281 | $35,460 |
| 2013 | $4,281 +0.8% | $35,460 |
| 2012 | $4,245 | $35,460 |
| 2011 | $4,245 +1.7% | $35,460 |
| 2010 | $4,174 +1.5% | $35,460 |
| 2009 | $4,114 +0.9% | $35,460 |
| 2008 | $4,079 +0.4% | $35,460 |
| 2007 | $4,061 +0.9% | $35,460 |
| 2006 | $4,025 +2.7% | $35,460 |
| 2005 | $3,919 +8.9% | $35,460 |
| 2004 | $3,600 +7.2% | $35,460 |
| 2003 | $3,358 +1.5% | $35,460 |
| 2002 | $3,308 +2.2% | $35,460 |
| 2000 | $3,237 | $35,460 |
Find assessor info on the county website
Monthly payment
Est. payment
Payment breakdown
Explore the cost of this home by adjusting the details. Changes won't be saved.Climate risks
Neighborhood: 15668
Nearby schools
GreatSchools rating
- NAFranklin Regional Primary SchoolGrades: K-2Distance: 4.2 mi
- 6/10Franklin Regional Middle SchoolGrades: 6-8Distance: 3.1 mi
- 8/10Franklin Regional Senior High SchoolGrades: 9-12Distance: 3.2 mi
Schools provided by the listing agent
- District: Franklin Regional
Source: WPMLS. This data may not be complete. We recommend contacting the local school district to confirm school assignments for this home.
- $360,7004 bd3 ba-- sqft3103 Johnston Ct, Murrysville, PA 15668Off Market
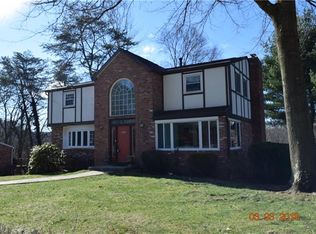
- $296,400-- bd-- ba-- sqft3107 Johnston Ct, Murrysville, PA 15668Off Market
- $142,400-- bd-- ba-- sqft3247 Miracle Dr, Murrysville, PA 15668Sold
- $340,900-- bd-- ba-- sqft3101 Johnston Ct, Murrysville, PA 15668Off Market
- $598,600-- bd-- ba7k sqft3245 Miracle Dr, Murrysville, PA 15668Off Market
- $328,1003 bd3 ba-- sqft3109 Johnston Ct, Murrysville, PA 15668Off Market
- $337,3003 bd2 ba-- sqft3110 Johnston Ct, Murrysville, PA 15668Off Market
- $329,500-- bd-- ba-- sqft3108 Johnston Ct, Murrysville, PA 15668Off Market
A local agent can set up tours, give advice and negotiate with sellers.
A local lender can help you make sure your offer is ready when you are.
Similar homes
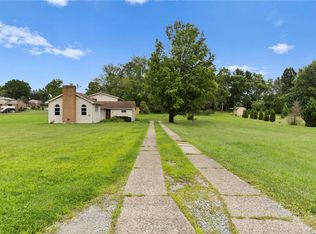
- $345,0004 bd2 ba1.8k sqft2619 Linda Dr, Murrysville, PA 15668For Sale
 MLS ID #1759930, Steve Foltz. WPMLS
 - $350,0003 bd3 ba2k sqft107 Jeanine Ct, Trafford, PA 15085For Sale
 MLS ID #1769110, Roxanne Humes. WPMLS
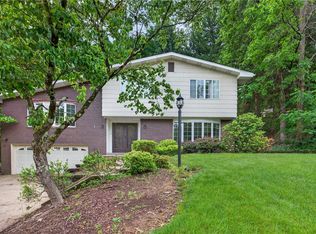
 - $359,0003 bd3 ba-- sqft3808 Edinburg Dr, Murrysville, PA 15668For Sale
 MLS ID #1759635, Jamie Zrust. WPMLS
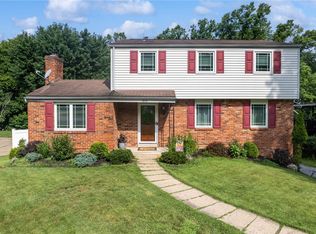
 - $329,9003 bd3 ba1.7k sqft1019 Harvard Rd, Monroeville, PA 15146For Sale
 MLS ID #1763888, Lauren Klein. WPMLS
 - $304,9003 bd2 ba1.5k sqft4074 Route 130, Irwin, PA 15642For SaleMLS ID #1763742, Robert Rodkey. WPMLS
- $379,9004 bd3 ba-- sqft3638 School Rd, Murrysville, PA 15668For SaleMLS ID #1763647, Christine Cahill. WPMLS
- $320,0004 bd3 ba1.8k sqft261 Shasta Dr, Pittsburgh, PA 15239For SaleMLS ID #1762913, Shawn McGregor. WPMLS
- $224,0003 bd1 ba-- sqft143 W Patty Ln, Monroeville, PA 15146For SaleMLS ID #1769409, Maureen States. WPMLS
- $335,0004 bd3 ba2k sqft143 Penn Lear Dr, Monroeville, PA 15146For SaleMLS ID #1762195, Madalynn Bonadio. WPMLS
- $294,9003 bd2 ba-- sqft1998 Bernice Dr, North Huntingdon, PA 15642For SaleMLS ID #1763119, Trisha Yates. WPMLS
- $269,9003 bd2 ba1.5k sqft2975 Leechburg Rd, Pittsburgh, PA 15239For SaleMLS ID #1766574, Dana Simpson. WPMLS
- $369,0004 bd3 ba2.5k sqft106 Pagoda Dr, Monroeville, PA 15146For SaleMLS ID #1762930, Robert Rodkey. WPMLS
- $349,9004 bd3 ba1.8k sqft2125 Berkshire Dr, Monroeville, PA 15146For SaleMLS ID #1751064, Nancy Ware. WPMLS
- $319,9994 bd3 ba1.9k sqft2735 4th St, Monroeville, PA 15146For SaleMLS ID #1748764, Jeffrey Varga. WPMLS
- $359,9004 bd3 ba2k sqft252 Boyce Park Dr, Pittsburgh, PA 15239For SaleMLS ID #1768164, Brittany Richard. WPMLS
- $299,9003 bd4 ba2.1k sqft3150 Princeton Rd, Greensburg, PA 15601For SaleMLS ID #1766991, Adam Slivka. WPMLS
- $249,0004 bd3 ba1.8k sqft690 Blue Ridge Rd, Pittsburgh, PA 15239For SaleMLS ID #1754553, Elaine Yarabinetz. WPMLS
- $150,0003 bd1 ba-- sqft4060 Hart Ct, Murrysville, PA 15668For SaleMLS ID #1744298, Roxanne Humes. WPMLS
- $269,9004 bd3 ba1.7k sqft491 Atlantic Ave, Pittsburgh, PA 15221For SaleMLS ID #1766668, Jingli Zhang. WPMLS
- $255,0005 bd2 ba1.7k sqft978 Garden City Dr, Monroeville, PA 15146For SaleMLS ID #1768360, Francie Jacob. WPMLS
