Welcome to an extraordinary residence offering elegance, comfort, and exceptional craftsmanship in the highly sought after Sage Meadows Golf Course community. Situated on 1.14 beautifully landscaped acres and just moments from the clubhouse and pool, this expansive all brick home delivers over 8,100 sq ft of finished living space, including a full walkout basement designed for entertaining and multi-generational living. With 4,266 sq ft above ground, the main and upper levels features: Four spacious bedrooms upstairs, including one luxurious primary suite, four full baths and two half baths. A private main floor office. A large gourmet kitchen with quartz countertops, Sub Zero refrigerator, new side open oven, ice maker, and dishwasher. Updated lighting throughout the kitchen, dining room, entry, and hallways, elegant wood blinds and new manufactured wood flooring in the primary suite. Elevator access for effortless movement between floors, a generator supporting the upstairs primary suite, living room, kitchen, and dining room. Two inviting gas log fireplaces, two covered patios perfect for outdoor dining and relaxation. The 3,895 sq ft lower level is a retreat of its own, offering: a spacious game room with a newly tiled kitchenette area, a den ideal for movie nights or casual gatherings, one additional bedroom and a fully renovated bathroom with a tiled shower, three large storage rooms providing exceptional organization and flexibility. Exterior Features: All brick construction with timeless curb appeal, three car garage plus a dedicated golf cart garage, wood privacy fence and beautifully maintained landscaping. Located in the prestigious Sage Meadows Golf Course community, close to the pool, clubhouse, and amenities. Notice: The video has virtual intelligence enhanced images. Some photo's are AI generated decor.
Accepting backups
Price cut: $30K (5/15)
$899,990
3105 Southern Hills Ln, Jonesboro, AR 72405
5beds
8,161sqft
:
Get pre-qualified$6,435/mo
Single Family Residence
Built in 2005
1.14 Acres Lot
$-- Zestimate®
$110/sqft
$820/mo HOA
What's special
Wood privacy fenceBeautifully maintained landscapingOne luxurious primary suiteFour spacious bedrooms upstairsPrivate main floor officeNew side open ovenExpansive all brick home
- 127 days |
- 386 |
- 7 |
Zillow last checked:
Listing updated:
Listed by:
Beth Crockett 870-974-3411,
Mark Morris Realty 870-974-3411
Source: Northeast Arkansas BOR,MLS#: 10128393
Facts & features
Interior
Bedrooms & bathrooms
- Bedrooms: 5
- Bathrooms: 6
- Full bathrooms: 4
- 1/2 bathrooms: 2
- Main level bedrooms: 4
Rooms
- Room types: Den/Study, Game Room, Guest Room, Office, Storage
Primary bedroom
- Level: Main
Bedroom 2
- Level: Main
Bedroom 3
- Level: Main
Bedroom 4
- Level: Main
Basement
- Area: 3895
Heating
- Central, Natural Gas
Cooling
- Central Air, Electric
Appliances
- Included: Countertop Gas, Dishwasher, Disposal, Microwave, Sub-Zero Refrigerator, Electric Oven, Electric Water Heater, Water Heater Electric 2, Other
- Laundry: Laundry Room
Features
- Built-in Features, Ceiling Fan(s), Other
- Flooring: Carpet, Ceramic Tile, Hardwood
- Windows: Wood Blinds
- Basement: Cooled,Full,Heated,Walk-Out Access
- Number of fireplaces: 2
- Fireplace features: Gas Log, Two
Interior area
- Total structure area: 8,161
- Total interior livable area: 8,161 sqft
- Finished area above ground: 4,266
Video & virtual tour
Property
Parking
- Total spaces: 4
- Parking features: Attached
- Attached garage spaces: 4
Features
- Levels: One,Two
- Patio & porch: Patio Covered, Porch
- Has spa: Yes
- Spa features: Bath
- Fencing: 3 Side
Lot
- Size: 1.14 Acres
- Features: On Golf Course, Landscaped, Sloped
Details
- Parcel number: 0115434405100
Construction
Type & style
- Home type: SingleFamily
- Architectural style: Traditional
- Property subtype: Single Family Residence
Materials
- Brick
- Foundation: Slab
- Roof: Shingle
Condition
- Year built: 2005
Utilities & green energy
- Electric: CW&L
- Gas: Natural Gas
- Sewer: City Sewer
- Water: Public
- Utilities for property: Natural Gas Connected
Community & HOA
Community
- Features: Clubhouse, Pool
- Subdivision: Sage Meadows
HOA
- Has HOA: Yes
- HOA fee: $820 monthly
Location
- Region: Jonesboro
Financial & listing details
- Price per square foot: $110/sqft
- Tax assessed value: $826,850
- Annual tax amount: $7,719
- Date on market: 3/20/2026
- Listing terms: Cash,Conventional,In House,VA Loan
- Road surface type: Paved
Estimated market value
Not available
Estimated sales range
Not available
Not available
Price history
| Date | Event | Price |
|---|---|---|
| 5/15/2026 | Price change | $899,990-3.2%$110/sqft |
Source: Northeast Arkansas BOR #10128393 Report a problem | ||
| 3/20/2026 | Listed for sale | $930,000+91.8%$114/sqft |
Source: Northeast Arkansas BOR #10128393 Report a problem | ||
| 4/27/2018 | Sold | $485,000-30.7%$59/sqft |
Source: Public Record Report a problem | ||
| 4/23/2018 | Listed for sale | $699,900$86/sqft |
Source: REMAX REAL ESTATE CENTRE #10073745 Report a problem | ||
| 4/23/2018 | Pending sale | $699,900$86/sqft |
Source: REMAX REAL ESTATE CENTRE #10073745 Report a problem | ||
| 1/13/2017 | Listed for sale | $699,900$86/sqft |
Source: RE/MAX Real Estate Centre #10067950 Report a problem | ||
Public tax history
| Year | Property taxes | Tax assessment |
|---|---|---|
| 2025 | $7,543 -2.3% | $165,370 |
| 2024 | $7,719 +4.5% | $165,370 +14% |
| 2023 | $7,384 +9.1% | $145,000 |
| 2022 | $6,769 +13.6% | $145,000 +10% |
| 2021 | $5,959 | $131,820 |
| 2020 | $5,959 | $131,820 |
| 2019 | $5,959 -0.4% | $131,820 |
| 2018 | $5,984 | $131,820 |
| 2017 | $5,984 | $131,820 -3.7% |
| 2016 | $5,984 -3.9% | $136,890 |
| 2015 | $6,228 | $136,890 |
| 2014 | $6,228 +7.9% | $136,890 +4.6% |
| 2013 | $5,773 | $130,910 -4.4% |
| 2012 | -- | $136,890 +10.6% |
| 2011 | -- | $123,740 |
| 2010 | -- | $123,740 +8.9% |
| 2009 | -- | $113,640 |
| 2008 | -- | $113,640 |
| 2007 | -- | $113,640 +1036.4% |
| 2006 | -- | $10,000 |
Find assessor info on the county website
Monthly payment
Est. payment
Payment breakdown
Explore the cost of this home by adjusting the details. Changes won't be saved.Climate risks
Neighborhood: Sagemeadows
Nearby schools
GreatSchools rating
- NAUniversity Hgts. Elementary SchoolGrades: PK-2Distance: 2.6 mi
- 5/10Nettleton Junior High SchoolGrades: 7-8Distance: 4.9 mi
- 3/10Nettleton High SchoolGrades: 9-12Distance: 5 mi
Schools provided by the listing agent
- Elementary: Nettleton
- Middle: Nettleton
- High: Nettleton
Source: Northeast Arkansas BOR. This data may not be complete. We recommend contacting the local school district to confirm school assignments for this home.
- $633,7005 bd4 ba4.5k sqft3109 Southern Hills Ln, Jonesboro, AR 72405Off Market

- $927,0005 bd5 ba6.8k sqft3101 Southern Hills Ln, Jonesboro, AR 72405Off Market

- $756,8005 bd4 ba6.6k sqft4200 Clubhouse Dr, Jonesboro, AR 72405Off Market

- $818,0005 bd1 ba5.4k sqft3100 Southern Hills Ln, Jonesboro, AR 72405Off Market
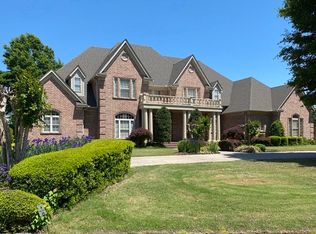
- $556,0003 bd3 ba3.7k sqft3104 Southern Hills Ln, Jonesboro, AR 72405Off Market
- $644,400-- bd3 ba2.9k sqft3113 Southern Hills Ln, Jonesboro, AR 72405Off Market
- $699,100-- bd4 ba4.1k sqft3108 Southern Hills Ln, Jonesboro, AR 72405Off Market
- $673,600-- bd3 ba4k sqft4212 Clubhouse Dr, Jonesboro, AR 72405Off Market
A local agent can set up tours, give advice and negotiate with sellers.
A local lender can help you make sure your offer is ready when you are.
Similar homes
- $849,0006 bd6 ba6.3k sqft4821 Peachtree Ave, Jonesboro, AR 72405For Sale
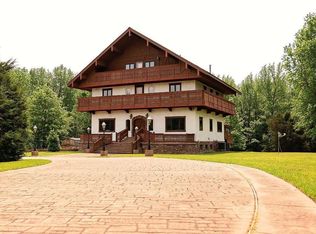 MLS ID #10130933, Steve Bowen, Westbrook & Reeves Real Estate. Northeast Arkansas BOR
 - $749,0004 bd4 ba4.6k sqft4221 Clubhouse Dr, Jonesboro, AR 72405For Sale
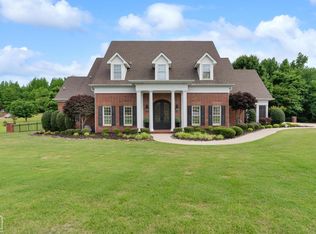 MLS ID #10129742, Todd Roscoe, Jonesboro Realty Company. Northeast Arkansas BOR
 - $899,9006 bd5 ba6.5k sqft2511 Casey Springs Rd, Jonesboro, AR 72404For Sale

 MLS ID #26026995, Christina Ferguson, Ferguson Realty Group. CARMLS
 - $999,0005 bd4 ba5.3k sqft2578 County Road 759, Jonesboro, AR 72405For Sale
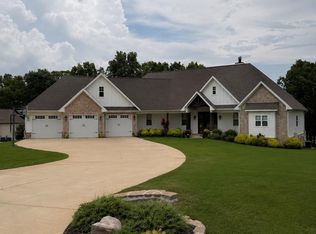 MLS ID #10128736, Casey Jones, Century 21 Portfolio. Northeast Arkansas BOR
 - $1,150,0003 bd4 ba4.2k sqft4926 Peachtree Ave, Jonesboro, AR 72405For SaleMLS ID #26013601, Amanda V Meister, Compass Rose Realty. CARMLS
- $598,0004 bd3 ba6k sqft900 County Road 730, Jonesboro, AR 72405For Sale By Owner
- $875,0007 bd5 ba5.1k sqft2615 Duckswater St, Jonesboro, AR 72404For SaleMLS ID #10130244, Mary Hyneman, Jonesboro Realty Company. Northeast Arkansas BOR
- $1,200,0004 bd6 ba8k sqft4904 Outback Rd, Jonesboro, AR 72404For SaleMLS ID #26029786, Blair Cook, Coldwell Banker Village Communities. CARMLS
- $949,9007 bd6 ba6.6k sqft2114 Spring Hollow Dr, Jonesboro, AR 72404For SaleMLS ID #26027619, Andrea J Andrews, Compass Rose Realty. CARMLS
- $795,0004 bd5 ba5.9k sqft2321 Grand Oaks Cv, Jonesboro, AR 72404For SaleMLS ID #26028799, Brooksie Felty-Hartness, IMAGE Realty. CARMLS
- $849,9005 bd4 ba4.7k sqft2213 Ridgepointe Dr, Jonesboro, AR 72404For SaleMLS ID #26027184, Dustin White, Dustin White Realty. CARMLS
- $984,9007 bd7 ba5.1k sqft176 County Road 107, Jonesboro, AR 72404For SaleMLS ID #10130936, Cayla Cory, Halsey Real Estate. Northeast Arkansas BOR
- $599,0005 bd3 ba5.2k sqft4343 County Road 757, Jonesboro, AR 72405For SaleMLS ID #25045301, Michael Propst, Arkansas Elite Realty. CARMLS
- $749,9004 bd3 ba4.3k sqft343 County Road 428, Jonesboro, AR 72404For SaleMLS ID #26022691, Cayla M Cory, Halsey Real Estate. CARMLS
- $949,9004 bd5 ba4.8k sqft4270 Farmington Cv, Jonesboro, AR 72404For SaleMLS ID #10128260, Michael Gregson, New Horizon Real Estate. Northeast Arkansas BOR
- $1,099,9905 bd4 ba4.9k sqft501 E Lawson Rd, Jonesboro, AR 72404For SaleMLS ID #26014224, Craig Melton, Coldwell Banker Village Communities. CARMLS
- $769,0004 bd5 ba4.7k sqft190 County Road 7802, Jonesboro, AR 72401For SaleMLS ID #26014488, Blair Cook, Coldwell Banker Village Communities. CARMLS
- $699,9005 bd5 ba4.3k sqft4121 Damron Dr, Jonesboro, AR 72404For SaleMLS ID #10130348, Jill Cravens, Westbrook & Reeves Real Estate. Northeast Arkansas BOR
- $675,0004 bd4 ba5.4k sqft3898 County Road 318, Bono, AR 72416For SaleMLS ID #26018018, Blair Cook, Coldwell Banker Village Communities. CARMLS
- $648,0005 bd5 ba4.7k sqft316 Dunwoody Dr, Jonesboro, AR 72404For SaleMLS ID #26020528, Lindsay D Ivy, Century 21 Portfolio. CARMLS
