Welcome home to easy, low-maintenance living in this beautifully updated 2-bedroom condo in a desirable 55+ community.
Enjoy the convenience of elevator access and a reserved garage space, along with a private balcony overlooking peaceful surroundings—perfect for morning coffee or unwinding at the end of the day.
This thoughtfully designed, handicap-accessible unit features a curbless shower and a functional, open layout that makes everyday living effortless. The home is truly move-in ready, with fresh paint throughout, newly painted kitchen cabinets, and brand-new carpeting in the living room.
The light-filled kitchen offers stainless steel appliances, including a slide-in range with convection oven, plus soft-close drawers, a breakfast bar, and a charming breakfast area—ideal for both casual meals and entertaining.
Both bedrooms include ceiling fans for added comfort, and major systems are already taken care of with a new HVAC system (2025) and a newer water heater (approx. 5 years old), giving buyers peace of mind.
Residents enjoy a well-maintained building and financially stable HOA, keeping monthly fees reasonable while providing a worry-free lifestyle.
If you’re looking for comfort, accessibility, and a welcoming community, this is a must-see.
Pending
Listed by: Coldwell Banker Realty - Gundaker West Regional • Gretchen A Thal
Price cut: $9.6K (6/15)
$89,900
3107 Garnette Dr APT B1, Bridgeton, MO 63044
2beds
769sqft
:
Get pre-qualified$920/mo
Condominium
Built in 1974
-- sqft lot
$-- Zestimate®
$117/sqft
$285/mo HOA
What's special
Fresh paint throughoutFunctional open layoutLight-filled kitchenStainless steel appliancesCurbless showerBreakfast barCharming breakfast area
- 104 days |
- 161 |
- 4 |
Zillow last checked:
Listing updated:
Listed by:
Gretchen A Thal 314-494-1525,
Coldwell Banker Realty - Gundaker West Regional
Source: MARIS,MLS#: 26021398 Originating MLS: St. Louis Association of REALTORS
Originating MLS: St. Louis Association of REALTORSFacts & features
Interior
Bedrooms & bathrooms
- Bedrooms: 2
- Bathrooms: 1
- Full bathrooms: 1
- Main level bathrooms: 1
- Main level bedrooms: 2
Primary bedroom
- Features: Floor Covering: Carpeting
- Level: Main
- Area: 165
- Dimensions: 15x11
Bedroom 2
- Features: Floor Covering: Carpeting
- Level: Main
- Area: 117
- Dimensions: 13x9
Other
- Features: Floor Covering: Vinyl
- Level: Main
- Area: 120
- Dimensions: 12x10
Other
- Level: Main
- Area: 78
- Dimensions: 13x6
Living room
- Features: Floor Covering: Carpeting
- Level: Main
- Area: 169
- Dimensions: 13x13
Heating
- Forced Air
Cooling
- Ceiling Fan(s), Central Air
Appliances
- Laundry: Common Area
Features
- Breakfast Bar, Ceiling Fan(s), Dining/Living Room Combo, Elevator, Laminate Counters, Lever Faucets, Open Floorplan, Shower
- Doors: Sliding Doors
- Basement: Concrete,Unfinished
- Number of fireplaces: 1
- Fireplace features: See Remarks
Interior area
- Total structure area: 769
- Total interior livable area: 769 sqft
- Finished area above ground: 769
Property
Parking
- Total spaces: 1
- Parking features: Assigned, Attached, Basement, Common, Concrete, Covered, Driveway, Enclosed, Garage, Garage Door Opener, Garage Faces Side
- Attached garage spaces: 1
- Has uncovered spaces: Yes
Features
- Levels: One
- Exterior features: Balcony, Ramp Entry
Lot
- Size: 2,090 Square Feet
- Features: Some Trees
Details
- Parcel number: 13N610851
- Special conditions: Standard
Construction
Type & style
- Home type: Condo
- Architectural style: Mid-Rise 3or4 Story
- Property subtype: Condominium
- Attached to another structure: Yes
Materials
- Concrete
Condition
- Year built: 1974
Utilities & green energy
- Electric: Ameren
- Sewer: Public Sewer
- Water: Public
- Utilities for property: Electricity Connected, Natural Gas Not Available, Sewer Connected, Water Connected
Community & HOA
Community
- Senior community: Yes
- Subdivision: Bridgecrest Estates #3 Condo
HOA
- Has HOA: Yes
- Amenities included: Association Management, Common Ground, Elevator(s), Laundry, Resident Management
- Services included: Insurance, Maintenance Grounds, Common Area Maintenance, Roof, Sewer, Snow Removal, Trash
- HOA fee: $285 monthly
- HOA name: Bridgecrest Estates III
Location
- Region: Bridgeton
Financial & listing details
- Price per square foot: $117/sqft
- Tax assessed value: $105,700
- Annual tax amount: $1,542
- Date on market: 4/10/2026
- Cumulative days on market: 104 days
- Listing terms: Cash,Conventional
- Electric utility on property: Yes
Estimated market value
Not available
Estimated sales range
Not available
Not available
Price history
| Date | Event | Price |
|---|---|---|
| 7/5/2026 | Pending sale | $89,900$117/sqft |
Source:  MARIS #26021398 Report a problem MARIS #26021398 Report a problem | ||
| 6/15/2026 | Price change | $89,900-9.6%$117/sqft |
Source: MARIS #26021398 Report a problem | ||
| 4/10/2026 | Listed for sale | $99,500$129/sqft |
Source: MARIS #26021398 Report a problem | ||
| 3/2/2018 | Sold | -- |
Source: Public Record Report a problem | ||
| 10/7/2003 | Sold | -- |
Source: Public Record Report a problem | ||
| 3/14/2002 | Sold | -- |
Source: Public Record Report a problem | ||
Public tax history
| Year | Property taxes | Tax assessment |
|---|---|---|
| 2025 | $1,542 +130.2% | $20,090 +151.8% |
| 2024 | $670 -0.4% | $7,980 |
| 2023 | $672 -9.4% | $7,980 |
| 2022 | $742 +1.3% | $7,980 -41.8% |
| 2021 | $732 +4.9% | $13,700 +85.9% |
| 2020 | $698 -11.3% | $7,370 |
| 2019 | $787 | $7,370 -4% |
| 2018 | $787 | $7,680 |
| 2017 | $787 +1.5% | $7,680 +12% |
| 2016 | $775 +9.7% | $6,860 |
| 2015 | $707 | $6,860 -12.7% |
| 2014 | $707 -11.9% | $7,860 |
| 2013 | $802 | $7,860 -27% |
| 2012 | -- | $10,770 |
| 2011 | -- | $10,770 -20.3% |
| 2010 | $1,093 +7.1% | $13,510 |
| 2009 | $1,021 +18.1% | $13,510 +8.3% |
| 2008 | $864 +5.9% | $12,480 |
| 2007 | $816 | $12,480 +13.5% |
| 2006 | $816 -0.9% | $11,000 |
| 2005 | $823 +17.1% | $11,000 +9.7% |
| 2003 | $703 +5.2% | $10,030 +16.1% |
| 2002 | $668 -2.4% | $8,640 |
| 2001 | $685 | $8,640 |
Find assessor info on the county website
Monthly payment
Est. payment
Payment breakdown
Explore the cost of this home by adjusting the details. Changes won't be saved.Climate risks
Neighborhood: 63044
Nearby schools
GreatSchools rating
- 8/10Bridgeway Elementary SchoolGrades: PK-5Distance: 0.7 mi
- 4/10Pattonville Heights Middle SchoolGrades: 6-8Distance: 0.8 mi
- 7/10Pattonville Sr. High SchoolGrades: 9-12Distance: 2.1 mi
Schools provided by the listing agent
- Elementary: Bridgeway Elem.
- Middle: Pattonville Heights Middle
- High: Pattonville Sr. High
Source: MARIS. This data may not be complete. We recommend contacting the local school district to confirm school assignments for this home.
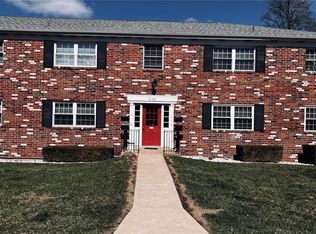
- $--2 bd1 ba853 sqft3129 Roger Williams Dr APT D, Bridgeton, MO 63044Sold
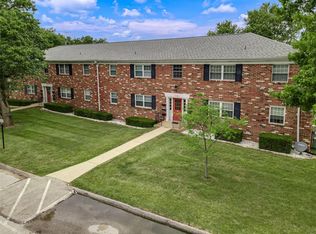
- $--2 bd1 ba951 sqft3129 Roger Williams Dr APT F, Bridgeton, MO 63044Sold
- $89,9002 bd1 ba951 sqft3129 Roger Williams Dr APT A, Bridgeton, MO 63044For Sale

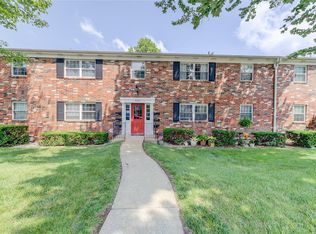
- $--2 bd1 ba951 sqft3133 Roger Williams Dr APT F, Bridgeton, MO 63044Sold
- $97,4002 bd1 ba951 sqft3126 Carnaby Ln APT C, Bridgeton, MO 63044For Sale
- $--2 bd1 ba951 sqft3122 Carnaby Ln APT C, Bridgeton, MO 63044Sold
- $--2 bd1 ba951 sqft3118 Carnaby Ln APT A, Bridgeton, MO 63044Sold
- $--2 bd1 ba951 sqft3114 Carnaby Ln APT C, Bridgeton, MO 63044Sold
- $--2 bd1 ba951 sqft3110 Carnaby Ln APT A, Bridgeton, MO 63044Sold
A local agent can set up tours, give advice and negotiate with sellers.
Similar homes
- $89,9002 bd1 ba951 sqft3129 Roger Williams Dr APT A, Bridgeton, MO 63044For Sale
 MLS ID #26030546, Janice F. F Hollis, Hollis Properties. MARIS
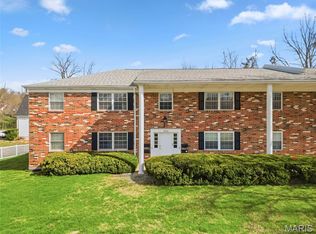
 - $93,9002 bd1 ba951 sqft12, Bridgeton, MO 63044For Sale
 MLS ID #26017807, Pat D Austin, Show-Me Realty Associates. MARIS
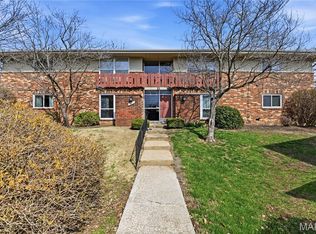
 - $93,5002 bd1 ba938 sqft4229 Carrollton Dr APT C, Bridgeton, MO 63044For Sale
 MLS ID #26014824, Debbie D Weber, Keller Williams Realty St. Louis. MARIS
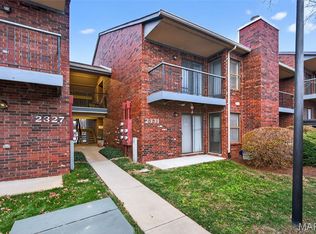
 - $125,0002 bd2 ba990 sqft2331 Kratky Rd APT E, Saint Louis, MO 63114For Sale
 MLS ID #26041752, Lillian Titus, Magnolia Real Estate. MARIS
 - $100,0001 bd2 ba1.1k sqft10367 Oxford Hill Dr APT 27, Saint Louis, MO 63146For SaleMLS ID #26036543, Spencer Argueta, Elevate Realty, LLC. MARIS
- $125,0002 bd1 ba875 sqft2452 Fowler Ave, Saint Louis, MO 63114For SaleMLS ID #26041305, Adriana Sedlacek, Hemrick Realty, L.L.C.. MARIS
- $86,0001 bd1 ba666 sqft9929 S Bunker Hill Dr #C, Saint Louis, MO 63123For SaleMLS ID #26027182, Jim Kempf, Coldwell Banker Premier Group. MARIS
- $125,0002 bd2 ba1.1k sqft11816 Cresta Verde Dr APT G, Saint Louis, MO 63146For SaleMLS ID #26043782, Nick L Goodwin, Elevate Realty, LLC. MARIS
- $89,9003 bd2 ba936 sqft7480 Castro Dr, Saint Louis, MO 63135For SaleMLS ID #26038626, Terry Lynn Jackson, Trelora Realty, Inc. MARIS
- $89,9002 bd1 ba720 sqft249 Barto Dr, Saint Louis, MO 63135For SaleMLS ID #26040241, Terry Lynn Jackson, Trelora Realty, Inc. MARIS
- $89,9003 bd2 ba864 sqft7748 Paddington Dr, Saint Louis, MO 63121For SaleMLS ID #26030064, Sequeeta Robinson, Trelora Realty, Inc. MARIS
- $89,9002 bd1 ba852 sqft14225 Cape Horn Pl, Florissant, MO 63034For SaleMLS ID #26004125, Mike J Galbally, Real Broker LLC. MARIS
- $94,9003 bd1 ba1.1k sqft6619 Graybirch Dr, Saint Louis, MO 63134For SaleMLS ID #26035653, Terry Lynn Jackson, Trelora Realty, Inc. MARIS
- $99,9002 bd1 ba710 sqft9229 Arline Ave, Saint Louis, MO 63114For SaleMLS ID #26024651, Sequeeta Robinson, Trelora Realty, Inc. MARIS
- $89,9003 bd1 ba1.1k sqft9731 Lanier Dr, Saint Louis, MO 63136For SaleMLS ID #26035111, Terry Lynn Jackson, Trelora Realty, Inc. MARIS
- $84,9001 bd1 ba528 sqft9924 S Bunker Hill Dr #G, Saint Louis, MO 63123For SaleMLS ID #25079929, Adam Hoff, Homebound Realty LLC. MARIS
- $99,9002 bd1 ba852 sqft14255 Riverfront Dr, Florissant, MO 63034For SaleMLS ID #26035666, Rhonda Liddell-Davis, Keller Williams Realty St. Louis. MARIS
- $89,9002 bd1 ba936 sqft1748 Atmore Dr, Saint Louis, MO 63136For SaleMLS ID #26023040, Sequeeta Robinson, Trelora Realty, Inc. MARIS
- $89,9003 bd3 ba1.1k sqft8808 Cherrywood Ln, Saint Louis, MO 63136For SaleMLS ID #26035045, Terry Lynn Jackson, Trelora Realty, Inc. MARIS
- $97,0002 bd1 ba850 sqft4222 Kay Ln Unit 7, Saint Louis, MO 63123For SaleMLS ID #26032644, Elliott J Black, Sansone Residential Collective LLC. MARIS
