Great 1 1/2 story home with a first floor primary suite with a private bath and walk-in closet. Beautiful, nice-sized property in a private setting. The living room has a wood burning fireplace. The kitchen with wood floors opens to the dining and the 3 seasons porch. Main floor laundry and mudroom off the garage. Two nice sized bedrooms up with walk-in closets and a full bath. The garage is a nice sized two car with an additional extra storage or shop area of 25 X 14. There is a heater in the garage, a service door and stairs to the attic. Roof 2020, Furnace and Air 2025, Water Heater 2024.
Pending
$299,900
3107 Lorton Ave, Davenport, IA 52807
3beds
2,745sqft
:
Get pre-qualified$2,141/mo
Single Family Residence
Built in 1975
0.35 Acres Lot
$303,400 Zestimate®
$109/sqft
$-- HOA
What's special
Heater in the garageKitchen with wood floors
- 27 days |
- 1,210 |
- 85 |
Likely to sell faster than
Zillow last checked:
Listing updated:
Listed by:
Marna Nowack (563)340-7785,
Ruhl&Ruhl REALTORS Bettendorf
Source: MRED as distributed by MLS GRID,MLS#: 12674212
Facts & features
Interior
Bedrooms & bathrooms
- Bedrooms: 3
- Bathrooms: 3
- Full bathrooms: 2
- 1/2 bathrooms: 1
Rooms
- Room types: Office, Recreation Room, Enclosed Porch
Primary bedroom
- Features: Flooring (Carpet), Bathroom (Full)
- Level: Main
- Area: 168 Square Feet
- Dimensions: 14X12
Bedroom 2
- Features: Flooring (Carpet)
- Level: Second
- Area: 195 Square Feet
- Dimensions: 13X15
Bedroom 3
- Features: Flooring (Carpet)
- Level: Second
- Area: 208 Square Feet
- Dimensions: 13X16
Dining room
- Features: Flooring (Hardwood)
- Level: Main
- Area: 132 Square Feet
- Dimensions: 12X11
Enclosed porch
- Level: Main
- Area: 230 Square Feet
- Dimensions: 10X23
Kitchen
- Features: Flooring (Hardwood)
- Level: Main
- Area: 132 Square Feet
- Dimensions: 12X11
Laundry
- Level: Main
- Area: 75 Square Feet
- Dimensions: 5X15
Living room
- Features: Flooring (Carpet)
- Level: Main
- Area: 221 Square Feet
- Dimensions: 13X17
Office
- Features: Flooring (Carpet)
- Level: Basement
- Area: 176 Square Feet
- Dimensions: 11X16
Recreation room
- Features: Flooring (Carpet)
- Level: Basement
- Area: 576 Square Feet
- Dimensions: 24X24
Heating
- Natural Gas, Forced Air
Cooling
- Central Air
Appliances
- Included: Range, Dishwasher, Refrigerator, Washer, Dryer, Disposal
- Laundry: Main Level, Sink
Features
- 1st Floor Bedroom, 1st Floor Full Bath, Walk-In Closet(s)
- Flooring: Wood
- Windows: Screens
- Basement: Partially Finished,Full
- Number of fireplaces: 1
- Fireplace features: Wood Burning, Living Room
Interior area
- Total structure area: 3,089
- Total interior livable area: 2,745 sqft
- Finished area below ground: 800
Property
Parking
- Total spaces: 2
- Parking features: Concrete, Garage Door Opener, Heated Garage, Yes, Garage Owned, Attached, Garage
- Attached garage spaces: 2
- Has uncovered spaces: Yes
Accessibility
- Accessibility features: No Disability Access
Features
- Stories: 1.5
- Patio & porch: Patio
Lot
- Size: 0.35 Acres
- Dimensions: 92.60x110.00
- Features: Level
Details
- Parcel number: 000000000D0004A01
- Special conditions: None
Construction
Type & style
- Home type: SingleFamily
- Property subtype: Single Family Residence
Materials
- Wood Siding
- Foundation: Concrete Perimeter
- Roof: Asphalt
Condition
- New construction: No
- Year built: 1975
Utilities & green energy
- Sewer: Public Sewer
- Water: Public
Community & HOA
HOA
- Services included: None
Location
- Region: Davenport
Financial & listing details
- Price per square foot: $109/sqft
- Tax assessed value: $321,060
- Annual tax amount: $4,480
- Date on market: 7/10/2026
- Ownership: Fee Simple
Estimated market value
$303,400
$288,000 - $319,000
$2,276/mo
Price history
| Date | Event | Price |
|---|---|---|
| 7/13/2026 | Pending sale | $299,900$109/sqft |
Source:  MRED as distributed by MLS GRID #12674212 Report a problem MRED as distributed by MLS GRID #12674212 Report a problem | ||
| 7/10/2026 | Listed for sale | $299,900$109/sqft |
Source: MRED as distributed by MLS GRID #12674212 Report a problem | ||
Public tax history
| Year | Property taxes | Tax assessment |
|---|---|---|
| 2025 | $4,480 0% | $321,060 +13.4% |
| 2024 | $4,482 -4.6% | $283,050 |
| 2023 | $4,696 -0.4% | $283,050 +22% |
| 2022 | $4,714 +5.3% | $232,100 |
| 2021 | $4,478 -1.9% | $232,100 +8.7% |
| 2020 | $4,566 -0.8% | $213,520 |
| 2019 | $4,604 +4.7% | $213,520 +2.4% |
| 2018 | $4,397 +1.9% | $208,460 |
| 2017 | $4,314 +6.7% | $208,460 +6% |
| 2016 | $4,042 | $196,640 +0.8% |
| 2015 | $4,042 -0.6% | $195,080 |
| 2014 | $4,066 +2% | $195,080 |
| 2013 | $3,988 | -- |
| 2012 | $3,988 +11.2% | $211,750 |
| 2009 | $3,586 +4.6% | $211,750 |
| 2008 | $3,428 +0.5% | $211,750 |
| 2007 | $3,412 +2% | -- |
| 2006 | $3,344 +0.6% | -- |
| 2005 | $3,324 +1.9% | -- |
| 2003 | $3,262 +1.6% | -- |
| 2002 | $3,212 +4% | -- |
| 2001 | $3,088 | -- |
Find assessor info on the county website
Monthly payment
Est. payment
Payment breakdown
Explore the cost of this home by adjusting the details. Changes won't be saved.Climate risks
Neighborhood: 52807
Nearby schools
GreatSchools rating
- 3/10Eisenhower Elementary SchoolGrades: K-5Distance: 0.3 mi
- 4/10Sudlow Intermediate SchoolGrades: 6-8Distance: 1.3 mi
- 4/10Central High SchoolGrades: 9-12Distance: 2.5 mi
Schools provided by the listing agent
- District: 1611
Source: MRED as distributed by MLS GRID. This data may not be complete. We recommend contacting the local school district to confirm school assignments for this home.
- $442,2004 bd3 ba1.5k sqft3121 Lorton Ave, Davenport, IA 52807Off Market
- $294,5003 bd2 ba1.4k sqft2719 Carriage Hill Dr, Davenport, IA 52807Off Market
- $329,6004 bd2 ba2k sqft2723 Carriage Hill Dr, Davenport, IA 52807Off Market
- $158,4104 bd2 ba1.3k sqft2707 E 32nd St, Davenport, IA 52807Off Market
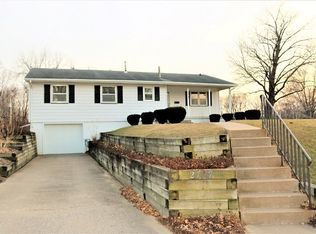
- $343,5004 bd3 ba2.5k sqft2711 Carriage Hill Dr, Davenport, IA 52807Off Market
- $308,3004 bd2 ba1.3k sqft2625 E 32nd St, Davenport, IA 52807Off Market
- $288,8005 bd2 ba1.2k sqft2707 E 32nd St, Davenport, IA 52807Off Market
- $304,5003 bd2 ba1.3k sqft2729 Carriage Hill Dr, Davenport, IA 52807Off Market
A local agent can set up tours, give advice and negotiate with sellers.
A local lender can help you make sure your offer is ready when you are.
Similar homes
- $299,9003 bd3 ba2k sqft2903 Woodland Ct, Davenport, IA 52803Active
 MLS ID #12699335, Stephanie Lank, Rainmaker Collective - Real Broker, LLC. MRED as distributed by MLS GRID
 - $350,0005 bd3 ba1.9k sqft2305 E 31st St, Davenport, IA 52807New
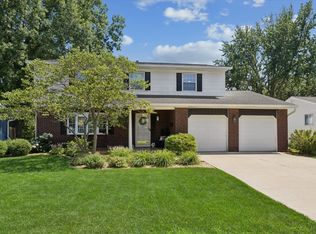 MLS ID #12712276, Regen Johnson, Ruhl&Ruhl REALTORS Davenport. MRED as distributed by MLS GRID
 - $305,0004 bd3 ba2k sqft2605 E Central Park Ave, Davenport, IA 52803Active
 MLS ID #12712459, Amber Holmes, NextHome QC Realty. MRED as distributed by MLS GRID
 - $315,0004 bd2 ba2.2k sqft6511 Kelling St, Davenport, IA 52806New
 MLS ID #12723259, Shelly Ortega, RE/MAX Concepts Bettendorf. MRED as distributed by MLS GRID
 - $414,9953 bd5 ba2.7k sqft3726 Ridgewood Dr, Davenport, IA 52807Price ChangeMLS ID #12676734, Tisha Bousselot, ABR,CRS, Prestige Realty QC. MRED as distributed by MLS GRID
- $284,9004 bd3 ba1.7k sqft1717 Fairmeadows Dr, Bettendorf, IA 52722NewMLS ID #12719591, Katie Sommers, RE/MAX Concepts Bettendorf. MRED as distributed by MLS GRID
- $388,0005 bd4 ba2.2k sqft2604 E 34th Street Ct, Davenport, IA 52807ActiveMLS ID #12627160, Chris Kaufmann, BUY SELL BUILD QC - Real Broker, LLC. MRED as distributed by MLS GRID
- $410,0004 bd3 ba2.5k sqft5802 Heather Ave, Davenport, IA 52807NewMLS ID #12723624, Megan Stopulos, Ruhl&Ruhl REALTORS Davenport. MRED as distributed by MLS GRID
- $298,0005 bd2 ba1.9k sqft919 Colony Dr, Davenport, IA 52806ActiveMLS ID #12692884, Drake Hunter, RE/MAX Concepts Bettendorf. MRED as distributed by MLS GRID
- $375,0004 bd4 ba3k sqft4314 Spring St, Davenport, IA 52807Price ChangeMLS ID #12660002, Austin Woods, eXp Realty. MRED as distributed by MLS GRID
- $304,0003 bd2 ba1.9k sqft5010 N Harrison St, Davenport, IA 52806ActiveMLS ID #12714409, Mike Tanner, Ruhl&Ruhl REALTORS Bettendorf. MRED as distributed by MLS GRID
- $312,5003 bd3 ba1.9k sqft4326 El Rancho Dr, Davenport, IA 52806Price ChangeMLS ID #12663663, Chris McDanel, eXp Realty. MRED as distributed by MLS GRID
- $275,0003 bd2 ba1.8k sqft2618 N Elsie Ave, Davenport, IA 52804NewMLS ID #12723149, Richard Bassford, CRS, RE/MAX Concepts Bettendorf. MRED as distributed by MLS GRID
- $325,0005 bd3 ba2.4k sqft1516 W George Washington Blvd, Davenport, IA 52804ActiveMLS ID #12718857, Brody Gober, KW 1Advantage. MRED as distributed by MLS GRID
- $399,0004 bd3 ba2.4k sqft2606 Fairhaven Rd, Davenport, IA 52803ActiveMLS ID #12685688, Lori Haffarnan, Rainmaker Collective - Real Broker, LLC. MRED as distributed by MLS GRID
- $310,0003 bd1 ba2k sqft732 River Dr, Bettendorf, IA 52722ActiveMLS ID #12671011, W T Grampp, Grampp Realty. MRED as distributed by MLS GRID
- $259,5003 bd3 ba1.7k sqft1831 45th St, Moline, IL 61265NewMLS ID #12719216, Diane Godwin-Luckey, RE/MAX Concepts Moline. MRED as distributed by MLS GRID
- $225,0005 bd2 ba3k sqft1030 W 15th St, Davenport, IA 52804NewMLS ID #12723362, Barbara Henson, RE/MAX Concepts Bettendorf. MRED as distributed by MLS GRID
- $315,0003 bd3 ba2.1k sqft3617 25th Ave, Rock Island, IL 61201ActiveMLS ID #12672944, Leslie Roland, Ruhl&Ruhl REALTORS Moline. MRED as distributed by MLS GRID
- $289,9994 bd2 ba2.5k sqft737 Grant St, Bettendorf, IA 52722ActiveMLS ID #12683144, Richard Bassford, CRS, RE/MAX Concepts Bettendorf. MRED as distributed by MLS GRID
