Welcome to 3107 Mona Lee! This thoughtfully updated, wheelchair-accessible home offers comfort, functionality, and valuable improvements. Features include accessible doorways throughout, a remodeled primary suite, and an updated kitchen with refreshed cabinetry, countertops, an island, and stainless steel Kenmore appliances. The refrigerator stays! Additional updates include replacement windows, new electrical wiring, PEX plumbing, recessed lighting, and a backup generator. The home features a brick exterior on all four sides, central air conditioning, a double-wide driveway, and a two-car garage. With its accessibility features and numerous updates, this home offers a wonderful opportunity for buyers seeking comfort and convenience.
For sale
$340,000
3107 Mona Lee Ln, Houston, TX 77080
2beds
1,627sqft
Single Family Residence
Built in 1955
10,349 Square Feet Lot
$321,600 Zestimate®
$209/sqft
$-- HOA
What's special
Thoughtfully updatedTwo-car garageCentral air conditioningRecessed lightingStainless steel kenmore appliancesReplacement windowsAccessible doorways throughout
- 9 days
- 193
- 27
Likely to sell faster than
Zillow last checked:
Listing updated:
Listed by:
Erica Post TREC #0657942 832-712-7572,
CENTURY 21 Western Realty, Inc,
Madison Andrews TREC #0746054 832-563-2885,
CENTURY 21 Western Realty, Inc
Source: HAR,MLS#: 74848105
Facts & features
Interior
Bedrooms & bathrooms
- Bedrooms: 2
- Bathrooms: 2
- Full bathrooms: 2
Primary bedroom
- Level: First
- Area: 224
- Dimensions: 14x16
Bedroom
- Level: First
- Area: 132
- Dimensions: 11x12
Heating
- Natural Gas
Cooling
- Ceiling Fan(s), Electric
Appliances
- Included: Disposal, Gas Oven, Microwave, Gas Range, Dishwasher
- Laundry: Electric Dryer Hookup, Gas Dryer Hookup, Washer Hookup
Features
- All Bedrooms Down, Walk-In Closet(s)
- Flooring: Carpet, Tile, Wood
- Windows: Insulated/Low-E windows
Interior area
- Total structure area: 1,627
- Total interior livable area: 1,627 sqft
Property
Parking
- Total spaces: 2
- Parking features: Attached, Garage Door Opener, Double-Wide Driveway
- Attached garage spaces: 2
Accessibility
- Accessibility features: Accessible Bedroom, Accessible Closets, Accessible Doors, Accessible Entrance, Accessible Full Bath, Accessible Hallway(s)
Features
- Stories: 1
- Exterior features: Sprinkler System
- Fencing: Back Yard
Lot
- Size: 10,349 Square Feet
- Features: Back Yard, Subdivided, 0 Up To 1/4 Acre
Details
- Parcel number: 0853000000190
Construction
Type & style
- Home type: SingleFamily
- Architectural style: Traditional
- Property subtype: Single Family Residence
Materials
- Brick
- Foundation: Slab
- Roof: Composition
Condition
- New construction: No
- Year built: 1955
Utilities & green energy
- Sewer: Public Sewer
- Water: Public
Green energy
- Energy efficient items: Thermostat
Community & HOA
Community
- Subdivision: Binglewood Sec 02
Location
- Region: Houston
Financial & listing details
- Price per square foot: $209/sqft
- Tax assessed value: $348,038
- Annual tax amount: $8,003
- Date on market: 10/30/2026
- Listing terms: Cash,Conventional,FHA,VA Loan
Estimated market value
$321,600
$306,000 - $338,000
$2,206/mo
Price history
| Date | Event | Price |
|---|---|---|
| 10/30/2026 | Listed for sale | $340,000$209/sqft |
Source:  HAR #74848105 Report a problem | ||
Public tax history
| Year | Property taxes | Tax assessment |
|---|---|---|
| 2025 | $96 +25.6% | $348,038 +1.4% |
| 2024 | $76 | $343,345 -6% |
| 2023 | -- | $365,160 +18% |
| 2022 | -- | $309,542 +12.8% |
| 2021 | -- | $274,417 +3.4% |
| 2020 | $296 -32.6% | $265,339 |
| 2019 | $440 -54% | $265,339 +3.8% |
| 2018 | $956 | $255,526 +2.8% |
| 2017 | $956 +3.9% | $248,649 |
| 2016 | $920 -13.2% | $248,649 +9% |
| 2015 | $1,060 | $228,142 +21.2% |
| 2014 | $1,060 | $188,233 +47.6% |
| 2013 | -- | $127,564 +7.5% |
| 2012 | -- | $118,689 -4.7% |
| 2011 | -- | $124,517 |
| 2010 | -- | $124,517 |
| 2009 | -- | $124,517 +1.7% |
| 2007 | -- | $122,474 |
| 2006 | -- | $122,474 |
| 2005 | -- | $122,474 +8.7% |
| 2004 | -- | $112,700 +10% |
| 2003 | -- | $102,500 +7% |
| 2002 | -- | $95,800 +5.6% |
| 2001 | -- | $90,700 +9.4% |
| 2000 | -- | $82,900 |
Find assessor info on the county website
Monthly payment
Est. payment
Payment breakdown
Explore the cost of this home by adjusting the details. Changes won't be saved.Climate risks
Neighborhood: Spring Branch Central
Nearby schools
Schools provided by the listing agent
- Elementary: Edgewood Elementary School (Spring Branch)
- Middle: Spring Woods Middle School
- High: Northbrook High School
Source: HAR. This data may not be complete. We recommend contacting the local school district to confirm school assignments for this home.

Similar homes
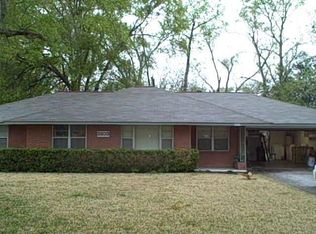
- $304,9003 bd2 ba1.9k sqft6314 Briar Cross Ct, Houston, TX 77084For Sale
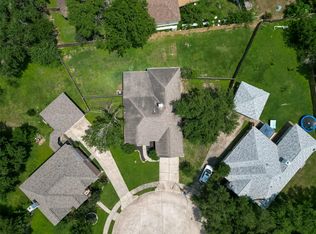 MLS ID #3051656, Quoc Cao, Walzel Properties - Katy. HAR
- $349,9003 bd2 ba2k sqft8043 Zimmermann Dr, Houston, TX 77088For Sale
 MLS ID #34414769, Leticia Salazar, Coldwell Banker Realty - The Woodlands. HAR
- $328,9994 bd2 ba2k sqft3114 Gatesbury North Dr, Houston, TX 77082For Sale
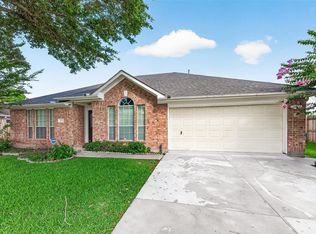 MLS ID #96743380, Christine Nguyen, LPT Realty, LLC. HAR
- $339,9003 bd2 ba1.8k sqft8530 Roos Rd, Houston, TX 77036For Sale
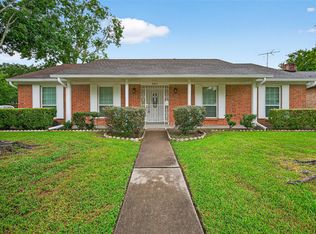 MLS ID #71457763, Daoyuan Yang, Forever Realty, LLC. HAR
