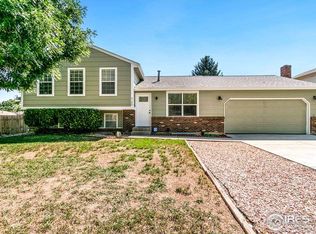
Updated kitchen, premium exterior upgrades, no HOA, and no metro district in a desirable Midtown Fort Collins location. This well-maintained tri-level home in Woodwest offers 3 bedrooms, 2 bathrooms, and 1,433 finished square feet with a functional layout and multiple living spaces. The updated kitchen features beautiful handcrafted custom cabinetry, providing quality craftsmanship, character, and ample storage. Upstairs you'll find two bedrooms and a full bath, while the lower level offers additional living space, a third bedroom, a second bathroom, and a cozy wood-burning fireplace with an electric insert. A standout feature is James Hardie fiber cement siding installed in 2025, offering exceptional durability, low maintenance, resistance to fire, moisture, pests, and severe weather, plus 30-year warranty. Additional updates include HVAC (2018), water heater (2021), newer dishwasher (2023), induction range and microwave (2025), Wi-Fi-enabled garage door opener, water filtration system, SimpliSafe security system, and Connexion high-speed fiber internet. The home also includes a crawl space. Enjoy the backyard's covered patio with string lighting and retractable shades, all situated on an 8,192-square-foot lot with an attached 2-car garage, near parks, schools, shopping, dining, and everyday amenities.
Accepting backups
$495,000
3107 Worthington Ave, Fort Collins, CO 80526
3beds
1,433sqft
Single Family Residence
Built in 1978
8,192 Square Feet Lot
$-- Zestimate®
$345/sqft
$-- HOA
What's special
- 39 days |
- 199 |
- 11 |
Zillow last checked:
Listing updated:
Listed by:
Maha Saeed 970-481-8121,
eXp Realty - Northern CO
Source: IRES as distributed by MLS GRID,MLS#: 1061502
Facts & features
Interior
Bedrooms & bathrooms
- Bedrooms: 3
- Bathrooms: 2
- Full bathrooms: 1
- 3/4 bathrooms: 1
Primary bedroom
- Description: Carpet
- Features: Shared Primary Bath
- Level: Upper
- Area: 150 Square Feet
- Dimensions: 10 x 15
Bedroom 2
- Description: Carpet
- Level: Upper
- Area: 160 Square Feet
- Dimensions: 10 x 16
Bedroom 3
- Description: Laminate
- Level: Lower
- Area: 100 Square Feet
- Dimensions: 10 x 10
Family room
- Description: Laminate
- Level: Lower
- Area: 204 Square Feet
- Dimensions: 12 x 17
Kitchen
- Description: Vinyl
- Level: Main
- Area: 160 Square Feet
- Dimensions: 10 x 16
Living room
- Description: Laminate
- Level: Main
- Area: 196 Square Feet
- Dimensions: 14 x 14
Heating
- Forced Air
Cooling
- Central Air, Ceiling Fan(s), Whole House Fan
Appliances
- Included: Electric Range, Dishwasher, Refrigerator, Microwave
Features
- Windows: Window Coverings
- Basement: Crawl Space
- Has fireplace: Yes
- Fireplace features: Insert, Family Room
Interior area
- Total structure area: 1,433
- Total interior livable area: 1,433 sqft
- Finished area above ground: 1,433
Video & virtual tour
Property
Parking
- Total spaces: 2
- Parking features: Garage Door Opener, Attached
- Attached garage spaces: 2
- Details: Attached
Features
- Levels: Tri-Level
- Patio & porch: Patio
- Exterior features: Sprinkler System
- Fencing: Fenced
Lot
- Size: 8,192 Square Feet
- Features: Level, Paved, Curbs, Gutters, Sidewalks, Street Light
Details
- Parcel number: R0652105
- Zoning: SFR
- Special conditions: Private Owner
Construction
Type & style
- Home type: SingleFamily
- Architectural style: Contemporary
- Property subtype: Single Family Residence
Materials
- Frame, Brick
- Roof: Composition
Condition
- New construction: No
- Year built: 1978
Utilities & green energy
- Sewer: Public Sewer
- Water: City
- Utilities for property: Natural Gas Available, Electricity Available, Cable Available, Satellite Avail, High Speed Avail
Community & HOA
Community
- Subdivision: Woodwest
HOA
- Has HOA: No
Location
- Region: Fort Collins
Financial & listing details
- Price per square foot: $345/sqft
- Tax assessed value: $467,600
- Annual tax amount: $2,912
- Date on market: 6/11/2026
- Listing terms: Cash,Conventional,FHA,VA Loan
- Exclusions: Sellers Personal Property
- Electric utility on property: Yes
Estimated market value
Not available
Estimated sales range
Not available
Not available
Price history
| Date | Event | Price |
|---|---|---|
| 6/14/2026 | Contingent | $495,000$345/sqft |
Source: eXp Realty #IR1061502 Report a problem | ||
| 6/14/2026 | Pending sale | $495,000$345/sqft |
Source:  REcolorado as distributed by MLS GRID #IR1061502 Report a problem REcolorado as distributed by MLS GRID #IR1061502 Report a problem | ||
| 6/12/2026 | Listed for sale | $495,000+150.6%$345/sqft |
Source:  IRES as distributed by MLS GRID #1061502 Report a problem IRES as distributed by MLS GRID #1061502 Report a problem | ||
| 1/17/2011 | Listing removed | $197,500$138/sqft |
Source: The Group Inc. #632738 Report a problem | ||
| 1/16/2011 | Listed for sale | $197,500$138/sqft |
Source: The Group Inc. #632738 Report a problem | ||
| 12/5/2010 | Listing removed | $197,500-1.3%$138/sqft |
Source: The Group Inc. #632738 Report a problem | ||
| 6/26/2010 | Listed for sale | $200,000+5.3%$140/sqft |
Source: Active Website #632738 Report a problem | ||
| 9/23/2004 | Sold | $189,900+26.4%$133/sqft |
Source: Public Record Report a problem | ||
| 8/16/2000 | Sold | $150,277+24.2%$105/sqft |
Source: Public Record Report a problem | ||
| 4/28/1998 | Sold | $121,000$84/sqft |
Source: Public Record Report a problem | ||
Public tax history
| Year | Property taxes | Tax assessment |
|---|---|---|
| 2025 | $2,912 +6.3% | $29,226 -9.3% |
| 2024 | $2,739 +22.2% | $32,227 -1% |
| 2023 | $2,241 -1% | $32,539 +37.1% |
| 2022 | $2,265 +6.1% | $23,735 -2.8% |
| 2021 | $2,134 -0.4% | $24,418 +7.1% |
| 2020 | $2,143 +8.3% | $22,809 -0.7% |
| 2019 | $1,978 | $22,968 +5.8% |
| 2018 | $1,978 | $21,708 |
| 2017 | $1,978 +0.3% | $21,708 +15.5% |
| 2016 | $1,972 +15.8% | $18,794 +0% |
| 2015 | $1,703 +14.6% | $18,790 +15.3% |
| 2014 | $1,487 | $16,300 |
| 2013 | -- | $16,300 +2.9% |
| 2012 | -- | $15,840 |
| 2011 | -- | $15,840 +3.3% |
| 2010 | -- | $15,330 |
| 2009 | -- | $15,330 +7.7% |
| 2008 | -- | $14,230 |
| 2007 | -- | $14,230 -1.6% |
| 2006 | -- | $14,460 |
| 2005 | -- | $14,460 +3% |
| 2004 | -- | $14,040 +8.9% |
| 2002 | -- | $12,890 |
| 2001 | -- | $12,890 |
Find assessor info on the county website
Monthly payment
Est. payment
Payment breakdown
Explore the cost of this home by adjusting the details. Changes won't be saved.Climate risks
Neighborhood: Wood west
Nearby schools
GreatSchools rating
- 9/10Beattie Elementary SchoolGrades: PK-5Distance: 0.4 mi
- 5/10Blevins Middle SchoolGrades: 6-8Distance: 1.6 mi
- 8/10Rocky Mountain High SchoolGrades: 9-12Distance: 0.4 mi
Schools provided by the listing agent
- Elementary: Beattie
- Middle: Blevins
- High: Rocky Mountain
Source: IRES as distributed by MLS GRID. This data may not be complete. We recommend contacting the local school district to confirm school assignments for this home.
- $567,4004 bd2 ba2.4k sqft3101 Worthington Ave, Fort Collins, CO 80526Off Market

- $616,8004 bd3 ba2.3k sqft3113 Worthington Ave, Fort Collins, CO 80526Off Market

- $570,1005 bd3 ba1.7k sqft3106 Appaloosa Ct, Fort Collins, CO 80526Off Market
- $538,6004 bd2 ba2.1k sqft3100 Appaloosa Ct, Fort Collins, CO 80526Off Market
- $636,8004 bd4 ba2.8k sqft3112 Appaloosa Ct, Fort Collins, CO 80526Off Market
- $477,6002 bd2 ba2.1k sqft3106 Worthington Ave, Fort Collins, CO 80526Off Market
- $544,4003 bd2 ba2.4k sqft3119 Worthington Ave, Fort Collins, CO 80526Off Market
- $569,6003 bd1 ba2.2k sqft3112 Worthington Ave, Fort Collins, CO 80526Off Market
A local agent can set up tours, give advice and negotiate with sellers.
A local lender can help you make sure your offer is ready when you are.
Similar homes
- $530,0004 bd2 ba1.6k sqft3206 Lymen St, Fort Collins, CO 80526For Sale

 MLS ID #1064185, Kristen White, Keller Williams-DTC. IRES as distributed by MLS GRID
 - $495,0003 bd2 ba1.6k sqft1324 Sioux Blvd, Fort Collins, CO 80526For Sale
 MLS ID #1061910, Bryanne Barton, Group Mulberry. IRES as distributed by MLS GRID
 - $515,0003 bd2 ba1.2k sqft3200 Crockett St, Fort Collins, CO 80526For Sale
 MLS ID #1062658, Beth Phillips, Group Harmony. IRES as distributed by MLS GRID
 - $549,5004 bd3 ba1.9k sqft3020 Eagle Dr, Fort Collins, CO 80526For Sale
 MLS ID #1061884, Jeff Theisen, Harmony Brokers. IRES as distributed by MLS GRID
 - $580,0003 bd2 ba1.6k sqft3835 Goodell Ln, Fort Collins, CO 80526For SaleMLS ID #1061830, Jen Warner, Apex Realty Ltd. IRES as distributed by MLS GRID
- $440,0003 bd2 ba1.1k sqft1612 W Prospect Rd, Fort Collins, CO 80526For SaleMLS ID #1061062, Gregg Thomas, Group Mulberry. IRES as distributed by MLS GRID
- $535,0004 bd2 ba1.6k sqft607 Boltz Dr, Fort Collins, CO 80525For SaleMLS ID #1063976, Kelly Swift, Group Mulberry. IRES as distributed by MLS GRID
- $515,0003 bd2 ba1.6k sqft2421 W Plum St, Fort Collins, CO 80521For SaleMLS ID #1063631, Brooke Walser, C3 Real Estate Solutions, LLC. IRES as distributed by MLS GRID
- $600,0004 bd2 ba1.6k sqft2018 Cheshire Street, Fort Collins, CO 80526For Sale
 MLS ID #9941741, Allison Pope, Coldwell Banker Realty 24. REcolorado as distributed by MLS GRID
 - $589,9003 bd3 ba2k sqft1931 Leicester Way, Fort Collins, CO 80526For SaleMLS ID #1063745, Kenneth Banwart, Coldwell Banker Realty- Fort Collins. IRES as distributed by MLS GRID
- $520,0003 bd2 ba1.5k sqft1032 S Taft Hill Rd, Fort Collins, CO 80521For SaleMLS ID #1060843, Sara Horner, Group Mulberry. IRES as distributed by MLS GRID
- $380,0004 bd2 ba1.5k sqft2828 Silverplume Dr #C1, Fort Collins, CO 80526For SaleMLS ID #1063180, Tamera Nelson, RE/MAX Alliance-FTC Dwtn. IRES as distributed by MLS GRID
- $559,5004 bd3 ba2k sqft2301 Ryeland Court, Fort Collins, CO 80526For SaleMLS ID #7674867, Gaylene Preston, eXp Realty, LLC. REcolorado as distributed by MLS GRID
- $510,0004 bd2 ba1.8k sqft1409 Shamrock St, Fort Collins, CO 80521For SaleMLS ID #1063121, Sarah Schilz, RE/MAX Advanced Inc.. IRES as distributed by MLS GRID
- $514,0004 bd2 ba1.3k sqft407 Franklin St, Fort Collins, CO 80521For SaleMLS ID #1062782, Philip Hofeling, eXp Realty - Hub. IRES as distributed by MLS GRID
- $484,9003 bd1 ba1.1k sqft1709 Dale Ct, Fort Collins, CO 80521For SaleMLS ID #1059928, Marc Agnew, Collective NoCo Properties LLC. IRES as distributed by MLS GRID
- $365,0003 bd2 ba1.4k sqft3440 Windmill Dr #3-6, Fort Collins, CO 80526For SaleMLS ID #1057541, Liz Crews, eXp Realty - Northern CO. IRES as distributed by MLS GRID
- $410,0002 bd3 ba1.2k sqft1913 Waters Edge St #B, Fort Collins, CO 80526For SaleMLS ID #1062750, Ryan Watson, West and Main Homes. IRES as distributed by MLS GRID
- $450,0004 bd2 ba1.2k sqft618 Tyler St, Fort Collins, CO 80521For SaleMLS ID #1062032, Robert Francis, West and Main Homes. IRES as distributed by MLS GRID
- $549,9003 bd2 ba1.5k sqft1028 E Lake St, Fort Collins, CO 80524For SaleMLS ID #1054249, Rob Kittle, Kittle Real Estate. IRES as distributed by MLS GRID
