Stunning Colonial on 2 Private Wooded Acres in Gambrills! Nestled on a peaceful 2-acre wooded lot in the sought-after Patuxent Run community, this beautifully updated 5-bedroom, 4.5-bath Colonial offers exceptional space, privacy, and modern upgrades. Freshly painted with refinished hardwood floors, new carpet, a fully renovated kitchen, and all-new appliances, this home is truly move-in ready. The spacious walkout lower level features a 5th bedroom, 4th full bath, large recreation room, beautifully renovated wet bar, and abundant storage—perfect for entertaining or multi-generational living. The upper level includes a luxurious primary suite with a sitting room, two bedrooms connected by a Jack-and-Jill bath, and a fourth bedroom with its own private en-suite bath. Additional updates include a new HVAC system (2021), water heater (2022), and a recently refilled propane tank, providing added comfort and peace of mind. Enjoy the tranquility of a wooded setting while remaining just minutes from Waugh Chapel, shopping, dining, and entertainment. Conveniently located with easy access to Routes 50 and 97, Annapolis, the MARC Train, Fort Meade, NSA, and BWI Airport, this exceptional home offers the perfect combination of privacy, luxury, and convenience.
For sale
$970,000
3108 Gosheff Ln, Gambrills, MD 21054
5beds
4,594sqft
Single Family Residence
Built in 1994
2.06 Acres Lot
$953,200 Zestimate®
$211/sqft
$40/mo HOA
What's special
Modern upgradesRefinished hardwood floorsExceptional spaceFully renovated kitchenBeautifully renovated wet barAbundant storageFreshly painted
- 5 days |
- 442 |
- 26 |
Zillow last checked:
Listing updated:
Listed by:
Daniela Hashagen 410-816-4650,
NextHome Premier Real Estate (443) 324-8612
Source: Bright MLS,MLS#: MDAA2151442
Facts & features
Interior
Bedrooms & bathrooms
- Bedrooms: 5
- Bathrooms: 5
- Full bathrooms: 4
- 1/2 bathrooms: 1
- Main level bathrooms: 1
Basement
- Area: 2420
Heating
- Forced Air, Propane
Cooling
- Ceiling Fan(s), Central Air, Electric
Appliances
- Included: Electric Water Heater
- Laundry: Main Level
Features
- Built-in Features, Ceiling Fan(s), Combination Kitchen/Dining, Family Room Off Kitchen, Formal/Separate Dining Room, Kitchen Island, Kitchen - Table Space, Primary Bath(s), Pantry, Recessed Lighting, Soaking Tub, Bathroom - Stall Shower, Studio, Walk-In Closet(s)
- Flooring: Carpet, Hardwood, Wood
- Basement: Full
- Number of fireplaces: 1
Interior area
- Total structure area: 5,514
- Total interior livable area: 4,594 sqft
- Finished area above ground: 3,094
- Finished area below ground: 1,500
Property
Parking
- Total spaces: 2
- Parking features: Garage Faces Front, Driveway, Attached
- Attached garage spaces: 2
- Has uncovered spaces: Yes
Accessibility
- Accessibility features: None
Features
- Levels: Three
- Stories: 3
- Exterior features: Sidewalks
- Pool features: None
- Has view: Yes
- View description: Trees/Woods
Lot
- Size: 2.06 Acres
- Features: Front Yard, Wooded, Premium
Details
- Additional structures: Above Grade, Below Grade
- Parcel number: 020237190079183
- Zoning: R1
- Special conditions: Standard
Construction
Type & style
- Home type: SingleFamily
- Architectural style: Colonial
- Property subtype: Single Family Residence
Materials
- Brick, Aluminum Siding
- Foundation: Concrete Perimeter
- Roof: Asphalt
Condition
- New construction: No
- Year built: 1994
Utilities & green energy
- Sewer: Community Septic Tank
- Water: Well
Community & HOA
Community
- Security: Smoke Detector(s)
- Subdivision: Patuxent Run
HOA
- Has HOA: Yes
- HOA fee: $480 annually
Location
- Region: Gambrills
Financial & listing details
- Price per square foot: $211/sqft
- Tax assessed value: $789,300
- Annual tax amount: $8,494
- Date on market: 7/17/2026
- Listing agreement: Exclusive Right To Sell
- Ownership: Fee Simple
Estimated market value
$953,200
$906,000 - $1.00M
$5,684/mo
Price history
| Date | Event | Price |
|---|---|---|
| 7/17/2026 | Listed for sale | $970,000+144.2%$211/sqft |
Source:  Bright MLS #MDAA2151442 Report a problem Bright MLS #MDAA2151442 Report a problem | ||
| 7/30/2019 | Listing removed | $2,995$1/sqft |
Source: Vantage Property Management #MDAA405692 Report a problem | ||
| 7/9/2019 | Listed for rent | $2,995$1/sqft |
Source: Vantage Property Management #MDAA405692 Report a problem | ||
| 12/12/1994 | Sold | $397,140$86/sqft |
Source: Public Record Report a problem | ||
Public tax history
| Year | Property taxes | Tax assessment |
|---|---|---|
| 2025 | $8,751 +15.4% | $740,867 +7% |
| 2024 | $7,582 +7.8% | $692,433 +7.5% |
| 2023 | $7,032 +5.6% | $644,000 +1.1% |
| 2022 | $6,659 +1.1% | $637,200 +1.1% |
| 2021 | $6,588 +1% | $630,400 +1.1% |
| 2020 | $6,523 +3.4% | $623,600 |
| 2019 | $6,307 +7% | $623,600 +7.3% |
| 2018 | $5,893 +3.3% | $581,133 +3.8% |
| 2017 | $5,707 | $559,900 +0.9% |
| 2016 | -- | $554,700 +0.9% |
| 2015 | -- | $549,500 +1% |
| 2014 | -- | $544,300 |
| 2013 | -- | $544,300 |
| 2012 | -- | $544,300 -19% |
| 2011 | -- | $672,120 |
| 2010 | -- | $672,120 |
| 2009 | -- | $672,120 -0.9% |
| 2008 | -- | $678,180 +11.8% |
| 2007 | -- | $606,636 +13.4% |
| 2006 | -- | $535,093 +15.4% |
| 2005 | -- | $463,550 +7% |
| 2004 | -- | $433,240 +7.5% |
| 2003 | -- | $402,930 +8.1% |
| 2002 | -- | $372,620 +1% |
| 2001 | -- | $368,952 |
Find assessor info on the county website
Monthly payment
Est. payment
Payment breakdown
Explore the cost of this home by adjusting the details. Changes won't be saved.Climate risks
Neighborhood: 21054
Nearby schools
GreatSchools rating
- 10/10Crofton Woods Elementary SchoolGrades: K-5Distance: 1.3 mi
- 9/10Crofton Middle SchoolGrades: 6-8Distance: 1.3 mi
- 7/10Crofton High SchoolGrades: 9-12Distance: 1.7 mi
Schools provided by the listing agent
- District: Anne Arundel County Public Schools
Source: Bright MLS. This data may not be complete. We recommend contacting the local school district to confirm school assignments for this home.
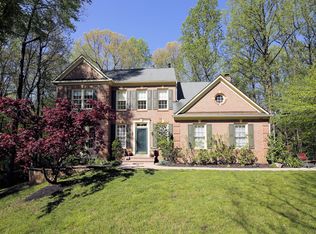
- $976,6004 bd4 ba2.6k sqft3107 Gosheff Ln, Gambrills, MD 21054Off Market
- $1,112,500-- bd4 ba3.9k sqft3106 Gosheff Ln, Gambrills, MD 21054Off Market
- $1,270,2005 bd5 ba4.5k sqft3112 Gosheff Ln, Gambrills, MD 21054Off Market
- $1,131,600-- bd4 ba3.4k sqft3105 Gosheff Ln, Gambrills, MD 21054Off Market
- $110-- bd-- ba-- sqftPrivate R/w, Gambrills, MD 21054Off Market
- $1,313,7006 bd6 ba5.6k sqft3114 Gosheff Ln, Gambrills, MD 21054Off Market
- $1,758,6005 bd6 ba7.2k sqft3111 Gosheff Ln, Gambrills, MD 21054Off Market
- $616,700-- bd1 ba1.7k sqft3115 Gosheff Ln, Gambrills, MD 21054Off Market
A local agent can set up tours, give advice and negotiate with sellers.
Similar homes
- $849,0004 bd3 ba2.4k sqft1224 Nob Hill Dr, Gambrills, MD 21054For Sale
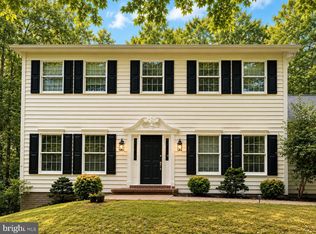
 MLS ID #MDAA2149774, Dee Ba, Samson Properties. Bright MLS
 - $875,0004 bd4 ba4k sqft2902 Middlebridge Ct, Crofton, MD 21114For Sale
 MLS ID #MDAA2151560, Laura Gayvert, Compass. Bright MLS
 - $--4 bd3 ba3.9k sqft12613 Quoting Poet Ct, Bowie, MD 20720Auction
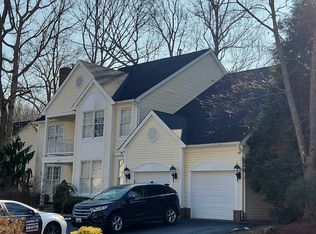 Auction.com 1
 - $795,0005 bd3 ba3.2k sqft2110 Hallmark Dr, Gambrills, MD 21054For Sale
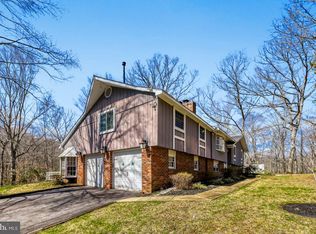 MLS ID #MDAA2139206, Mark Milligan, RE/Max Experience. Bright MLS
 - $1,100,0005 bd5 ba5.4k sqft2209 Jacob Way, Gambrills, MD 21054For SaleMLS ID #MDAA2150078, Bob Chew, Samson Properties. Bright MLS
- $859,0005 bd5 ba4.2k sqft2118 Bell Tower Dr, Crownsville, MD 21032For SaleMLS ID #MDAA2142268, Tracy Gold Morgan, Long & Foster Real Estate, Inc.. Bright MLS
- $874,9505 bd4 ba3.3k sqft1731 Friar Ct, Crofton, MD 21114For SaleMLS ID #MDAA2148668, Dawn Baxter, Berkshire Hathaway HomeServices PenFed Realty. Bright MLS
- $1,050,0004 bd5 ba5.7k sqft903 Scupper Ct, Annapolis, MD 21401For SaleMLS ID #MDAA2151448, Randell Dofat, EXP Realty, LLC. Bright MLS
- $875,0003 bd3 ba5.4k sqft1047 Sugar Maple Dr, Davidsonville, MD 21035For SaleMLS ID #MDAA2150508, Phillip Martin, Redfin Corp. Bright MLS
- $847,0004 bd4 ba3.9k sqft905 Gunnison Ct, Gambrills, MD 21054For SaleMLS ID #MDAA2140502, Mike McVearry, Berkshire Hathaway HomeServices PenFed Realty. Bright MLS
- $1,150,0003 bd3 ba2.5k sqft2758 Bon Haven Ln, Annapolis, MD 21401For SaleMLS ID #MDAA2152078, Reid Buckley, Long & Foster Real Estate, Inc.. Bright MLS
- $1,149,0004 bd4 ba5.3k sqft810 Governor Bridge Rd, Davidsonville, MD 21035For SaleMLS ID #MDAA2141064, Bob Chew, Samson Properties. Bright MLS
- $875,0005 bd5 ba5.5k sqft3303 Dunwood Ridge Ter, Bowie, MD 20721For SaleMLS ID #MDPG2201482, Lloyd Bernard, Fairfax Realty Premier. Bright MLS
- $715,0004 bd4 ba2.4k sqft1507 Farlow Ave, Crofton, MD 21114For SaleMLS ID #MDAA2149530, Heather Giovingo, Coldwell Banker Realty. Bright MLS
- $939,9904 bd5 ba5.1k sqft14202 Derby Ridge Rd, Bowie, MD 20721For SaleMLS ID #MDPG2198870, Mr. Pandharinath A Shenvi, HomeSmart. Bright MLS
- $1,049,9905 bd5 ba4.6k sqft1423 Cranesbill Ln, Odenton, MD 21113New ConstructionBright MLS
- $560,0005 bd4 ba2.4k sqft12328 Melody Turn, Bowie, MD 20715For SaleMLS ID #MDPG2211924, Justin Paulhamus, 4J Real Estate, LLC. Bright MLS
- $899,9004 bd5 ba4.2k sqft13201 Amelias Grove Ct, Bowie, MD 20720For SaleMLS ID #MDPG2200338, Brett Taylor, EXP Realty, LLC. Bright MLS
- $1,050,0005 bd4 ba3.2k sqft767 Bon Haven Dr, Annapolis, MD 21401For SaleMLS ID #MDAA2140440, Sean O'Connor, Coldwell Banker Realty. Bright MLS
- $810,9995 bd4 ba3.4k sqft1720 Jasper Ln, Crofton, MD 21114For SaleMLS ID #MDAA2149688, Jen Williams, Keller Williams Flagship. Bright MLS
