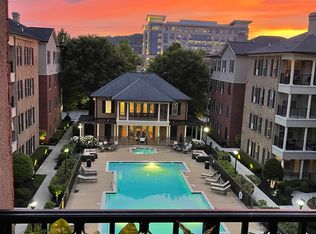
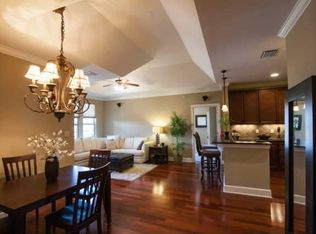
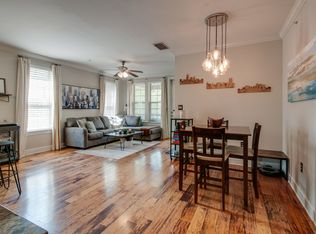
This ground floor unit is an absolute GEM! Beautifully updated condo in a gated, camera-monitored community offering maintenance-free, resort-style living and an unbeatable location! This 2 bedroom, 2 full bath unit features no shared walls for exceptional privacy, along with recent updates including new hardwood flooring, fresh interior paint, a new water heater, newer HVAC (approximately 3–5 years), and a recently replaced building roof. Interior highlights include a granite gas fireplace, plantation shutters throughout, and a beautifully updated kitchen with bar seating, stainless steel appliances, cabinetry with slide-out shelving, granite countertops, and tile flooring. Enjoy seamless indoor-outdoor living with a spacious lanai accessible from both the primary suite and main living area, complete with a custom retractable screen door, plus peaceful fountain views. Community amenities include a large pool, whirlpool hot tub, clubhouse, weight and aerobic rooms, and beautifully maintained grounds with fountains. HOA fee of $635/month includes exterior insurance, grounds maintenance, pest control, water, sewer, pool, whirlpool hot tub, and clubhouse maintenance. Conveniently located within walking distance to shops and restaurants, this home offers low-maintenance living with a true resort feel. Must see!!
Under contract - showing
$400,000
311 Seven Springs Way APT 104, Brentwood, TN 37027
2beds
1,105sqft
Apartment, Residential, Condominium
Built in 2006
-- sqft lot
$-- Zestimate®
$362/sqft
$635/mo HOA
What's special
- 125 days |
- 28 |
- 1 |
Zillow last checked:
Listing updated:
Listed by:
Gary Ashton 615-301-1650,
The Ashton Real Estate Group of RE/MAX Advantage 615-301-1631,
Jen Lambert 615-801-5700,
The Ashton Real Estate Group of RE/MAX Advantage
Source: RealTracs MLS as distributed by MLS GRID,MLS#: 3179195
Facts & features
Interior
Bedrooms & bathrooms
- Bedrooms: 2
- Bathrooms: 2
- Full bathrooms: 2
- Main level bedrooms: 2
Bedroom 1
- Area: 165 Square Feet
- Dimensions: 11x15
Bedroom 2
- Area: 110 Square Feet
- Dimensions: 10x11
Primary bathroom
- Features: Double Vanity
- Level: Double Vanity
Dining room
- Features: Separate
- Level: Separate
- Area: 64 Square Feet
- Dimensions: 8x8
Kitchen
- Area: 143 Square Feet
- Dimensions: 11x13
Living room
- Features: Great Room
- Level: Great Room
- Area: 252 Square Feet
- Dimensions: 18x14
Heating
- Central, Electric
Cooling
- Ceiling Fan(s), Central Air, Electric
Appliances
- Included: Built-In Electric Oven, Built-In Electric Range, Cooktop, Dishwasher, Disposal, Microwave, Stainless Steel Appliance(s)
- Laundry: Electric Dryer Hookup, Washer Hookup
Features
- Walk-In Closet(s)
- Flooring: Carpet, Wood, Tile
- Basement: None
- Number of fireplaces: 1
- Fireplace features: Gas, Great Room
Interior area
- Total structure area: 1,105
- Total interior livable area: 1,105 sqft
- Finished area above ground: 1,105
Property
Parking
- Total spaces: 2
- Parking features: Asphalt
- Uncovered spaces: 2
Features
- Levels: One
- Stories: 1
- Patio & porch: Patio, Covered
- Pool features: Association
Lot
- Size: 1,306 Square Feet
Details
- Parcel number: 160150D00400CO
- Special conditions: Standard
Construction
Type & style
- Home type: Condo
- Property subtype: Apartment, Residential, Condominium
- Attached to another structure: Yes
Materials
- Brick
Condition
- New construction: No
- Year built: 2006
Utilities & green energy
- Sewer: Public Sewer
- Water: Public
- Utilities for property: Electricity Available, Water Available, Underground Utilities
Community & HOA
Community
- Security: Security Gate, Security System, Smoke Detector(s)
- Subdivision: St Martin Square At Seven Springs
HOA
- Has HOA: Yes
- Amenities included: Clubhouse, Fitness Center, Gated, Pool, Underground Utilities
- Services included: Maintenance Structure, Maintenance Grounds, Insurance, Recreation Facilities, Sewer, Trash, Water
- HOA fee: $635 monthly
Location
- Region: Brentwood
Financial & listing details
- Price per square foot: $362/sqft
- Tax assessed value: $448,100
- Annual tax amount: $3,152
- Date on market: 4/19/2026
- Electric utility on property: Yes
Estimated market value
Not available
Estimated sales range
Not available
Not available
Price history
| Date | Event | Price |
|---|---|---|
| 6/24/2026 | Contingent | $400,000$362/sqft |
Source:  RealTracs MLS as distributed by MLS GRID #3179195 Report a problem RealTracs MLS as distributed by MLS GRID #3179195 Report a problem | ||
| 4/24/2026 | Listed for sale | $400,000-3.6%$362/sqft |
Source: RealTracs MLS as distributed by MLS GRID #3179195 Report a problem | ||
| 8/13/2025 | Listing removed | $415,000$376/sqft |
Source: RealTracs MLS as distributed by MLS GRID #2788477 Report a problem | ||
| 5/13/2025 | Price change | $415,000-2.4%$376/sqft |
Source: RealTracs MLS as distributed by MLS GRID #2788477 Report a problem | ||
| 3/18/2025 | Price change | $425,000-1.2%$385/sqft |
Source: RealTracs MLS as distributed by MLS GRID #2788477 Report a problem | ||
| 2/6/2025 | Listed for sale | $430,000-5.5%$389/sqft |
Source: RealTracs MLS as distributed by MLS GRID #2788477 Report a problem | ||
| 2/6/2025 | Listing removed | $455,000$412/sqft |
Source: RealTracs MLS as distributed by MLS GRID #2754250 Report a problem | ||
| 10/31/2024 | Listed for sale | $455,000+7.1%$412/sqft |
Source: RealTracs MLS as distributed by MLS GRID #2754250 Report a problem | ||
| 4/18/2024 | Listing removed | -- |
Source: RealTracs MLS as distributed by MLS GRID #2620356 Report a problem | ||
| 3/8/2024 | Contingent | $425,000$385/sqft |
Source: RealTracs MLS as distributed by MLS GRID #2620356 Report a problem | ||
| 3/3/2024 | Price change | $425,000-1.2%$385/sqft |
Source: RealTracs MLS as distributed by MLS GRID #2620356 Report a problem | ||
| 2/16/2024 | Price change | $430,000-1.1%$389/sqft |
Source: RealTracs MLS as distributed by MLS GRID #2620356 Report a problem | ||
| 2/12/2024 | Price change | $435,000-2.2%$394/sqft |
Source: RealTracs MLS as distributed by MLS GRID #2607885 Report a problem | ||
| 1/8/2024 | Listed for sale | $445,000+43.5%$403/sqft |
Source: RealTracs MLS as distributed by MLS GRID #2607885 Report a problem | ||
| 10/21/2019 | Listing removed | $310,000$281/sqft |
Source: Keller Williams Realty #2064663 Report a problem | ||
| 10/19/2019 | Pending sale | $310,000$281/sqft |
Source: Keller Williams Realty #2064663 Report a problem | ||
| 10/19/2019 | Listed for sale | $310,000+2.9%$281/sqft |
Source: Keller Williams Realty #2064663 Report a problem | ||
| 10/17/2019 | Sold | $301,250-2.2%$273/sqft |
Source: RealTracs MLS as distributed by MLS GRID #2064663 Report a problem | ||
| 9/19/2019 | Pending sale | $308,000$279/sqft |
Source: Keller Williams Realty #2064663 Report a problem | ||
| 9/13/2019 | Price change | $308,000-0.6%$279/sqft |
Source: Keller Williams Realty #2064663 Report a problem | ||
| 7/25/2019 | Price change | $310,000-1.6%$281/sqft |
Source: Keller Williams Realty #2064663 Report a problem | ||
| 5/17/2019 | Listed for sale | $315,000+2.3%$285/sqft |
Source: Crye-Leike, Realtors #2041756 Report a problem | ||
| 2/5/2017 | Listing removed | $308,000$279/sqft |
Source: Owner Report a problem | ||
| 11/6/2016 | Listed for sale | $308,000-3.6%$279/sqft |
Source: Owner Report a problem | ||
| 3/13/2013 | Listing removed | $319,500$289/sqft |
Source: Village Real Estate Services #1409222 Report a problem | ||
| 11/22/2012 | Listed for sale | $319,500$289/sqft |
Source: Village Real Estate Services #1409222 Report a problem | ||
Public tax history
| Year | Property taxes | Tax assessment |
|---|---|---|
| 2025 | $3,152 +39.4% | $112,025 +61.2% |
| 2024 | $2,261 | $69,475 |
| 2023 | $2,261 | $69,475 |
| 2022 | $2,261 -1% | $69,475 |
| 2021 | $2,284 -11% | $69,475 +14.3% |
| 2020 | $2,566 +33.8% | $60,800 |
| 2019 | $1,918 | $60,800 |
| 2018 | $1,918 | $60,800 |
| 2017 | $1,918 +35.3% | $60,800 +12.2% |
| 2016 | $1,418 -42% | $54,175 |
| 2015 | $2,447 | $54,175 |
| 2014 | $2,447 | $54,175 |
| 2013 | -- | $54,175 -17.9% |
| 2012 | -- | $65,950 |
| 2011 | -- | $65,950 |
| 2010 | -- | $65,950 |
| 2009 | -- | $65,950 +3.1% |
| 2008 | -- | $63,975 |
| 2007 | -- | $63,975 |
Find assessor info on the county website
Monthly payment
Est. payment
Payment breakdown
Explore the cost of this home by adjusting the details. Changes won't be saved.Climate risks
Neighborhood: Seven Springs
Nearby schools
GreatSchools rating
- 9/10Percy Priest Elementary SchoolGrades: K-5Distance: 4 mi
- 8/10John T. Moore Middle SchoolGrades: 6-8Distance: 4.3 mi
- 6/10Hillsboro High SchoolGrades: 9-12Distance: 5.1 mi
Schools provided by the listing agent
- Elementary: Percy Priest Elementary
- Middle: John Trotwood Moore Middle
- High: Hillsboro Comp High School
Source: RealTracs MLS as distributed by MLS GRID. This data may not be complete. We recommend contacting the local school district to confirm school assignments for this home.
- $383,7002 bd2 ba1.2k sqft311 Seven Springs Way APT 304, Brentwood, TN 37027Off Market
- $465,3003 bd2 ba1.4k sqft311 Seven Springs Way APT 402, Brentwood, TN 37027Off Market
- $392,2002 bd2 ba1.2k sqft311 Seven Springs Way APT 102, Brentwood, TN 37027Off Market

- $382,6002 bd2 ba1.2k sqft311 Seven Springs Way APT 203, Brentwood, TN 37027Off Market
- $451,4003 bd2 ba1.4k sqft311 Seven Springs Way APT 302, Brentwood, TN 37027Off Market
- $383,5002 bd2 ba1.2k sqft311 Seven Springs Way APT 204, Brentwood, TN 37027Off Market
- $398,0002 bd2 ba1.1k sqft311 Seven Springs Way APT 403, Brentwood, TN 37027Off Market
- $457,6003 bd2 ba1.3k sqft311 Seven Springs Way APT 202, Brentwood, TN 37027Off Market
A local agent can set up tours, give advice and negotiate with sellers.
A local lender can help you make sure your offer is ready when you are.
Similar homes
- $399,9002 bd2 ba1.1k sqft311 Seven Springs Way Ste 103, Brentwood, TN 37027For Sale

 MLS ID #3248187, Michelle Glass. RealTracs MLS as distributed by MLS GRID
 - $299,0002 bd2 ba1.1k sqft5780 Brentwood Trce, Brentwood, TN 37027For Sale
 MLS ID #3217835, Cathy Rowan East. RealTracs MLS as distributed by MLS GRID
 - $289,9002 bd1 ba992 sqft5741 Brentwood Trce, Brentwood, TN 37027For Sale
 MLS ID #3246629, Logan Simmons. RealTracs MLS as distributed by MLS GRID
 - $399,9003 bd2 ba1.5k sqft708 Arkland Pl, Nashville, TN 37215For Sale
 MLS ID #3510782, MacKenzie Strawn Hyde. RealTracs MLS as distributed by MLS GRID
 - $309,9002 bd2 ba1.1k sqft4848 Bevendean Dr Unit D9, Nashville, TN 37211For SaleMLS ID #3170191, Arezoo Delaram. RealTracs MLS as distributed by MLS GRID
- $465,0002 bd2 ba1.2k sqft2310 Elliott Ave APT 129, Nashville, TN 37204For SaleMLS ID #3511182, Alyssa Suter. RealTracs MLS as distributed by MLS GRID
- $314,0002 bd2 ba1.2k sqft4847 Bevendean Dr #4, Nashville, TN 37211For SaleMLS ID #3250996, Kyle Shults. RealTracs MLS as distributed by MLS GRID
- $405,0002 bd1 ba1.2k sqft2110 Portland Ave APT 303, Nashville, TN 37212For SaleMLS ID #3229558, Deborah Vahle. RealTracs MLS as distributed by MLS GRID
- $419,9003 bd2 ba1.5k sqft508 Ashlawn Ct, Nashville, TN 37215For SaleMLS ID #3143391, Lara K. Kirby | KIRBY GROUP. RealTracs MLS as distributed by MLS GRID
- $279,9002 bd1 ba988 sqft4720 Brighton Village Dr #A-8, Nashville, TN 37211For SaleMLS ID #3248222, Gary Ashton. RealTracs MLS as distributed by MLS GRID
- $259,9002 bd1 ba988 sqft7232 Althorp Way #4, Nashville, TN 37211For SaleMLS ID #3516391, Shawn Hackett. RealTracs MLS as distributed by MLS GRID
- $380,0002 bd2 ba1.1k sqft323 Boxmere Pl, Nashville, TN 37215For SaleMLS ID #3214285, Josh Anderson. RealTracs MLS as distributed by MLS GRID
- $409,9002 bd2 ba1.3k sqft3818 W End Ave APT 209, Nashville, TN 37205For SaleMLS ID #3254800, Kimberly Dougher. RealTracs MLS as distributed by MLS GRID
- $394,9002 bd2 ba1.3k sqft3818 W End Ave APT 114, Nashville, TN 37205For SaleMLS ID #3270426, Alice Moore Weaver, CRS. RealTracs MLS as distributed by MLS GRID
- $415,0003 bd3 ba1.4k sqft553 Rosedale Ave APT 128, Nashville, TN 37211For SaleMLS ID #3513445, Kenny Stephens. RealTracs MLS as distributed by MLS GRID
- $500,0002 bd2 ba1.2k sqft807 18th Ave #209, Nashville, TN 37203For SaleMLS ID #3520551, Jenna Hickman. RealTracs MLS as distributed by MLS GRID
- $465,0002 bd2 ba1.2k sqft2310 Elliott Ave APT 125, Nashville, TN 37204For SaleMLS ID #3215610, Davey Hackett. RealTracs MLS as distributed by MLS GRID
- $399,0002 bd2 ba1.1k sqft132 Academy Sq, Nashville, TN 37210For SaleMLS ID #3263154, Brandon Sheriff. RealTracs MLS as distributed by MLS GRID
- $399,9002 bd2 ba1.3k sqft2012 Stokes Ln, Nashville, TN 37215For SaleMLS ID #3306742, Adam Helton. RealTracs MLS as distributed by MLS GRID
- $368,0002 bd2 ba1.4k sqft4487 Post Pl APT 83, Nashville, TN 37205For SaleMLS ID #3500835, Lorene Hetherington. RealTracs MLS as distributed by MLS GRID
