Welcome to Market 3110 Hwy 163 in Jonesboro, AR within the Valley View School District. Situated on 6.36 +/- acres is a 2019 custom built home wrapped in brick & stone and accented by cedar beams, covered front porch & back patio w/ outdoor kitchen and fireplace, 3 car garage, iron fencing, mature landscaping, and forest views. The interior features 3,712 sf of well laid out living space and holds an open concept and split floor plan. From the foyer is the grand living room w/ soaring ceiling w/ wood beams and cozy gas log fireplace. The chef's kitchen holds quartz countertops, island, and stainless steel appliances and the formal dining area boasts a wood burning fireplace. The Master suite offers a vaulted ceiling w/ wood beams and an en-suite w/ walk-in closet, soaker tub, and walk-in shower. 2 spare bedrooms, spare bathroom w/ shower/tub combo, and laundry room complete the main. Upstairs is a 2nd living area, 2 bedrooms, full bath w/ shower/tub combo, and media room. You'll love the chandeliers, custom catwalk, storm shelter in the garage, and floored & insulated attic space. Experience the joys of country living just minutes from town. Call today to make this house your home.
Active under contract
$679,900
3110 Highway 163, Jonesboro, AR 72404
5beds
3,712sqft
:
Get pre-qualified$4,285/mo
Single Family Residence
Built in 2019
6.36 Acres Lot
$655,700 Zestimate®
$183/sqft
$-- HOA
What's special
- 81 days |
- 463 |
- 20 |
Zillow last checked:
Listing updated:
Listed by:
Andrea J Andrews 870-761-7774,
Compass Rose Realty 870-336-1008
Source: CARMLS,MLS#: 26019001
Facts & features
Interior
Bedrooms & bathrooms
- Bedrooms: 5
- Bathrooms: 3
- Full bathrooms: 3
Rooms
- Room types: Formal Living Room, Office/Study, Game Room
Dining room
- Features: Separate Dining Room, Eat-in Kitchen, Kitchen/Dining Combo, Living/Dining Combo
Heating
- Electric, Heat Pump
Cooling
- Electric
Appliances
- Included: Double Oven, Microwave, Gas Range, Dishwasher, Refrigerator
- Laundry: Washer Hookup, Electric Dryer Hookup, Laundry Room
Features
- Walk-In Closet(s), Built-in Features, Ceiling Fan(s), Walk-in Shower, Kit Counter-Quartz, Pantry, Sheet Rock, Vaulted Ceiling(s), Primary Bedroom/Main Lv, 2 Bedrooms Upper Level, 3 Bedrooms Lower Level
- Flooring: Tile, Concrete, Laminate
- Windows: Window Treatments
- Basement: None
- Attic: Floored
- Has fireplace: Yes
- Fireplace features: Woodburning-Site-Built, Gas Logs Present, Three or More
Interior area
- Total structure area: 3,712
- Total interior livable area: 3,712 sqft
Property
Parking
- Total spaces: 3
- Parking features: Garage, Three Car
- Has garage: Yes
Features
- Levels: Two
- Stories: 2
- Patio & porch: Porch
- Exterior features: Storm Cellar
- Fencing: Partial,Wrought Iron
Lot
- Size: 6.36 Acres
- Features: Level, Wooded, Cleared, Extra Landscaping, Subdivided
Details
- Parcel number: 1313428103210
- Other equipment: Home Theater
Construction
Type & style
- Home type: SingleFamily
- Architectural style: Traditional
- Property subtype: Single Family Residence
Materials
- Brick, Stone, Cedar, Spray Foam Insulation
- Foundation: Slab
- Roof: Shingle
Condition
- New construction: No
- Year built: 2019
Utilities & green energy
- Electric: Electric-Co-op
- Gas: Gas-Propane/Butane
- Sewer: Septic Tank
- Water: Public
- Utilities for property: Gas-Propane/Butane
Community & HOA
Community
- Security: Safe/Storm Room
- Subdivision: STEELE CANNON ESTATES
HOA
- Has HOA: No
Location
- Region: Jonesboro
Financial & listing details
- Price per square foot: $183/sqft
- Annual tax amount: $4,985
- Date on market: 5/12/2026
- Listing terms: VA Loan,FHA,Conventional,Cash
- Road surface type: Paved
Estimated market value
$655,700
$623,000 - $688,000
$2,988/mo
Price history
| Date | Event | Price |
|---|---|---|
| 7/19/2026 | Pending sale | $679,900$183/sqft |
Source: Northeast Arkansas BOR #10129542 Report a problem | ||
| 7/19/2026 | Contingent | $679,900$183/sqft |
Source:  CARMLS #26019001 Report a problem CARMLS #26019001 Report a problem | ||
| 7/17/2026 | Listed for sale | $679,900$183/sqft |
Source: CARMLS #26019001 Report a problem | ||
| 7/12/2026 | Pending sale | $679,900$183/sqft |
Source: Northeast Arkansas BOR #10129542 Report a problem | ||
| 7/12/2026 | Contingent | $679,900$183/sqft |
Source: CARMLS #26019001 Report a problem | ||
| 5/12/2026 | Listed for sale | $679,900-0.7%$183/sqft |
Source: CARMLS #26019001 Report a problem | ||
| 5/1/2026 | Listing removed | $685,000$185/sqft |
Source: Northeast Arkansas BOR #10125175 Report a problem | ||
| 10/7/2025 | Listed for sale | $685,000+5.5%$185/sqft |
Source: Northeast Arkansas BOR #10125175 Report a problem | ||
| 6/26/2022 | Listing removed | -- |
Source: Owner Report a problem | ||
| 3/28/2022 | Listed for sale | $649,000+552.3%$175/sqft |
Source: Owner Report a problem | ||
| 3/24/2021 | Listing removed | -- |
Source: Owner Report a problem | ||
| 12/3/2018 | Listing removed | $99,500$27/sqft |
Source: Owner Report a problem | ||
| 9/4/2018 | Listed for sale | $99,500$27/sqft |
Source: Owner Report a problem | ||
Public tax history
Tax history is unavailable.
Monthly payment
Est. payment
Payment breakdown
Explore the cost of this home by adjusting the details. Changes won't be saved.Climate risks
Neighborhood: 72404
Nearby schools
GreatSchools rating
- NAValley View Elementary SchoolGrades: PK-2Distance: 4.9 mi
- 8/10Valley View Junior High SchoolGrades: 7-9Distance: 5 mi
- 7/10Valley View High SchoolGrades: 9-12Distance: 4.8 mi
Schools provided by the listing agent
- Elementary: Valley View
- Middle: Valley View
- High: Valley View
Source: CARMLS. This data may not be complete. We recommend contacting the local school district to confirm school assignments for this home.
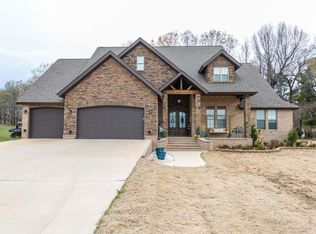
- $538,8005 bd3 ba3.7k sqft3110 Highway 163 S, Jonesboro, AR 72404Off Market
- $125,0006 Acres3208 Highway 163 S, Jonesboro, AR 72404Sold

- $247,200-- bd2 ba1.8k sqft3068 Highway 163, Jonesboro, AR 72404Off Market
- $131,700-- bd1 ba1.1k sqft19 County Road 472, Jonesboro, AR 72404Off Market
- $193,600-- bd2 ba1.4k sqft45 County Road 472, Jonesboro, AR 72404Off Market
- $217,3003 bd2 ba1.4k sqft45 Cr 472, Jonesboro, AR 72404Off Market
- $144,2002 bd1 ba984 sqft71 County Road 472, Jonesboro, AR 72404Off Market
- $689,7006 Acres3116 Highway 163, Jonesboro, AR 72404Off Market
A local agent can set up tours, give advice and negotiate with sellers.
Similar homes
- $749,9004 bd3 ba4.3k sqft343 County Road 428, Jonesboro, AR 72404For Sale

 MLS ID #26022691, Cayla M Cory, Halsey Real Estate. CARMLS
 - $535,0005 bd3 ba3.7k sqft964 County Road 461, Jonesboro, AR 72404For Sale
 MLS ID #26025632, Miranda G Mancilla, Compass Rose Realty. CARMLS
 - $549,9004 bd3 ba3k sqft4529 Highway 163, Jonesboro, AR 72404For Sale
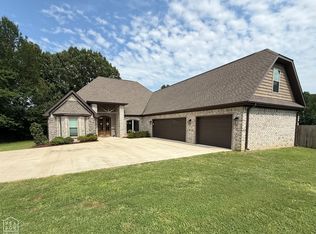 MLS ID #10130880, Jamie Walker, New Horizon Real Estate. Northeast Arkansas BOR
 - $699,9005 bd5 ba4.3k sqft4121 Damron Dr, Jonesboro, AR 72404For Sale
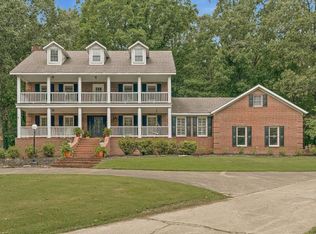 MLS ID #10130348, Jill Cravens, Westbrook & Reeves Real Estate. Northeast Arkansas BOR
 - $648,0005 bd5 ba4.7k sqft316 Dunwoody Dr, Jonesboro, AR 72404For SaleMLS ID #26020528, Lindsay D Ivy, Century 21 Portfolio. CARMLS
- $370,6905 bd3 ba2.5k sqft373 County Road 466, Jonesboro, AR 72404For SaleMLS ID #26027953, Amanda L Baker, Westbrook & Reeves Real Estate, LLC. CARMLS
- $699,0004 bd4 ba3.4k sqft1014 Lake Crest Dr, Jonesboro, AR 72404For SaleMLS ID #10130124, Josh Olson, Jonesboro Realty Company. Northeast Arkansas BOR
- $695,0004 bd4 ba3.3k sqft472 County Road 149, Jonesboro, AR 72404For SaleMLS ID #26015316, Chrystle Mommsen, Coldwell Banker Village Communities. CARMLS
- $675,0005 bd4 ba4k sqft4616 County Road 745, Jonesboro, AR 72405For SaleMLS ID #10130200, Dustin White, Dustin White Realty. Northeast Arkansas BOR
- $749,0004 bd5 ba3.6k sqft3301 Mallard Pointe Ln, Jonesboro, AR 72404For SaleMLS ID #10131003, Elizabeth Crowson, Jonesboro Realty Company. Northeast Arkansas BOR
- $479,9004 bd3 ba3k sqft688 County Road 461, Jonesboro, AR 72404For SaleMLS ID #26012949, Rick McKenzie, Crye-Leike Realtors Jonesboro. CARMLS
- $649,9004 bd3 ba3.2k sqft4851 County Road 745, Jonesboro, AR 72405For SaleMLS ID #26013352, Danna Johnson, Johnson Real Estate Group. CARMLS
- $579,5005 bd4 ba3.3k sqft5220 Providence Cir, Jonesboro, AR 72404For SaleMLS ID #26029200, Remington Hendrix-Brown, Keller Williams Realty NEA. CARMLS
- $429,9003 bd2 ba2k sqft401 County Road 480, Jonesboro, AR 72404For SaleMLS ID #26025965, Janet C Janski, Century 21 Portfolio-Bold. CARMLS
- $799,9004 bd4 ba3.1k sqft1614 Horne Dr, Jonesboro, AR 72404For SaleMLS ID #10129071, Angela Dickson, Image Realty. Northeast Arkansas BOR
- $440,0003 bd3 ba2.6k sqft42 County Road 4035, Jonesboro, AR 72404For SaleMLS ID #26015067, Miranda G Mancilla, Compass Rose Realty. CARMLS
- $675,0005 bd3 ba3.6k sqft513 Mockingbird Ln, Jonesboro, AR 72401For SaleMLS ID #26022513, Dustin White, Dustin White Realty. CARMLS
- $595,0004 bd4 ba4.3k sqft4269 Farmington Cv, Jonesboro, AR 72404For SaleMLS ID #10130863, Richard Wimberley, Burch & Co. Real Estate. Northeast Arkansas BOR
- $672,0004 bd5 ba3.6k sqft1210 W Country Club Ter, Jonesboro, AR 72401For SaleMLS ID #10129138, Krista Morrison, Keller Williams Realty-LR. Northeast Arkansas BOR
- $574,9004 bd4 ba3.5k sqft2807 Tower Park Dr, Jonesboro, AR 72404For SaleMLS ID #10129583, Chad Oldham, Jonesboro Realty Company. Northeast Arkansas BOR
