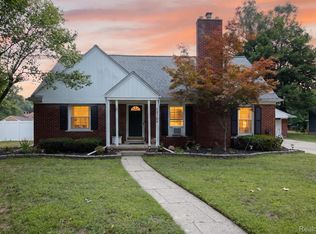
Discover a property of enduring appeal at 31136 Carriage Hill Ct, Farmington Hills, MI. This attractive single-family residence, built in 1967, presents a compelling opportunity for refined living. The heart of the home is a thoughtfully designed kitchen, featuring a double oven and an open-plan layout that flows seamlessly into the living room, ideal for entertaining and daily life. The living room itself provides a welcoming atmosphere, centered around a cozy fireplace. Retreat to the well-appointed bathrooms, where a double vanity offers convenience and a walk-in shower provides a refreshing experience. Outdoor living is elevated with a dedicated patio with a built-in firepit and porch, perfect for enjoying the surroundings. The fire pit creates an inviting focal point for gathering, complementing the overall outdoor living space. Practical considerations are met with an attached garage and a dedicated laundry room. This traditional-style home is situated within a community that provides access to the local Elementary school, award-winning Forest Elementary, a park and a playground. With 4 bedrooms and 3 bathrooms, this property offers a harmonious blend of comfort and community amenities, ready to inspire your next chapter. This home is located in a very quiet cultural-de-sac.There nis an electric dog fence installed and included in the sale. The walking path in the sub pays through four, fun-filled parks, (ie. zip-line, play grounds and wide open green spaces plus a picturesque creek. The subdivision has newer cement roads and curbs, installed in 2021. The home features many recent updates that all add to the character of the home. Central air conditioning in 2013, furnace in 2024, full kitchen renovation in 2025 with new appliances. New siding and gutters in 2019. Renovated full. bath upstairs in 2020. Original Oak floors are still found under the carpeting I'm the office, the stairway, hallway and all of the bedrooms upstairs. Brick pavers patio with fire pit, built in 2018 and luxury vinyl plank flooring
Pending
$499,900
31136 Carriage Hill Ct, Farmington Hills, MI 48331
4beds
2,478sqft
Single Family Residence
Built in 1967
0.33 Acres Lot
$497,500 Zestimate®
$202/sqft
$25/mo HOA
What's special
- 35 days |
- 102 |
- 2 |
Likely to sell faster than
Zillow last checked:
Listing updated:
Listed by:
Michael D Drennan 586-612-1231,
MHR Real Estate LLC 586-488-3259
Source: Realcomp II,MLS#: 20261048910
Facts & features
Interior
Bedrooms & bathrooms
- Bedrooms: 4
- Bathrooms: 3
- Full bathrooms: 2
- 1/2 bathrooms: 1
Primary bedroom
- Level: Second
- Area: 210
- Dimensions: 15 X 14
Bedroom
- Level: Second
- Area: 140
- Dimensions: 14 X 10
Bedroom
- Level: Second
- Area: 140
- Dimensions: 14 X 10
Bedroom
- Level: Second
- Area: 110
- Dimensions: 11 X 10
Primary bathroom
- Level: Second
- Area: 54
- Dimensions: 9 X 6
Other
- Level: Second
- Area: 45
- Dimensions: 9 X 5
Other
- Level: Entry
- Area: 24
- Dimensions: 6 X 4
Dining room
- Level: Entry
- Area: 144
- Dimensions: 12 X 12
Family room
- Level: Entry
- Area: 260
- Dimensions: 20 X 13
Kitchen
- Level: Entry
- Area: 110
- Dimensions: 11 X 10
Library
- Level: Entry
- Area: 90
- Dimensions: 10 X 9
Living room
- Level: Entry
- Area: 204
- Dimensions: 17 X 12
Heating
- Forced Air, Natural Gas
Cooling
- Ceiling Fans, Central Air
Appliances
- Included: Built In Gas Oven, Built In Gas Range, Dishwasher, Disposal, Double Oven, Dryer, Free Standing Refrigerator, Microwave, Stainless Steel Appliances, Washer
Features
- Basement: Full,Partially Finished
- Has fireplace: Yes
- Fireplace features: Family Room, Wood Burning
Interior area
- Total interior livable area: 2,478 sqft
- Finished area above ground: 2,278
- Finished area below ground: 200
Property
Parking
- Total spaces: 2
- Parking features: Two Car Garage, Attached, Direct Access, Driveway, Garage Faces Side, Side Entrance
- Attached garage spaces: 2
Features
- Levels: Two
- Stories: 2
- Entry location: GroundLevelwSteps
- Patio & porch: Covered, Patio
- Pool features: None
Lot
- Size: 0.33 Acres
- Dimensions: 98 x 146
Details
- Parcel number: 2304203007
- Special conditions: Short Sale No,Standard
Construction
Type & style
- Home type: SingleFamily
- Architectural style: Colonial
- Property subtype: Single Family Residence
Materials
- Aluminum Siding, Brick
- Foundation: Basement, Poured
- Roof: Asphalt
Condition
- New construction: No
- Year built: 1967
Utilities & green energy
- Electric: Circuit Breakers
- Sewer: Public Sewer
- Water: Public
Community & HOA
Community
- Subdivision: HERITAGE HILLS
HOA
- Has HOA: Yes
- HOA fee: $300 annually
Location
- Region: Farmington Hills
Financial & listing details
- Price per square foot: $202/sqft
- Tax assessed value: $137,220
- Annual tax amount: $5,856
- Date on market: 7/2/2026
- Cumulative days on market: 35 days
- Listing agreement: Exclusive Right To Sell
- Listing terms: Cash,Conventional,FHA,Va Loan
Estimated market value
$497,500
$473,000 - $522,000
$3,606/mo
Price history
| Date | Event | Price |
|---|---|---|
| 7/15/2026 | Pending sale | $499,900$202/sqft |
Source:  Realcomp II #20261048910 Report a problem Realcomp II #20261048910 Report a problem | ||
| 7/2/2026 | Listed for sale | $499,900+83.4%$202/sqft |
Source: Realcomp II #20261048910 Report a problem | ||
| 8/7/2007 | Sold | $272,500+14.7%$110/sqft |
Source: Public Record Report a problem | ||
| 9/11/2006 | Sold | $237,650$96/sqft |
Source: Public Record Report a problem | ||
| 6/2/2006 | Sold | $237,650$96/sqft |
Source:  MiRealSource #745636 Report a problem MiRealSource #745636 Report a problem | ||
Public tax history
| Year | Property taxes | Tax assessment |
|---|---|---|
| 2025 | -- | $171,240 |
| 2024 | -- | $171,240 +4.3% |
| 2023 | -- | $164,130 +8.5% |
| 2022 | -- | $151,310 +8.7% |
| 2021 | -- | $139,240 +3.2% |
| 2020 | -- | $134,980 +6.6% |
| 2019 | -- | $126,610 +3.9% |
| 2018 | -- | $121,820 +5.8% |
| 2015 | -- | $115,090 +12.1% |
| 2014 | -- | $102,670 +11.2% |
| 2011 | -- | $92,360 -27.1% |
| 2010 | -- | $126,660 |
| 2009 | -- | $126,660 |
| 2003 | -- | -- |
| 2002 | -- | $123,020 +29.8% |
| 2001 | $3,806 +5.7% | $94,780 +3.2% |
| 2000 | $3,600 | $91,850 |
Find assessor info on the county website
Monthly payment
Est. payment
Payment breakdown
Explore the cost of this home by adjusting the details. Changes won't be saved.Climate risks
Neighborhood: 48331
Nearby schools
GreatSchools rating
- 6/10Forest Elementary SchoolGrades: K-5Distance: 0.5 mi
- 7/10Warner Upper Elementary SchoolGrades: 6-8Distance: 1.9 mi
- 8/10North Farmington High SchoolGrades: 9-12Distance: 0.9 mi
- $453,9005 bd3 ba2.3k sqft31128 Carriage Hill Ct, Farmington Hills, MI 48331Off Market
- $411,6003 bd2 ba2.1k sqft31139 Perrys Xing, Farmington Hills, MI 48331Off Market
- $547,6004 bd3 ba3k sqft31144 Carriage Hill Ct, Farmington Hills, MI 48331Off Market
- $431,4004 bd3 ba2.6k sqft31157 Perrys Xing, Farmington Hills, MI 48331Off Market
- $388,8004 bd2 ba2.6k sqft31115 Hunters Whip Ln, Farmington Hills, MI 48331Off Market
- $425,0004 bd3 ba2.2k sqft31091 Hunters Whip Ln, Farmington Hills, MI 48331Sold
- $447,9004 bd2 ba2.6k sqft31120 Carriage Hill Ct, Farmington Hills, MI 48331Off Market
- $447,8004 bd2 ba2.6k sqft31152 Carriage Hill Ct, Farmington Hills, MI 48331Off Market
A local agent can set up tours, give advice and negotiate with sellers.
Similar homes
- $499,0004 bd4 ba2.7k sqft2006 Waldons Ct, West Bloomfield, MI 48322For Sale

 MLS ID #20261056601, Tushar V Vakhariya, KW Domain. Realcomp II
 - $450,0003 bd2 ba2.1k sqft4915 Walnut Lake Rd, West Bloomfield, MI 48323For Sale
 MLS ID #20261051367, Meg Stenger, KW Domain. Realcomp II
 - $440,0004 bd3 ba2.8k sqft1809 Poppleton Dr, West Bloomfield, MI 48324For Sale
 MLS ID #20261061423, Stacey L Taylor, @properties Christie's Int'l R E Clarkston. Realcomp II
 - $425,0004 bd3 ba2.3k sqft15766 Stamford St, Livonia, MI 48154For Sale
 MLS ID #20261063841, Amy Stotz, EXP Realty. Realcomp II
 - $499,0004 bd3 ba2.6k sqft31710 Glencoe Dr, Beverly Hills, MI 48025For SaleMLS ID #20261057329, Melissa Michels, Berkshire Hathaway HomeServices Kee Realty Bham. Realcomp II
- $474,9005 bd3 ba2.5k sqft2752 Red Arrow Dr, Commerce Township, MI 48382For SaleMLS ID #20261046609, Bryan Grider, KW Realty Livingston. Realcomp II
- $584,9004 bd4 ba3.4k sqft16941 Shrewsbury St, Livonia, MI 48154For SaleMLS ID #20261063466, Enri Nuni, EXP Realty Main. Realcomp II
- $489,9004 bd3 ba3.4k sqft6290 Waldon Woods Dr, Clarkston, MI 48346For SaleMLS ID #20261045387, Emily A Ford, @properties Christie's Int'l R E Clarkston. Realcomp II
- $470,0004 bd3 ba2.3k sqft1427 Trailside Blvd, Wixom, MI 48393For SaleMLS ID #20261036869, Michelle M Shuler, Keller Williams Premier. Realcomp II
- $339,9004 bd3 ba2.4k sqft28595 San Carlos St, Southfield, MI 48076For SaleMLS ID #20261063762, Melissa Little, Prime + Property. Realcomp II
- $524,9005 bd4 ba3.4k sqft58767 Hunters Ct, South Lyon, MI 48178For SaleMLS ID #20261063922, Mike Hines, Real Broker LLC - The Binkley Group. Realcomp II
- $328,0003 bd2 ba1.8k sqft4256 Highland Ct, West Bloomfield, MI 48323For SaleMLS ID #20261063059, Rebecca Smith, Five Star Real Estate-Plymouth. Realcomp II
- $449,9994 bd3 ba2.4k sqft9498 Bassett St, Livonia, MI 48150For SaleMLS ID #20261058827, Michael M Phillips, Keller Williams Legacy. Realcomp II
- $550,0003 bd2 ba1.7k sqft17820 Birwood Ave, Beverly Hills, MI 48025For SaleMLS ID #20261063054, Meg Stenger, KW Domain. Realcomp II
- $435,0002 bd2 ba1.5k sqft23270 Fleming Dr, Farmington, MI 48335For SaleMLS ID #20261052474, Tushar V Vakhariya, KW Domain. Realcomp II
- $570,0004 bd4 ba2.7k sqft917 S Reading Rd, Bloomfield Hills, MI 48304For SaleMLS ID #20261050693, Anna Kligman, Encore Real Estate, LLC. Realcomp II
- $515,0004 bd3 ba3.2k sqft25932 Cobblers Ln, South Lyon, MI 48178For SaleMLS ID #20261050561, Krishna Narasareddy, Community Choice Realty Associates, LLC. Realcomp II
- $479,0004 bd2 ba2.5k sqft1024 Wyandotte Ave, Royal Oak, MI 48067For SaleMLS ID #20261050310, Kirsten M Soulliere, KW Realty Livingston. Realcomp II
- $460,0004 bd3 ba2.1k sqft2557 Orbit Dr, Lake Orion, MI 48360For SaleMLS ID #20261061187, Michelle R Zarghami, Berkshire Hathaway HomeServices Kee Realty. Realcomp II
- $679,9004 bd3 ba2.9k sqft3325 Newgate Dr, Troy, MI 48084For SaleMLS ID #20261063184, Tereza Djeljosevic, A.V.A. Real Estate. Realcomp II
