Major updates are done! New Roof (2021), New HVAC (2022), a spectacular screened pool and patio addition (2023), a beautifully remodeled kitchen with granite countertops, and a rare 3-car garage make this Highland Ridge home truly move-in ready. Overlooking a peaceful pond, this beautiful 3-bedroom, 2-bath home plus a separate office/den offers 1,828 square feet of light-filled living space with soaring cathedral ceilings, crown molding, engineered hard wood & tile flooring throughout and an eat-in kitchen that's perfect for everyday living and entertaining. Step outside to your private backyard oasis featuring a 2023 San Juan fiberglass heated/chilled saltwater pool with LED lighting, an expansive screened lanai, and tranquil pond views—creating the perfect place to relax or entertain year-round. The spacious primary suite features a large ensuite bath and custom closet built-ins, while the beautifully remodeled guest bath continues the home's tasteful updates. Highland Ridge is a quaint, well-maintained community with a low HOA of just $600 per year, ideally located in East Bradenton near I-75, Lakewood Ranch, UTC, shopping, dining, medical facilities, and the Gulf Coast's award-winning beaches. Lovingly updated and meticulously maintained, this exceptional home offers the perfect blend of quality, comfort, and Florida lifestyle.
Coming soon
$599,999
3114 38th Ter E, Bradenton, FL 34208
3beds
1,828sqft
Single Family Residence
Built in 2004
7,701 Square Feet Lot
$472,500 Zestimate®
$328/sqft
$50/mo HOA
What's special
- 9 days |
- 419 |
- 32 |
Zillow last checked:
Listing updated:
Listed by:
Stacie Leverette 941-773-3676,
KELLER WILLIAMS ON THE WATER 941-729-7400
Source: Stellar MLS,MLS#: A4699420 Originating MLS: Sarasota - Manatee
Originating MLS: Sarasota - Manatee
Facts & features
Interior
Bedrooms & bathrooms
- Bedrooms: 3
- Bathrooms: 2
- Full bathrooms: 2
Rooms
- Room types: Den/Library/Office, Great Room, Utility Room
Primary bedroom
- Features: En Suite Bathroom, Walk-In Closet(s)
- Level: First
- Area: 224 Square Feet
- Dimensions: 14x16
Bedroom 2
- Features: Ceiling Fan(s), Built-in Closet
- Level: First
- Area: 110 Square Feet
- Dimensions: 10x11
Bedroom 3
- Features: Ceiling Fan(s), Built-in Closet
- Level: First
- Area: 110 Square Feet
- Dimensions: 10x11
Primary bathroom
- Features: En Suite Bathroom, Garden Bath, Makeup/Vanity Space, Split Vanities, Water Closet/Priv Toilet, Window/Skylight in Bath
- Level: First
- Area: 80 Square Feet
- Dimensions: 8x10
Bathroom 2
- Features: Tub With Shower
- Level: First
- Area: 48 Square Feet
- Dimensions: 6x8
Great room
- Features: Ceiling Fan(s)
- Level: First
- Area: 480 Square Feet
- Dimensions: 20x24
Kitchen
- Features: Granite Counters, Built-in Closet
- Level: First
Laundry
- Features: Built-In Shelving
- Level: First
- Area: 30 Square Feet
- Dimensions: 5x6
Office
- Level: First
- Area: 120 Square Feet
- Dimensions: 10x12
Heating
- Central, Electric
Cooling
- Central Air
Appliances
- Included: Dishwasher, Disposal, Dryer, Electric Water Heater, Microwave, Range, Refrigerator, Washer, Water Filtration System
- Laundry: Electric Dryer Hookup, Inside, Laundry Room, Washer Hookup
Features
- Ceiling Fan(s), Crown Molding, Eating Space In Kitchen, High Ceilings, Kitchen/Family Room Combo, Open Floorplan, Primary Bedroom Main Floor, Split Bedroom, Stone Counters, Walk-In Closet(s)
- Flooring: Engineered Hardwood, Tile
- Doors: Sliding Doors
- Windows: Window Treatments, Hurricane Shutters
- Has fireplace: No
Interior area
- Total structure area: 2,717
- Total interior livable area: 1,828 sqft
Property
Parking
- Total spaces: 3
- Parking features: Driveway, Garage Door Opener, Golf Cart Parking, Ground Level
- Attached garage spaces: 3
- Has uncovered spaces: Yes
Features
- Levels: One
- Stories: 1
- Patio & porch: Covered, Deck, Rear Porch, Screened
- Exterior features: Irrigation System, Lighting, Private Mailbox, Private Yard, Rain Gutters, Sidewalk, Storage
- Has private pool: Yes
- Pool features: Child Safety Fence, Deck, Fiberglass, Heated, In Ground, Lighting, Pool Alarm, Salt Water, Screen Enclosure
- Fencing: Vinyl
- Has view: Yes
- View description: Park/Greenbelt, Pool, Trees/Woods, Water, Pond
- Has water view: Yes
- Water view: Water,Pond
- Waterfront features: Pond, Pond Access
Lot
- Size: 7,701 Square Feet
- Features: Landscaped, Level, Sidewalk
- Residential vegetation: Mature Landscaping, Trees/Landscaped
Details
- Additional structures: Shed(s)
- Parcel number: 1545110059
- Zoning: PDR
- Special conditions: None
Construction
Type & style
- Home type: SingleFamily
- Architectural style: Coastal,Contemporary,Florida
- Property subtype: Single Family Residence
Materials
- Block, Stucco
- Foundation: Slab
- Roof: Shingle
Condition
- Completed
- New construction: No
- Year built: 2004
Utilities & green energy
- Sewer: Public Sewer
- Water: Public
- Utilities for property: Cable Connected, Electricity Connected, Public, Sewer Connected, Street Lights, Underground Utilities, Water Connected
Community & HOA
Community
- Features: Deed Restrictions, Golf Carts OK, Sidewalks
- Security: Smoke Detector(s)
- Pet fee: $0 monthly
- Subdivision: HIGHLAND RIDGE
HOA
- Has HOA: Yes
- HOA fee: $50 monthly
- HOA name: Argus Property Management
- HOA phone: 941-927-6464
Location
- Region: Bradenton
Financial & listing details
- Price per square foot: $328/sqft
- Tax assessed value: $363,544
- Annual tax amount: $5,060
- Date on market: 7/13/2026
- Listing terms: Cash,Conventional,FHA,VA Loan
- Ownership: Fee Simple
- Total actual rent: 0
- Electric utility on property: Yes
- Road surface type: Paved, Asphalt
Estimated market value
$472,500
$449,000 - $501,000
$3,209/mo
Price history
| Date | Event | Price |
|---|---|---|
| 4/11/2022 | Sold | $475,250+18.8%$260/sqft |
Source: Public Record Report a problem | ||
| 2/22/2022 | Pending sale | $400,000$219/sqft |
Source:  Stellar MLS #U8150414 Report a problem Stellar MLS #U8150414 Report a problem | ||
| 2/17/2022 | Listed for sale | $400,000+40.8%$219/sqft |
Source: Stellar MLS #U8150414 Report a problem | ||
| 2/27/2019 | Sold | $284,000-1.7%$155/sqft |
Source: Public Record Report a problem | ||
| 1/17/2019 | Pending sale | $289,000$158/sqft |
Source: Coldwell Banker Residential Real Estate - Lakewood Ranch #A4423357 Report a problem | ||
| 1/8/2019 | Listed for sale | $289,000+3.3%$158/sqft |
Source: COLDWELL BANKER RESIDENTIAL R. #A4423357 Report a problem | ||
| 6/5/2016 | Listing removed | $279,900$153/sqft |
Source: RE/MAX ALLIANCE GROUP #A4153224 Report a problem | ||
| 5/18/2016 | Price change | $279,900-3.1%$153/sqft |
Source: RE/MAX ALLIANCE GROUP #A4153224 Report a problem | ||
| 5/10/2016 | Price change | $289,000-2.4%$158/sqft |
Source: RE/MAX ALLIANCE GROUP #A4153224 Report a problem | ||
| 5/4/2016 | Listed for sale | $296,000+29.8%$162/sqft |
Source: RE/MAX ALLIANCE GROUP #A4153224 Report a problem | ||
| 8/31/2015 | Sold | $228,000$125/sqft |
Source: Stellar MLS #A4128022 Report a problem | ||
| 8/4/2015 | Pending sale | $228,000$125/sqft |
Source: CENTURY 21 Beggins Enterprises #A4128022 Report a problem | ||
| 7/25/2015 | Listed for sale | $228,000-19.1%$125/sqft |
Source: CENTURY 21 Beggins Enterprises #A4128022 Report a problem | ||
| 4/26/2005 | Sold | $282,000+30%$154/sqft |
Source: Public Record Report a problem | ||
| 10/29/2004 | Sold | $216,900$119/sqft |
Source: Public Record Report a problem | ||
Public tax history
| Year | Property taxes | Tax assessment |
|---|---|---|
| 2025 | $5,060 -10.1% | $363,544 -9.6% |
| 2024 | $5,626 -10.2% | $402,370 +0.7% |
| 2023 | $6,266 +87.6% | $399,419 +65% |
| 2022 | $3,340 +0.5% | $242,008 +3% |
| 2021 | $3,323 -10.1% | $234,959 +7.2% |
| 2020 | $3,694 +31.4% | $219,117 +9.2% |
| 2019 | $2,812 | $200,665 +1.9% |
| 2018 | $2,812 +1.3% | $196,923 +2.1% |
| 2017 | $2,775 +2.3% | $192,873 +2.1% |
| 2016 | $2,714 | $188,906 +8.8% |
| 2015 | $2,714 | $173,558 +10.2% |
| 2014 | $2,714 +10% | $157,466 +12% |
| 2013 | $2,468 +246658% | $140,595 +4.8% |
| 2012 | $1 | $134,154 +3.7% |
| 2011 | $1 | $129,410 -7.8% |
| 2010 | -- | $140,392 -18% |
| 2009 | $2,958 -16.4% | $171,239 -22.9% |
| 2008 | $3,539 -13.9% | $222,057 -11.7% |
| 2007 | $4,111 +4.3% | $251,565 +12.2% |
| 2006 | $3,942 +19.5% | $224,202 +21.9% |
| 2005 | $3,298 +323.9% | $183,997 +329.9% |
| 2004 | $778 +3.3% | $42,800 +5% |
| 2003 | $753 +290.7% | $40,750 +275.6% |
| 2002 | $193 | $10,850 |
Find assessor info on the county website
Monthly payment
Est. payment
Payment breakdown
Explore the cost of this home by adjusting the details. Changes won't be saved.Climate risks
Neighborhood: 34208
Nearby schools
GreatSchools rating
- 2/10Samoset Elementary SchoolGrades: PK-5Distance: 1.2 mi
- 4/10Braden River Middle SchoolGrades: 6-8Distance: 6 mi
- 4/10Braden River High SchoolGrades: 9-12Distance: 2.9 mi
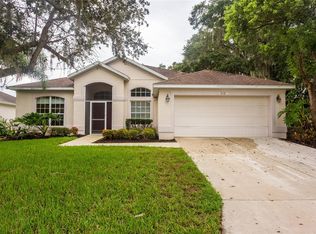
- $408,9003 bd2 ba2.1k sqft3118 38th Ter E, Bradenton, FL 34208Off Market
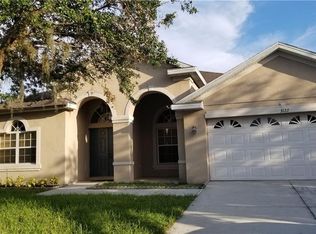
- $485,3003 bd2 ba2.2k sqft3110 38th Ter E, Bradenton, FL 34208Off Market
- $429,3004 bd3 ba2.3k sqft3122 38th Ter E, Bradenton, FL 34208Off Market
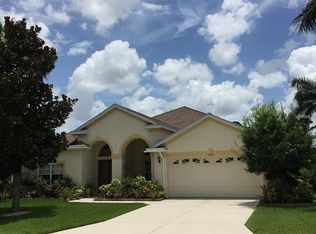
- $505,7003 bd2 ba2.2k sqft3106 38th Ter E, Bradenton, FL 34208Off Market
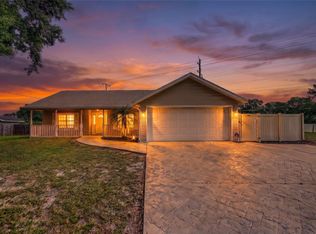
- $520,0004 bd3 ba2.2k sqft3115 38th Ter E, Bradenton, FL 34208Sold
- $413,5003 bd2 ba2.9k sqft3119 38th Ter E, Bradenton, FL 34208Off Market
- $427,1003 bd2 ba1.8k sqft3111 38th Ter E, Bradenton, FL 34208Off Market
- $485,5003 bd2 ba2k sqft3102 38th Ter E, Bradenton, FL 34208Off Market
A local agent can set up tours, give advice and negotiate with sellers.
Similar homes
- $550,0003 bd2 ba1.9k sqft5615 18th Ave E, Bradenton, FL 34208For Sale
 MLS ID #A4689668, Madison Wells, PLLC, COMPASS FLORIDA LLC. Stellar MLS
 - $585,0004 bd3 ba2.4k sqft2526 Sand Gables Trl, Bradenton, FL 34208For Sale
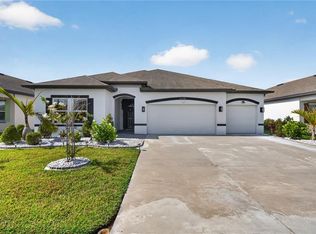 MLS ID #A4694796, Alven Nguyen, JUPITER PROPERTIES, INC. Stellar MLS
 - $350,0003 bd2 ba1.6k sqft4105 30th Ln E, Bradenton, FL 34208For Sale
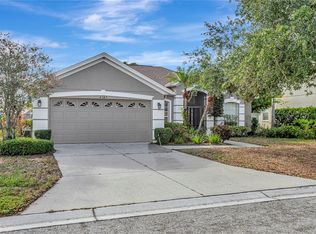 MLS ID #P4939258, Erin Floyd, COLDWELL BANKER REALTY. Stellar MLS
 - $515,0003 bd2 ba2k sqft5720 43rd Ct E, Bradenton, FL 34203For Sale
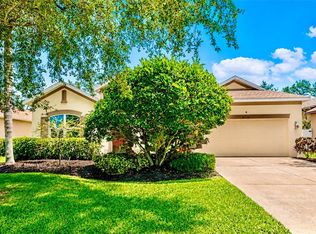 MLS ID #A4699512, Tonio Paternostro, FINE PROPERTIES. Stellar MLS
 - $463,7503 bd2 ba1.6k sqft4236 Pro Am Ave E, Bradenton, FL 34203For SaleMLS ID #A4700335, Beth M Hocking, FIRST IMPRESSION REALTY FL LLC. Stellar MLS
- $725,0003 bd2 ba2.1k sqft4712 34th Ave E, Bradenton, FL 34208For SaleMLS ID #A4682570, Brenda Wilson, FINE PROPERTIES. Stellar MLS
- $425,0004 bd3 ba2.3k sqft4817 11th Avenue Cir E, Bradenton, FL 34208For SaleMLS ID #A4699734, Christy Walters, REALTY BY DESIGN LLC. Stellar MLS
- $479,9003 bd2 ba2.1k sqft4675 32nd Ct E, Bradenton, FL 34203For SaleMLS ID #A4697752, Shelly Schinzel, MANATEE RIVER COMMUNITY REALTY. Stellar MLS
- $549,0004 bd2 ba2.5k sqft4805 Bookelia Cir, Bradenton, FL 34203For SaleMLS ID #A4679080, Austin Halliday, HALLIDAY PROPERTIES (FLORIDA), LLC. Stellar MLS
- $439,0003 bd2 ba1.8k sqft3213 45th Ave E, Bradenton, FL 34203For SaleMLS ID #A4697393, Tammy Mast, MICHAEL SAUNDERS & COMPANY. Stellar MLS
- $585,0003 bd2 ba2.5k sqft4312 Pro Am Ave E, Bradenton, FL 34203For SaleMLS ID #A4671440, Linda Quintero, RE/MAX ALLIANCE GROUP. Stellar MLS
- $359,0002 bd2 ba1.5k sqft1612 S Elmwood Dr, Bradenton, FL 34208For SaleMLS ID #TB8531477, Gerald Johnson, CHARLES RUTENBERG REALTY INC. Stellar MLS
- $424,0003 bd2 ba1.4k sqft4826 11th Avenue Cir E, Bradenton, FL 34208For SaleMLS ID #TB8523695, Camilo Perez, HOME SOLD REALTY LLC. Stellar MLS
- $619,9003 bd3 ba1.9k sqft5731 Arbor Wood Ct, Bradenton, FL 34203For SaleMLS ID #A4682767, Jozefina Wells, KW COASTAL LIVING II. Stellar MLS
- $459,0003 bd3 ba1.7k sqft3220 45th Ave E, Bradenton, FL 34203For SaleMLS ID #A4692738, Jill Thomas, BERKSHIRE HATHAWAY HOMESERVICE. Stellar MLS
- $560,0003 bd2 ba2.3k sqft4321 Presidential Avenue Cir E, Bradenton, FL 34203For SaleMLS ID #A4665407, Traci Bolen, EXP REALTY LLC. Stellar MLS
- $439,0005 bd4 ba2.3k sqft1808 36th Ave E, Bradenton, FL 34208For SaleMLS ID #A4692528, Maritza Coronado, DALTON WADE INC. Stellar MLS
- $349,9003 bd2 ba1.4k sqft3303 3rd St E, Bradenton, FL 34208For Sale By Owner
- $465,0004 bd3 ba2.7k sqft4020 Lively Coral Pl, Bradenton, FL 34208For SaleMLS ID #A4696689, Heather Palo, REAL BROKER, LLC. Stellar MLS
- $575,9004 bd3 ba2.7k sqft4718 Garden Arbor Way, Bradenton, FL 34203For SaleMLS ID #A4694086, Lori Campbell, ALLEGIANT REAL ESTATE GROUP. Stellar MLS
