This beautiful end-unit, zero lot line home offers the perfect blend of comfort, in a family-friendly neighborhood. The inviting main level features vaulted ceilings that create an open and airy feel, complemented by a mix of carpet and luxury vinyl plank flooring throughout the living spaces. With two bedrooms, two full baths, and main-level laundry, the layout is designed for everyday ease and functionality. The kitchen showcases luxury vinyl plank flooring, solid surface countertops, and stainless steel appliances that stay with the home, making it truly move-in ready. The spacious primary suite is located on the main level and includes carpet flooring, a walk-in closet, and a private attached bath with tile floors, solid surface counters, and a tiled shower. The finished lower level expands the living space with a kitchenette, additional bedroom, full bath, and generous storage area—ideal for entertaining guests, hosting family, or creating a private retreat. Step outside to enjoy the composite deck overlooking the yard, providing a relaxing outdoor space to unwind and enjoy the surroundings. Reach out today for a private showing.
Property Improvements:
- Windows in Dining Room/Entry (2), Window in Front Bedroom (1) - 2020
- Countertop in Kitchen Installed - 2022
- All New Appliances - 2022
- Tile Shower in Master Bath - 2022
- Tile Floors in Upstairs Bathrooms - 2022
- Basement Updated With Bar, Sink, Dishwasher, Microwave, Refrigerator - 2021
- New Carpet on Main Level - 2022
- Vinyl Flooring in Kitchen and Dining Room - 2022
- Composite Deck and Railings, New Railings on Front Porch, - 2022
Pending
$295,000
3114 Blackberry Cir SW, Cedar Rapids, IA 52404
3beds
2,029sqft
:
Get pre-qualified$2,176/mo
SingleFamily
Built in 2011
6,970 Square Feet Lot
$-- Zestimate®
$145/sqft
$70/mo HOA
What's special
Walk-in closetTwo bedroomsMain-level laundrySolid surface countertops
What the owner loves about this home
Walk through every inch of our home online with the amazing Online Showing by clicking "View 3D Tour" on the image. To buy this home for less, contact me directly by calling the number next to "Property Owner" below.
- 80 days |
- 230 |
- 4 |
Listed by:
Property Owner (319) 270-4287
Facts & features
Interior
Bedrooms & bathrooms
- Bedrooms: 3
- Bathrooms: 3
- Full bathrooms: 3
Heating
- Gas
Features
- Flooring: Carpet, Linoleum / Vinyl
- Basement: Finished
Interior area
- Total interior livable area: 2,029 sqft
Property
Features
- Exterior features: Other
Lot
- Size: 6,970 Square Feet
Details
- Parcel number: 190522800100000
Construction
Type & style
- Home type: SingleFamily
Materials
- Wood
- Foundation: Concrete
Condition
- New construction: No
- Year built: 2011
Community & HOA
HOA
- Has HOA: Yes
- HOA fee: $70 monthly
Location
- Region: Cedar Rapids
Financial & listing details
- Price per square foot: $145/sqft
- Tax assessed value: $260,000
- Annual tax amount: $4,580
- Date on market: 5/15/2026
Estimated market value
Not available
Estimated sales range
Not available
$2,608/mo
Price history
| Date | Event | Price |
|---|---|---|
| 7/7/2026 | Pending sale | $295,000$145/sqft |
Source: Owner Report a problem | ||
| 5/15/2026 | Listed for sale | $295,000+71%$145/sqft |
Source: Owner Report a problem | ||
| 5/23/2014 | Sold | $172,500+0.6%$85/sqft |
Source:  CRAAR, CDRMLS #1307238 Report a problem CRAAR, CDRMLS #1307238 Report a problem | ||
| 1/31/2012 | Sold | $171,500$85/sqft |
Source: Public Record Report a problem | ||
Public tax history
| Year | Property taxes | Tax assessment |
|---|---|---|
| 2025 | $4,580 +11.1% | $260,000 +10.7% |
| 2024 | $4,122 -4.2% | $234,900 +8% |
| 2023 | $4,302 +0.4% | $217,500 +12% |
| 2022 | $4,284 -0.2% | $194,200 -1.5% |
| 2021 | $4,292 +2.7% | $197,100 +4.6% |
| 2020 | $4,178 +0.7% | $188,500 |
| 2019 | $4,148 | $188,500 +1.9% |
| 2018 | $4,148 +2.8% | $184,900 +4.5% |
| 2017 | $4,034 +1.4% | $176,900 |
| 2016 | $3,980 +4% | $176,900 +1% |
| 2015 | $3,828 +6.9% | $175,204 |
| 2014 | $3,582 +5.4% | $175,204 |
| 2013 | $3,400 +84900% | $175,204 |
| 2012 | $4 | $175,204 +82935.1% |
| 2011 | -- | $211 |
Find assessor info on the county website
Monthly payment
Est. payment
Payment breakdown
Explore the cost of this home by adjusting the details. Changes won't be saved.Climate risks
Neighborhood: 52404
Nearby schools
GreatSchools rating
- 5/10Prairie Crest Elementary SchoolGrades: PK-4Distance: 3.3 mi
- 5/10Prairie Point Middle SchoolGrades: 7-9Distance: 3.8 mi
- 6/10Prairie High SchoolGrades: 9-12Distance: 3.6 mi
Schools provided by the listing agent
- District: COLLEGE COMM SCHOOL DISTRICT
Source: The MLS. This data may not be complete. We recommend contacting the local school district to confirm school assignments for this home.
- $264,9002 bd3 ba1.4k sqft3110 Blackberry Cir SW, Cedar Rapids, IA 52404Off Market
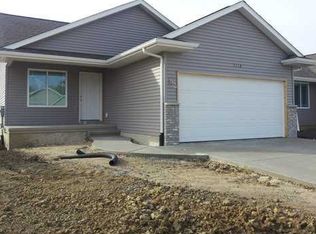
- $237,6003 bd3 ba1.4k sqft3108 Blackberry Cir SW, Cedar Rapids, IA 52404Off Market
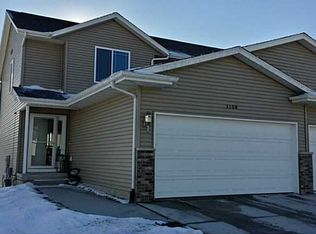
- $271,9002 bd3 ba1.3k sqft3226 Blackberry Cir SW, Cedar Rapids, IA 52404Off Market
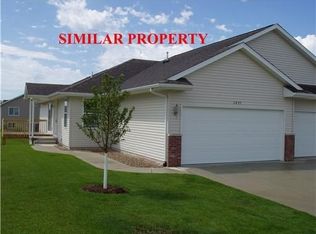
- $273,2003 bd3 ba1.9k sqft3230 Blackberry Cir SW, Cedar Rapids, IA 52404Off Market
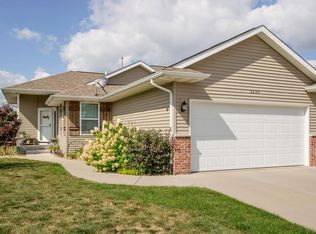
- $227,9002 bd2 ba1.2k sqft3129 Blackberry Cir SW, Cedar Rapids, IA 52404Off Market
- $260,5002 bd3 ba1.2k sqft3125 Blackberry Cir SW, Cedar Rapids, IA 52404Off Market
- $255,2002 bd3 ba1.1k sqft3133 Blackberry Cir SW, Cedar Rapids, IA 52404Off Market
- $248,1002 bd2 ba1.2k sqft3113 Blackberry Cir SW, Cedar Rapids, IA 52404Off Market
A local agent can set up tours, give advice and negotiate with sellers.
Similar homes
- $348,0003 bd3 ba2.2k sqft2805 38th Ave SW, Cedar Rapids, IA 52404For Sale
 MLS ID #2605434, Lexi Hennick, Realty87. CRAAR, CDRMLS
 - $395,0004 bd3 ba2.2k sqft3018 27th St SW, Cedar Rapids, IA 52404For Sale
 MLS ID #2605197, Cory Barnard, SKOGMAN REALTY. CRAAR, CDRMLS
 - $335,0004 bd2 ba2.5k sqft5601 Ruhd St SW, Cedar Rapids, IA 52404For Sale
 MLS ID #2604201, Pattie Fox, Realty87. CRAAR, CDRMLS
 - $257,0003 bd2 ba1.6k sqft4322 Banar Ave SW, Cedar Rapids, IA 52404For Sale
 MLS ID #202604782, Paul Ellis. Iowa City Area AOR
 - $272,0004 bd3 ba1.9k sqft2023 Sandalwood Dr NE, Cedar Rapids, IA 52402For SaleMLS ID #2605404, Kat Richter, SKOGMAN REALTY. CRAAR, CDRMLS
- $267,0003 bd3 ba2.3k sqft6326 Quail Ridge Dr SW, Cedar Rapids, IA 52404For SaleMLS ID #202604298, Paul Ellis. Iowa City Area AOR
- $299,9003 bd3 ba2.9k sqft1313 29th St NE, Cedar Rapids, IA 52402For Sale By Owner
- $315,0003 bd3 ba1.8k sqft1332 Deer Run Dr NE, Cedar Rapids, IA 52402For SaleMLS ID #202604283, Carla Werning. Iowa City Area AOR
- $220,0003 bd3 ba1.7k sqft3565 Stoney Point Rd SW, Cedar Rapids, IA 52404For SaleMLS ID #2605342, Michelle Lochner, SKOGMAN REALTY. CRAAR, CDRMLS
- $389,9504 bd4 ba2.6k sqft4707 Indian Ridge St SW, Cedar Rapids, IA 52404For SaleMLS ID #2602940, Jeremy Wilson, Infiniti Realty. CRAAR, CDRMLS
- $389,9004 bd3 ba2.3k sqft3422 Forest Valley Ct NE, Cedar Rapids, IA 52411For SaleMLS ID #2605393, Patrick Donohoe, Realty87. CRAAR, CDRMLS
- $325,0003 bd3 ba2.4k sqft1395 Applewood Dr, Fairfax, IA 52228For SaleMLS ID #2604975, Tami Timm, Realty87. CRAAR, CDRMLS
- $389,9003 bd2 ba1.4k sqft2209 Milligan Ct, Cedarrapids, IA 52404New ConstructionMLS ID #202600349, Cat Brown. Iowa City Area AOR
- $352,9904 bd3 ba2k sqft37 Verbena Ln SW, Cedar Rapids, IA 52404New ConstructionCRAAR, CDRMLS
- $227,0003 bd4 ba2k sqft3605 Pioneer Ave SE, Cedar Rapids, IA 52403For SaleMLS ID #2605408, Amy Bishop, RE/MAX CONCEPTS. CRAAR, CDRMLS
- $325,0003 bd3 ba2.1k sqft220 W Main St, Oxford, IA 52322For SaleMLS ID #202604810, Elijah Gustafson. Iowa City Area AOR
- $289,9993 bd3 ba1.8k sqft810 Deer Run Dr NE, Cedar Rapids, IA 52402For Sale By Owner
- $374,0004 bd3 ba2.4k sqft5751 Michael Dr NE, Cedar Rapids, IA 52411For Sale By Owner
- $289,0003 bd3 ba2.4k sqft506 Meadow Oak Cir, Fairfax, IA 52228For SaleMLS ID #2604099, Beth Mackey, Realty87. CRAAR, CDRMLS
- $312,7773 bd3 ba2k sqft3010 Meadow Glen St, Marion, IA 52302For SaleMLS ID #2604697, Chassy Pollard, Better Way Realty. CRAAR, CDRMLS
