Welcome to low-maintenance waterfront living in the desirable Sandpiper Bay community! This spacious 2-bedroom, 1.5-bath condo offers 1,512 square feet, peaceful water views and an attached 1-car garage. The main level features a functional kitchen, convenient half bath and a generously sized living area highlighted by vaulted ceilings and a cozy fireplace. Step outside and enjoy the tranquil waterfront setting, perfect for relaxing at the end of the day. Upstairs, you'll find two spacious bedrooms, a full bathroom and a private balcony offering another place to take in the serene surroundings. Residents enjoy access to the community pool and fishing, along with a low-maintenance lifestyle in a convenient northwest Indianapolis location near I-465, shopping, dining, Carmel and Zionsville. This property is being sold as-is, and the seller will make no repairs. The current condition has been reflected in the asking price, creating an excellent opportunity for a buyer to make improvements, add personal touches and build equity. Schedule your showing today!
Pending
Price cut: $6K (7/6)
$139,900
3114 Sandpiper South Dr, Indianapolis, IN 46268
2beds
1,512sqft
Residential, Condominium
Built in 1986
-- sqft lot
$135,800 Zestimate®
$93/sqft
$230/mo HOA
What's special
Cozy fireplaceTranquil waterfront settingPeaceful water viewsTwo spacious bedroomsVaulted ceilingsPrivate balconyFunctional kitchen
- 59 days |
- 110 |
- 2 |
Zillow last checked:
Listing updated:
Listed by:
Devan Lunceford 812-230-6651,
Totalis Real Estate Solutions
Source: MIBOR as distributed by MLS GRID,MLS#: 22108700
Facts & features
Interior
Bedrooms & bathrooms
- Bedrooms: 2
- Bathrooms: 2
- Full bathrooms: 1
- 1/2 bathrooms: 1
- Main level bathrooms: 1
Primary bedroom
- Level: Upper
- Area: 234 Square Feet
- Dimensions: 18x13
Bedroom 2
- Level: Upper
- Area: 198 Square Feet
- Dimensions: 18x11
Dining room
- Level: Main
- Area: 104 Square Feet
- Dimensions: 13x8
Kitchen
- Level: Main
- Area: 156 Square Feet
- Dimensions: 13x12
Living room
- Level: Main
- Area: 220 Square Feet
- Dimensions: 20x11
Heating
- Forced Air
Cooling
- Central Air
Appliances
- Included: Microwave, Electric Oven, Refrigerator, Dishwasher
Features
- Has basement: No
- Common walls with other units/homes: 2+ Common Walls,No One Above,No One Below
Interior area
- Total structure area: 1,512
- Total interior livable area: 1,512 sqft
Property
Parking
- Total spaces: 1
- Parking features: Attached
- Attached garage spaces: 1
Features
- Levels: Two,One
- Stories: 1
- Entry location: Building Private Entry,Ground Level
- Exterior features: Balcony
- Has view: Yes
- View description: Neighborhood, Water
- Has water view: Yes
- Water view: Water
- Waterfront features: Waterfront
Lot
- Size: 2,178 Square Feet
Details
- Parcel number: 490317114094000600
- Horse amenities: None
Construction
Type & style
- Home type: Condo
- Architectural style: Traditional
- Property subtype: Residential, Condominium
Materials
- Brick
- Foundation: Slab
Condition
- New construction: No
- Year built: 1986
Utilities & green energy
- Water: Public
Community & HOA
Community
- Features: Suburban, Fishing, Lake, Pool, Sidewalks, Street Lights
- Security: Fire Sprinkler System, Smoke Detector(s)
- Subdivision: Sandpiper Bay
HOA
- Has HOA: Yes
- Amenities included: Maintenance, Management, Insurance, Maintenance Grounds, Snow Removal
- Services included: Association Home Owners, Entrance Common, Insurance, Lawncare, Maintenance Grounds, Maintenance Structure, Maintenance, Management, Snow Removal
- HOA fee: $230 monthly
- HOA phone: 317-837-9860
Location
- Region: Indianapolis
Financial & listing details
- Price per square foot: $93/sqft
- Tax assessed value: $196,000
- Annual tax amount: $2,334
- Date on market: 6/17/2026
- Cumulative days on market: 56 days
Estimated market value
$135,800
$129,000 - $143,000
$1,622/mo
Price history
| Date | Event | Price |
|---|---|---|
| 7/8/2026 | Pending sale | $139,900$93/sqft |
Source:  MIBOR as distributed by MLS GRID #22108700 Report a problem MIBOR as distributed by MLS GRID #22108700 Report a problem | ||
| 7/6/2026 | Price change | $139,900-4.1%$93/sqft |
Source: MIBOR as distributed by MLS GRID #22108700 Report a problem | ||
| 6/24/2026 | Listed for sale | $145,900$96/sqft |
Source: MIBOR as distributed by MLS GRID #22108700 Report a problem | ||
| 6/21/2026 | Pending sale | $145,900$96/sqft |
Source: MIBOR as distributed by MLS GRID #22108700 Report a problem | ||
| 6/17/2026 | Listed for sale | $145,900$96/sqft |
Source: MIBOR as distributed by MLS GRID #22108700 Report a problem | ||
Public tax history
| Year | Property taxes | Tax assessment |
|---|---|---|
| 2025 | $2,335 +19.4% | $196,000 -6.4% |
| 2024 | $1,956 +12.6% | $209,300 +7% |
| 2023 | $1,737 +33.3% | $195,600 +12.6% |
| 2022 | $1,303 +18.1% | $173,700 +33.3% |
| 2021 | $1,104 +22.1% | $130,300 +15% |
| 2020 | $903 +24.6% | $113,300 +11.7% |
| 2019 | $725 -7.3% | $101,400 +13.4% |
| 2018 | $782 -0.6% | $89,400 -1.9% |
| 2017 | $787 +8.5% | $91,100 +1.8% |
| 2016 | $726 +12.1% | $89,500 +5.9% |
| 2014 | $647 -1% | $84,500 -6.4% |
| 2013 | $654 | $90,300 +2% |
| 2012 | $654 | $88,500 -4.9% |
| 2011 | -- | $93,100 |
| 2010 | $642 -0.1% | $93,100 -1.6% |
| 2009 | $643 | $94,600 |
Find assessor info on the county website
Monthly payment
Est. payment
Payment breakdown
Explore the cost of this home by adjusting the details. Changes won't be saved.Climate risks
Neighborhood: College Park
Nearby schools
GreatSchools rating
- 3/10College Park Elementary SchoolGrades: K-5Distance: 0.6 mi
- 2/10Lincoln Middle SchoolGrades: 6-8Distance: 3.6 mi
- 4/10Pike High SchoolGrades: 9-12Distance: 3.9 mi
Schools provided by the listing agent
- High: Pike High School
Source: MIBOR as distributed by MLS GRID. This data may not be complete. We recommend contacting the local school district to confirm school assignments for this home.
- $181,9002 bd0 ba1.4k sqft3110 Sandpiper South Dr, Indianapolis, IN 46268Off Market
- $---- bd-- ba-- sqft3122 Sandpiper South Dr, Indianapolis, IN 46268Off Market
- $205,0002 bd2 ba1.4k sqft3106 Sandpiper South Dr, Indianapolis, IN 46268Sold
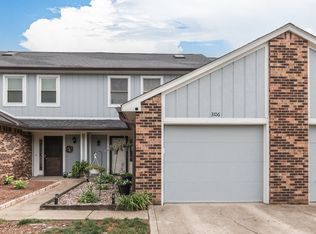
- $183,4002 bd0 ba1.5k sqft3094 Sandpiper South Dr, Indianapolis, IN 46268Off Market
- $223,0002 bd2 ba1.7k sqft3132 Sandpiper South Dr, Indianapolis, IN 46268Off Market
- $---- bd-- ba-- sqft3090 Sandpiper South Dr, Indianapolis, IN 46268Off Market
- $190,0002 bd2 ba1.5k sqft3140 Sandpiper South Dr, Indianapolis, IN 46268Sold
- $188,7002 bd2 ba1.4k sqft3144 Sandpiper South Dr, Indianapolis, IN 46268Off Market
A local agent can set up tours, give advice and negotiate with sellers.
Similar homes
- $160,0002 bd2 ba1.1k sqft9063 Pine Cone Way, Indianapolis, IN 46268Active
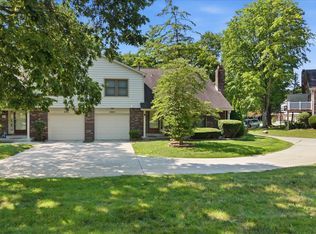 MLS ID #22106331, Joanna McCallister Schutte, Berkshire Hathaway Home. MIBOR as distributed by MLS GRID
 - $189,9002 bd2 ba1k sqft3189 Sandpiper North Dr, Indianapolis, IN 46268Active
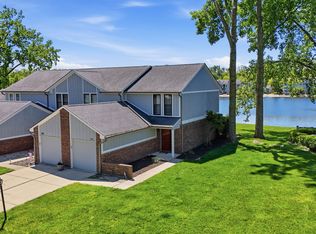 MLS ID #22102186, Christopher Dykes, Carpenter, REALTORS®. MIBOR as distributed by MLS GRID
 - $190,0002 bd3 ba1.4k sqft2458 Chaseway Ct, Indianapolis, IN 46268Active
 MLS ID #22111250, Pat Haddad, Realty World Indy. MIBOR as distributed by MLS GRID
 - $139,9002 bd2 ba1.3k sqft4311 Dahlia Ct, Indianapolis, IN 46220Active
 MLS ID #22108647, John DeWitt, Trueblood Real Estate. MIBOR as distributed by MLS GRID
 - $120,0002 bd2 ba1.5k sqft6508 Park Central Way #6508C, Indianapolis, IN 46260ActiveMLS ID #22105749, John Vandersall, F.C. Tucker Company. MIBOR as distributed by MLS GRID
- $179,9002 bd2 ba1.2k sqft5721 Mornay Pl, Indianapolis, IN 46254ActiveMLS ID #22118483, Emerson Nehring, CrestPoint Real Estate. MIBOR as distributed by MLS GRID
- $150,0003 bd2 ba2.2k sqft4342 Shady Ln, Indianapolis, IN 46226ActiveMLS ID #22119058, Corey Dawkins, Keller Williams Indy Metro NE. MIBOR as distributed by MLS GRID
- $134,9004 bd2 ba1.9k sqft4038 N Mitthoefer Rd, Indianapolis, IN 46235ActiveMLS ID #22117910, Samuel Nieves-Montanez, Trelora Realty. MIBOR as distributed by MLS GRID
- $164,9002 bd1 ba890 sqft7238 Harbour Isle, Indianapolis, IN 46240ActiveMLS ID #22092217, Glenn Bill, eXp Realty, LLC. MIBOR as distributed by MLS GRID
- $144,9002 bd1 ba870 sqft1745 N Wellesley Cmns, Indianapolis, IN 46219ActiveMLS ID #22116520, Justin Bennett, Bennett Realty. MIBOR as distributed by MLS GRID
- $155,0004 bd2 ba1.8k sqft1819 Keystone Lakes Dr, Indianapolis, IN 46237ActiveMLS ID #22118266, Miguel Rodriguez, Keller Williams Indy Metro Partners. MIBOR as distributed by MLS GRID
- $124,9003 bd1 ba942 sqft2243 N Bolton Ave, Indianapolis, IN 46218ActiveMLS ID #22101490, Isabella Frazier, Trelora Realty. MIBOR as distributed by MLS GRID
- $139,9003 bd1 ba1.3k sqft3 Fay Ct, Indianapolis, IN 46226ActiveMLS ID #22116631, Samuel Nieves-Montanez, Trelora Realty. MIBOR as distributed by MLS GRID
- $195,0002 bd3 ba1.3k sqft5546 Nighthawk Dr, Indianapolis, IN 46254ActiveMLS ID #22106332, Dare Kayode, United Real Estate Indpls. MIBOR as distributed by MLS GRID
- $129,9003 bd2 ba1.4k sqft3510 N Brentwood Ave, Indianapolis, IN 46235ActiveMLS ID #22117085, Samuel Nieves-Montanez, Trelora Realty. MIBOR as distributed by MLS GRID
- $139,9003 bd1 ba1.4k sqft7320 E 34th St, Indianapolis, IN 46226ActiveMLS ID #22117931, Samuel Nieves-Montanez, Trelora Realty. MIBOR as distributed by MLS GRID
- $154,9002 bd1 ba1.6k sqft1730 Winfield Ave, Indianapolis, IN 46222ActiveMLS ID #22114650, Rosie Berzenye, T&H Realty Services, Inc.. MIBOR as distributed by MLS GRID
- $167,5002 bd2 ba1k sqft3664 Reflections Ln Unit 3, Indianapolis, IN 46214ActiveMLS ID #22109905, Kasey Sowders, 1 Percent Lists Indiana Real Estate. MIBOR as distributed by MLS GRID
- $144,9002 bd1 ba999 sqft4933 E 39th St, Indianapolis, IN 46226ActiveMLS ID #22107906, Samuel Nieves-Montanez, Trelora Realty. MIBOR as distributed by MLS GRID
- $154,9002 bd2 ba1.2k sqft6028 Wildcat Dr, Indianapolis, IN 46203ActiveMLS ID #22112468, Cameron Harbert, REALTY WORLD-Harbert Company. MIBOR as distributed by MLS GRID
