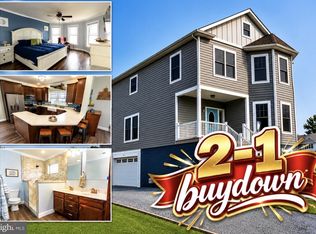
***3.25% VA ASSUMABLE LOAN*** Sellers willing to leave entitlement in home. Welcome to 3114 Shaws Rd. This newer construction (2021) luxury townhome gives you all the modern finishes and space you could hope for in a tranquil private community surrounded by peaceful forest conservation and STUNNING water views. The neighborhood has a community fishing pier (250 Ft), pavilion with picnic tables overlooking the water and walking trails. This home has over 3,200 Sq Ft of living space boasting 4 bedrooms and 4.5 bathrooms with an upstairs loft and rooftop deck. Positioned almost perfectly alongside the River with stunning water views from the kitchen, primary bedroom, loft, backyard and more! The home has an on-demand hot water heater and is wired with Verizon FIOS and is conveniently located near I-695/I-95, waterfront restaurants, grocery store, North Point State Park, Fort Howard Park, and much more. So much to see and enjoy. Book your tour now!
Coming soon 11/02
$525,000
3114 Shaws Rd, Edgemere, MD 21219
4beds
3,120sqft
Townhouse
Built in 2021
2,614 Square Feet Lot
$-- Zestimate®
$168/sqft
$100/mo HOA
What's special
- 17 hours
- 24
- 0
Zillow last checked:
Listing updated:
Listed by:
Austin Johnson 321-265-0147,
Real Broker, LLC - Annapolis 8554500442,
Listing Team: Veterans Choice Home Group
Source: Bright MLS,MLS#: MDBC2179342
Facts & features
Interior
Bedrooms & bathrooms
- Bedrooms: 4
- Bathrooms: 5
- Full bathrooms: 4
- 1/2 bathrooms: 1
- Main level bathrooms: 1
Basement
- Area: 0
Heating
- Forced Air, Natural Gas
Cooling
- Central Air, Electric
Appliances
- Included: Microwave, Dishwasher, Dryer, Exhaust Fan, Refrigerator, Washer, Tankless Water Heater
- Laundry: Upper Level, Washer In Unit, Dryer In Unit
Features
- Bathroom - Walk-In Shower, Combination Kitchen/Dining, Combination Kitchen/Living, Efficiency, Family Room Off Kitchen, Open Floorplan, Kitchen - Gourmet, Kitchen Island, Pantry, Primary Bath(s), Recessed Lighting, Upgraded Countertops, Walk-In Closet(s), 9'+ Ceilings, Dry Wall
- Flooring: Luxury Vinyl, Carpet, Ceramic Tile
- Basement: Finished,Garage Access,Space For Rooms,Walk-Out Access,Windows
- Has fireplace: No
Interior area
- Total structure area: 3,120
- Total interior livable area: 3,120 sqft
- Finished area above ground: 3,120
- Finished area below ground: 0
Property
Parking
- Total spaces: 2
- Parking features: Garage Faces Front, Garage Door Opener, Asphalt, Attached
- Attached garage spaces: 2
- Has uncovered spaces: Yes
Accessibility
- Accessibility features: None
Features
- Levels: Four
- Stories: 4
- Pool features: None
- Fencing: Full,Vinyl
- Has view: Yes
- View description: River
- Has water view: Yes
- Water view: River
- Waterfront features: River
- Body of water: Back Creek
Lot
- Size: 2,614 Square Feet
Details
- Additional structures: Above Grade, Below Grade
- Parcel number: 04152500012650
- Zoning: RESIDENTIAL
- Special conditions: Standard
Construction
Type & style
- Home type: Townhouse
- Architectural style: Colonial
- Property subtype: Townhouse
Materials
- Stone, Vinyl Siding
- Foundation: Slab
- Roof: Architectural Shingle
Condition
- Good
- New construction: No
- Year built: 2021
Utilities & green energy
- Sewer: Public Sewer
- Water: Public
Community & HOA
Community
- Security: Carbon Monoxide Detector(s), Fire Sprinkler System, Smoke Detector(s), Main Entrance Lock
- Subdivision: Edgemere / Sparrows Point
HOA
- Has HOA: Yes
- Amenities included: Jogging Path, Picnic Area, Pier/Dock, Water/Lake Privileges
- Services included: Common Area Maintenance, Pier/Dock Maintenance, Snow Removal, Security
- HOA fee: $100 monthly
Location
- Region: Edgemere
Financial & listing details
- Price per square foot: $168/sqft
- Tax assessed value: $568,100
- Annual tax amount: $6,885
- Date on market: 11/2/2026
- Listing agreement: Exclusive Right To Sell
- Listing terms: Cash,Assumable,FHA,Conventional,VA Loan
- Ownership: Fee Simple
Estimated market value
Not available
Estimated sales range
Not available
Not available
Price history
| Date | Event | Price |
|---|---|---|
| 6/11/2023 | Listing removed | -- |
Source:  Bright MLS #MDBC513436 Report a problem | ||
| 7/16/2021 | Sold | $478,440-0.1%$153/sqft |
Source: Public Record Report a problem | ||
| 3/3/2021 | Pending sale | $478,835+0.7%$153/sqft |
Source: Bright MLS #MDBC513436 Report a problem | ||
| 2/8/2021 | Listing removed | -- |
Source: Bright MLS #MDBC513436 Report a problem | ||
| 12/22/2020 | Pending sale | $475,655$152/sqft |
Source: Bright MLS #MDBC513436 Report a problem | ||
Public tax history
| Year | Property taxes | Tax assessment |
|---|---|---|
| 2026 | $8,090 +7.7% | $568,100 +7.9% |
| 2025 | $7,509 +27.8% | $526,500 +8.6% |
| 2024 | $5,877 +9.4% | $484,900 +9.4% |
| 2023 | $5,373 +3.7% | $443,300 |
| 2022 | $5,183 +3.8% | $443,300 +7.6% |
| 2021 | $4,993 +847.1% | $411,967 +847.1% |
| 2020 | $527 | $43,500 |
| 2019 | $527 | $43,500 |
| 2018 | $527 | $43,500 |
| 2017 | $527 | $43,500 |
| 2016 | -- | $43,500 |
| 2015 | -- | $43,500 |
Find assessor info on the county website
Monthly payment
Est. payment
Payment breakdown
Explore the cost of this home by adjusting the details. Changes won't be saved.Climate risks
Neighborhood: 21219
Nearby schools
Schools provided by the listing agent
- District: Baltimore County Public Schools
Source: Bright MLS. This data may not be complete. We recommend contacting the local school district to confirm school assignments for this home.


Similar homes
- $440,0003 bd4 ba2.3k sqft3014 Shaws Rd, Baltimore, MD 21219For Sale

 MLS ID #MDBC2176084, Christa Barkley, RE/MAX Advantage Realty. Bright MLS
- $350,0004 bd2 ba2.2k sqft2518 S Snyder Ave, Sparrows Point, MD 21219For Sale
 MLS ID #MDBC2177824, cory willems, Keller Williams Gateway LLC. Bright MLS
- $529,0004 bd3 ba1.7k sqft9010 Hinton Ave, Baltimore, MD 21219For Sale
 MLS ID #MDBC2172228, Daniel Perticone, Perticone Properties, Inc.. Bright MLS
- $575,0004 bd4 ba2.9k sqft9031 Hinton Ave, Baltimore, MD 21219For Sale
 MLS ID #MDBC2165664, Janelle Brubach, Realty Plus Associates. Bright MLS
- $499,9004 bd4 ba3k sqft9114 Cove Point Rd, Baltimore, MD 21219For SaleMLS ID #MDBC2174866, Bethanie Fincato, Cummings & Co. Realtors. Bright MLS
- $520,0003 bd4 ba2.9k sqft4415 Todd Point Ln, Baltimore, MD 21219For SaleMLS ID #MDBC2176312, Stacy Patterson, EXP Realty, LLC. Bright MLS
- $450,0003 bd3 ba2.2k sqft2510 Sycamore Ave, Baltimore, MD 21219For SaleMLS ID #MDBC2175054, Vicki King, Samson Properties. Bright MLS
- $608,0003 bd4 ba3k sqft1439 Goodwood Ave, Baltimore, MD 21221For SaleMLS ID #MDBC2179550, Gail Foster, CENTURY 21 New Millennium. Bright MLS
- $524,9503 bd4 ba1.7k sqft4542 Greencove Cir, Baltimore, MD 21219For SaleMLS ID #MDBC2177012, Gene Drubetskoy, EXP Realty, LLC. Bright MLS
- $549,9005 bd4 ba1.9k sqft4 Periwinkle Ct, Baltimore, MD 21219For SaleMLS ID #MDBC2168058, Michael Klijanowicz, Ghimire Homes. Bright MLS
- $530,0004 bd3 ba2.9k sqft2507 Island View Rd, Essex, MD 21221For SaleMLS ID #MDBC2176540, Michael Schiff, EXP Realty, LLC. Bright MLS
- $525,0003 bd2 ba1.7k sqft330 Wye Rd, Essex, MD 21221For SaleMLS ID #MDBC2179320, Laura Snyder, American Premier Realty, LLC. Bright MLS
- $630,0004 bd3 ba2.2k sqft2220 Silver Lane Rd, Essex, MD 21221For SaleMLS ID #MDBC2179418, Christa Barkley, RE/MAX Advantage Realty. Bright MLS
- $559,9003 bd4 ba2.3k sqft4703 Greencove Cir, Baltimore, MD 21219For SaleMLS ID #MDBC2175418, Alex Burrell-Hodges, Cottage Street Realty LLC. Bright MLS
- $308,0006 bd2 ba2.4k sqft8108 N Point Rd, Sparrows Point, MD 21219For SaleMLS ID #MDBC2168026, Catherine Miller, Monument Sotheby's International Realty. Bright MLS
- $415,0003 bd3 ba1.6k sqft2317 Ruth Ave, Baltimore, MD 21219For SaleMLS ID #MDBC2173202, Al Cavitt, LPT Realty, LLC. Bright MLS
- $729,9004 bd2 ba1.7k sqft9011 Chesapeake Ave, Baltimore, MD 21219For SaleMLS ID #MDBC2176316, Luke Reeder, RE/MAX Advantage Realty. Bright MLS
- $649,9004 bd4 ba1.9k sqft346 Sassafras Rd, Baltimore, MD 21221For SaleMLS ID #MDBC2179440, Kathy Banaszewski, Real Estate Professionals, Inc.. Bright MLS
- $525,0004 bd4 ba2.7k sqftHopewell Pointe, Essex, MD 21221For SaleMLS ID #MDBC2173284, Rosemary Roos-Whitney, Cummings & Co. Realtors. Bright MLS
- $467,5005 bd4 ba2.2k sqft9325 N Point Rd, Fort Howard, MD 21052For SaleMLS ID #MDBC2177924, Candus Rizas, RE/MAX Advantage Realty. Bright MLS
