An established garden, colorful interiors, and room to make yourself at home! Nestled in Tacoma's sought-after North End near the Proctor District, this well-maintained 1947 bungalow offers 3 bedrooms, 1.75 baths, and 1,940 SF of finished living space across two versatile levels. The main floor features a welcoming living room with gas fireplace, separate dining room, colorful kitchen with abundant cabinetry, and flexible spaces for everyday living, working, or hobbies. Downstairs, the finished basement offers a spacious media room, interconnected rooms ideal for a primary retreat with dressing area, a three-quarter bath, and generous laundry and utility space. Outside, the fully fenced 6,000 SF lot features established edible and ornamental gardens cultivated by certified Master Gardeners, complete with raised beds, planters, and perennial plantings. Enjoy the front deck and convenient alley-accessible off-street parking. With Puget Park, Proctor's shops and farmers market, Point Defiance Park, Point Ruston, and the Ruston Way waterfront nearby, there's plenty to explore beyond the garden gate. A special place to live, work, and grow!
Pending inspection
Listed by: Windermere Central Sound • Rebecca Araquistain • 253-254-6487
$639,000
3115 N Ferdinand Street, Tacoma, WA 98407
3beds
1,940sqft
Single Family Residence
Built in 1947
5,998 Square Feet Lot
$648,400 Zestimate®
$329/sqft
$-- HOA
What's special
Convenient alley-accessible off-street parkingEstablished gardenFront deckSeparate dining roomThree-quarter bathColorful interiors
- --
- on Zillow
- 779
- views
- 90
- saves
Zillow last checked:
Listing updated:
Listed by:
Rebecca Araquistain 253-254-6487 rebecca.a@windermere.com,
Windermere Central Sound
Source: NWMLS as distributed by MLS GRID,MLS#: 2599058
Facts & features
Interior
Bedrooms & bathrooms
- Bedrooms: 3
- Bathrooms: 2
- Full bathrooms: 1
- 3/4 bathrooms: 1
- Main level bathrooms: 1
- Main level bedrooms: 2
Primary bedroom
- Level: Lower
Bedroom
- Level: Main
Bedroom
- Level: Main
Bathroom full
- Level: Main
Bathroom three quarter
- Level: Lower
Dining room
- Level: Main
Entry hall
- Level: Main
Family room
- Level: Lower
Kitchen without eating space
- Level: Main
Living room
- Level: Main
Utility room
- Level: Lower
Heating
- Fireplace, Forced Air, Radiant, Electric, Natural Gas
Cooling
- None
Appliances
- Included: Dishwasher, Dryer, Refrigerator, Stove(s)/Range(s), Dishwasher(s), Dryer(s), Refrigerator(s), Water Heater: Gas, Water Heater Location: Basement
Features
- Ceiling Fan(s), Dining Room
- Flooring: Ceramic Tile, Hardwood, Laminate
- Basement: Finished
- Number of fireplaces: 1
- Fireplace features: Gas, Main Level: 1, Fireplace
Interior area
- Total structure area: 1,940
- Total interior livable area: 1,940 sqft
Video & virtual tour
Property
Parking
- Total spaces: 2
- Parking features: Off Street
- Uncovered spaces: 2
Features
- Levels: One
- Stories: 1
- Entry location: Main
- Patio & porch: Ceiling Fan(s), Dining Room, Fireplace, Water Heater
- Has view: Yes
- View description: Territorial
Lot
- Size: 5,998 Square Feet
- Dimensions: 50 x 120
- Features: Curbs, Paved, Sidewalk, Cable TV, Deck, Fenced-Fully, Gas Available, High Speed Internet, Irrigation, Patio
- Topography: Level
- Residential vegetation: Fruit Trees, Garden Space
Details
- Parcel number: 4570000470
- Zoning description: Jurisdiction: City
- Special conditions: Standard
Construction
Type & style
- Home type: SingleFamily
- Architectural style: Traditional,1 Story w/Bsmnt.
- Property subtype: Single Family Residence
Materials
- Metal/Vinyl
- Foundation: Slab
- Roof: Composition
Condition
- Good
- Year built: 1947
- Major remodel year: 1991
Utilities & green energy
- Electric: Company: TPU
- Sewer: Available, Company: City Of Tacoma Public
- Water: Public, Company: TPU
Community & HOA
Community
- Subdivision: North Tacoma
Location
- Region: Tacoma
Financial & listing details
- Price per square foot: $329/sqft
- Tax assessed value: $577,900
- Annual tax amount: $6,297
- Date on market: 10/30/2026
- Listing terms: Conventional,FHA,VA Loan
- Inclusions: Dishwasher(s), Dryer(s), Refrigerator(s), Stove(s)/Range(s)
Estimated market value
$648,400
$616,000 - $681,000
$2,727/mo
Price history
| Date | Event | Price |
|---|---|---|
| 11/2/2026 | Pending sale | $639,000$329/sqft |
Source:  NWMLS as distributed by MLS GRID #2599058 Report a problem | ||
| 10/30/2026 | Listed for sale | $639,000+4.8%$329/sqft |
Source: NWMLS as distributed by MLS GRID #2599058 Report a problem | ||
| 10/21/2021 | Sold | $610,000-0.8%$314/sqft |
Source: NWMLS as distributed by MLS GRID #1829500 Report a problem | ||
| 9/29/2021 | Pending sale | $615,000$317/sqft |
Source: NWMLS as distributed by MLS GRID #1829500 Report a problem | ||
| 9/16/2021 | Price change | $615,000-7.5%$317/sqft |
Source: NWMLS as distributed by MLS GRID #1829500 Report a problem | ||
| 9/7/2021 | Price change | $665,000-2.2%$343/sqft |
Source: NWMLS as distributed by MLS GRID #1829500 Report a problem | ||
| 8/26/2021 | Listed for sale | $680,000+143.7%$351/sqft |
Source: NWMLS as distributed by MLS GRID #1829500 Report a problem | ||
| 3/31/2006 | Sold | $279,000+140.1%$144/sqft |
Source: NWMLS as distributed by MLS GRID #26013695 Report a problem | ||
| 2/23/1998 | Sold | $116,223$60/sqft |
Source: Public Record Report a problem | ||
Public tax history
| Year | Property taxes | Tax assessment |
|---|---|---|
| 2025 | $6,297 +3.3% | $577,900 +3.2% |
| 2024 | $6,095 +4.1% | $560,000 +6.5% |
| 2023 | $5,852 -1.5% | $525,800 -8.2% |
| 2022 | $5,943 +6.5% | $572,500 +17.6% |
| 2021 | $5,580 +21.4% | $486,700 +28.3% |
| 2019 | $4,598 -9.5% | $379,300 +7.2% |
| 2018 | $5,078 +12.6% | $353,900 +10% |
| 2017 | $4,509 +8.6% | $321,600 +28.3% |
| 2016 | $4,154 | $250,700 +4.9% |
| 2014 | $4,154 +16% | $239,000 +15.5% |
| 2013 | $3,581 | $206,900 +1.4% |
| 2012 | -- | $204,100 -13.3% |
| 2011 | -- | $235,500 +2.8% |
| 2010 | -- | $229,100 -3.2% |
| 2009 | -- | $236,700 -8.1% |
| 2008 | $3,029 +0% | $257,600 -0.5% |
| 2007 | $3,029 +18.6% | $258,900 +73.6% |
| 2002 | $2,553 +6.7% | $149,100 |
| 2001 | $2,393 | $149,100 +9.3% |
| 2000 | $2,393 | $136,400 |
Find assessor info on the county website
Monthly payment
Est. payment
Payment breakdown
Explore the cost of this home by adjusting the details. Changes won't be saved.Climate risks
Neighborhood: North End


Similar homes
- $549,0003 bd3 ba1.9k sqftSea-View Addition To Tacoma, Tacoma, WA 98407Active
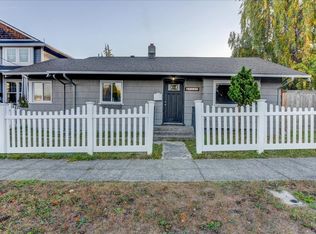 MLS ID #2598075, Natalia Pigura. NWMLS as distributed by MLS GRID
- $585,0003 bd2 ba1.3k sqft5031 N Bristol Street, Tacoma, WA 98407Active
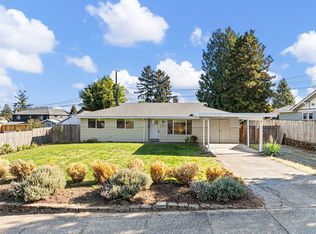 MLS ID #2592717, Shannon Bell-Peterson. NWMLS as distributed by MLS GRID
- $580,0002 bd2 ba1.7k sqft4412 N 27th Street, Tacoma, WA 98407Active
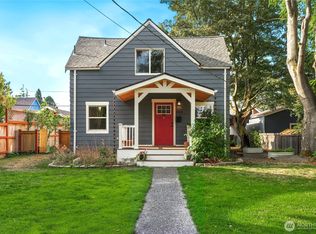 MLS ID #2570258, Pamela Davison. NWMLS as distributed by MLS GRID
- $549,9503 bd2 ba1.5k sqft5002 6th Avenue, Tacoma, WA 98406Active
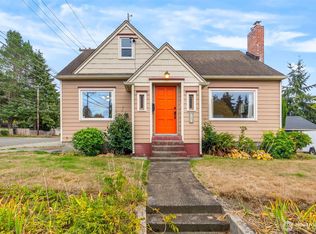 MLS ID #2593804, Braeden Zurfluh. NWMLS as distributed by MLS GRID
