Welcome home to this spacious 5 bedroom, 2 1/2 bath residence offering the perfect blend of comfort, functionality and generous living area for entertaining guests. The five well-sized bedrooms offer plenty of room for a family, guests, home office or dedicated hobby space. The primary suite features a large walk-in closet along with a spacious bathroom featuring a standup shower and relaxing tub. New kitchen cabinets, microwave and stove and paint throughout! This home is move in ready! Small creek that runs at the very rear of property. Don't miss out on your opportunity to make this your new home!
Listing agent cannot represent buyers. Please contact any agent of your choice. The listing agent & seller are only available M-F 8:30 am-5:30 pm.
Active
$510,000
3119 Castlemaine Dr, Charlotte, NC 28269
5beds
2,899sqft
Single Family Residence
Built in 1999
0.37 Acres Lot
$503,400 Zestimate®
$176/sqft
$12/mo HOA
What's special
Five well-sized bedroomsPaint throughoutStandup showerLarge walk-in closetSpacious bathroomMicrowave and stoveNew kitchen cabinets
- 4 days |
- 353 |
- 17 |
Likely to sell faster than
Zillow last checked:
Listing updated:
Listed by:
Gina Fritz gina.fritz@ncsecu.org,
SECU*RE Inc.,
Sara Purvis,
SECU*RE Inc.
Source: Canopy MLS as distributed by MLS GRID,MLS#: 4413984
Facts & features
Interior
Bedrooms & bathrooms
- Bedrooms: 5
- Bathrooms: 3
- Full bathrooms: 2
- 1/2 bathrooms: 1
Primary bedroom
- Level: Upper
Bedroom s
- Level: Upper
Bedroom s
- Level: Upper
Bedroom s
- Level: Upper
Bedroom s
- Level: Upper
Bathroom half
- Level: Main
Bathroom full
- Level: Upper
Bathroom full
- Level: Upper
Breakfast
- Level: Main
Dining room
- Level: Main
Family room
- Level: Main
Kitchen
- Level: Main
Laundry
- Level: Main
Living room
- Level: Main
Heating
- Forced Air, Natural Gas
Cooling
- Ceiling Fan(s), Heat Pump
Appliances
- Included: Dishwasher, Electric Range, Microwave
- Laundry: Laundry Room, Main Level
Features
- Soaking Tub, Open Floorplan, Walk-In Closet(s)
- Flooring: Brick, Tile, Wood
- Has basement: No
Interior area
- Total structure area: 2,899
- Total interior livable area: 2,899 sqft
- Finished area above ground: 2,899
- Finished area below ground: 0
Property
Parking
- Total spaces: 2
- Parking features: Driveway, Attached Garage, Garage on Main Level
- Attached garage spaces: 2
- Has uncovered spaces: Yes
Features
- Levels: Two
- Stories: 2
- Patio & porch: Rear Porch
Lot
- Size: 0.37 Acres
Details
- Parcel number: 02768122
- Zoning: MX-2
- Special conditions: Notice Of Default
Construction
Type & style
- Home type: SingleFamily
- Property subtype: Single Family Residence
Materials
- Brick Partial, Hardboard Siding
- Foundation: Crawl Space
Condition
- New construction: No
- Year built: 1999
Utilities & green energy
- Sewer: Public Sewer
- Water: City
Community & HOA
Community
- Subdivision: Harrington Woods
HOA
- Has HOA: Yes
- HOA fee: $146 annually
- HOA name: Cedar Management Group
- HOA phone: 704-644-8808
Location
- Region: Charlotte
Financial & listing details
- Price per square foot: $176/sqft
- Tax assessed value: $432,900
- Date on market: 8/13/2026
- Cumulative days on market: 4 days
- Listing terms: Cash,Conventional
- Road surface type: Concrete, Paved
Estimated market value
$503,400
$478,000 - $529,000
$2,713/mo
Price history
| Date | Event | Price |
|---|---|---|
| 3/27/2026 | Sold | $461,293-5.9%$159/sqft |
Source: Public Record Report a problem | ||
| 9/3/2025 | Listing removed | $490,000$169/sqft |
Source:  Canopy MLS as distributed by MLS GRID #4249186 Report a problem Canopy MLS as distributed by MLS GRID #4249186 Report a problem | ||
| 7/24/2025 | Price change | $490,000-7.5%$169/sqft |
Source: Canopy MLS as distributed by MLS GRID #4249186 Report a problem | ||
| 6/21/2025 | Price change | $530,000-2.8%$183/sqft |
Source: Canopy MLS as distributed by MLS GRID #4249186 Report a problem | ||
| 5/23/2025 | Price change | $545,000-2.7%$188/sqft |
Source: Canopy MLS as distributed by MLS GRID #4249186 Report a problem | ||
| 5/19/2025 | Price change | $560,000-1.8%$193/sqft |
Source: Canopy MLS as distributed by MLS GRID #4249186 Report a problem | ||
| 4/23/2025 | Listed for sale | $570,000+16.3%$197/sqft |
Source: Canopy MLS as distributed by MLS GRID #4249186 Report a problem | ||
| 9/23/2022 | Sold | $490,000-2%$169/sqft |
Source: Canopy MLS as distributed by MLS GRID #3881559 Report a problem | ||
| 8/23/2022 | Contingent | $499,900$172/sqft |
Source: Canopy MLS as distributed by MLS GRID #3881559 Report a problem | ||
| 7/26/2022 | Listed for sale | $499,900+111.8%$172/sqft |
Source: Canopy MLS as distributed by MLS GRID #3881559 Report a problem | ||
| 7/15/1999 | Sold | $236,000+475.6%$81/sqft |
Source: Public Record Report a problem | ||
| 8/17/1998 | Sold | $41,000$14/sqft |
Source: Public Record Report a problem | ||
Public tax history
| Year | Property taxes | Tax assessment |
|---|---|---|
| 2025 | -- | $432,900 |
| 2024 | -- | $432,900 |
| 2023 | $3,314 | $432,900 +50.2% |
| 2022 | -- | $288,300 |
| 2021 | -- | $288,300 |
| 2020 | -- | $288,300 |
| 2019 | $2,874 +6% | $288,300 +43.4% |
| 2018 | $2,710 +2.1% | $201,000 |
| 2017 | $2,655 | $201,000 |
| 2016 | $2,655 | $201,000 |
| 2015 | $2,655 +0.4% | $201,000 |
| 2014 | $2,644 | -- |
| 2013 | -- | $201,000 |
| 2012 | -- | $201,000 |
| 2011 | -- | $201,000 -10.9% |
| 2010 | -- | $225,700 |
| 2009 | -- | $225,700 |
| 2008 | -- | $225,700 |
| 2007 | -- | $225,700 |
| 2006 | -- | $225,700 |
| 2005 | -- | $225,700 |
| 2004 | -- | $225,700 |
| 2003 | -- | $225,700 -5.4% |
| 2002 | -- | $238,620 |
| 2001 | -- | $238,620 |
| 2000 | -- | $238,620 |
Find assessor info on the county website
Monthly payment
Est. payment
Payment breakdown
Explore the cost of this home by adjusting the details. Changes won't be saved.Climate risks
Neighborhood: Prosperity Church Road
Nearby schools
GreatSchools rating
- 4/10David Cox Road ElementaryGrades: PK-5Distance: 1.3 mi
- 2/10Ridge Road Middle SchoolGrades: 6-8Distance: 4.2 mi
- 4/10Mallard Creek HighGrades: 9-12Distance: 3.3 mi
Schools provided by the listing agent
- Elementary: David Cox Road
- Middle: Ridge Road
- High: Mallard Creek
Source: Canopy MLS as distributed by MLS GRID. This data may not be complete. We recommend contacting the local school district to confirm school assignments for this home.
- $450,0004 bd2 ba2.2k sqft3111 Castlemaine Dr, Charlotte, NC 28269Off Market
- $505,7004 bd2 ba3k sqft3125 Castlemaine Dr, Charlotte, NC 28269Off Market
- $548,9005 bd3 ba3.3k sqft3215 Granard Ln, Charlotte, NC 28269Off Market
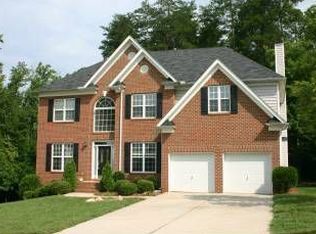
- $467,9005 bd2 ba2.7k sqft3120 Castlemaine Dr, Charlotte, NC 28269Off Market
- $472,0004 bd2 ba2.8k sqft3114 Castlemaine Dr, Charlotte, NC 28269Off Market
- $484,2004 bd2 ba2.8k sqft3126 Castlemaine Dr, Charlotte, NC 28269Off Market
- $495,5004 bd2 ba2.6k sqft3105 Castlemaine Dr, Charlotte, NC 28269Off Market
- $476,0003 bd3 ba2.1k sqft8008 Alba Ct, Charlotte, NC 28269Sold
A local agent can set up tours, give advice and negotiate with sellers.
Similar homes
- $464,9994 bd3 ba2k sqft12235 Mallard Ridge Dr, Charlotte, NC 28269For Sale

 MLS ID #4390821, Ray Morton, Morton Malloy Realty. Canopy MLS as distributed by MLS GRID
 - $599,0005 bd3 ba3.3k sqft2127 Copperplate Rd, Charlotte, NC 28262For Sale
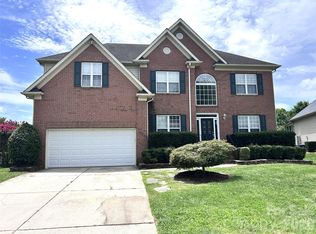 MLS ID #4399680, Audrey Wallace, Superior Choice Properties, Inc. Canopy MLS as distributed by MLS GRID
 - $435,0005 bd3 ba2.9k sqft9120 Viscount Ln, Charlotte, NC 28269For Sale
 MLS ID #4379989, Zachary Harris, Charlottean Realty Company. Canopy MLS as distributed by MLS GRID
 - $429,0004 bd3 ba2.2k sqft10317 Stoneykirk Ln, Charlotte, NC 28269For Sale
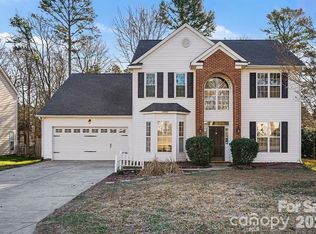 MLS ID #4382179, Nadia Kernytska, Dalton Wade, Inc.. Canopy MLS as distributed by MLS GRID
 - $387,0004 bd3 ba2.2k sqft9233 Simonton Dr, Charlotte, NC 28269For SaleMLS ID #4384205, Melissa Garcia, Exit Realty Elite Properties. Canopy MLS as distributed by MLS GRID
- $460,0004 bd3 ba2.6k sqft5867 Crimson Oak Ct, Harrisburg, NC 28075For SaleMLS ID #4411906, Harold Blackwelder, Bestway Realty. Canopy MLS as distributed by MLS GRID
- $499,0004 bd3 ba2.8k sqft2005 Mariah Glen Ct, Charlotte, NC 28213For SaleMLS ID #4393213, Ed Averette, Lifestyle International Realty. Canopy MLS as distributed by MLS GRID
- $420,0005 bd3 ba1.9k sqft931 Pineborough Rd, Charlotte, NC 28212For SaleMLS ID #4413634, Matthew Moreira, COMPASS. Canopy MLS as distributed by MLS GRID
- $508,5004 bd3 ba2.5k sqft13514 Delstone Dr, Huntersville, NC 28078For SaleMLS ID #4406608, Aaron Mighty, Mighty Realty Inc. Canopy MLS as distributed by MLS GRID
- $499,9004 bd3 ba2.1k sqft7205 Sagebrush Cir, Concord, NC 28025For SaleMLS ID #4381462, Ivonne Erion, Lantern Realty & Development, LLC. Canopy MLS as distributed by MLS GRID
- $440,0004 bd2 ba2.8k sqft1919 Corriente Ct, Charlotte, NC 28213For SaleMLS ID #4391597, Ty Harris, Coldwell Banker Realty. Canopy MLS as distributed by MLS GRID
- $295,0003 bd3 ba1.5k sqft7129 Founders Club Ct, Charlotte, NC 28269For SaleMLS ID #4413310, Lisa McGill, Opendoor Brokerage LLC. Canopy MLS as distributed by MLS GRID
- $549,9004 bd4 ba2.7k sqft3968 Troon Dr SW #148, Concord, NC 28027For SaleMLS ID #4405391, Grady Thomas, Century 21 Providence Realty. Canopy MLS as distributed by MLS GRID
- $505,0004 bd3 ba2.8k sqft6420 Torrence Trace Dr, Huntersville, NC 28078For SaleMLS ID #4400964, Lisa McGill, Opendoor Brokerage LLC. Canopy MLS as distributed by MLS GRID
- $375,0003 bd3 ba1.9k sqft2007 Turtle Point Rd, Charlotte, NC 28262For SaleMLS ID #4397661, Lisa Belk, Mark Spain Real Estate. Canopy MLS as distributed by MLS GRID
- $564,9005 bd4 ba3.2k sqft16523 Landen Forest Ln, Davidson, NC 28036For SaleMLS ID #4407830, Tracy Dowling, Homecoin.com. Canopy MLS as distributed by MLS GRID
- $509,9003 bd2 ba2.2k sqft5836 Lebanon Rd, Mint Hill, NC 28227For SaleMLS ID #4398860, Thawng Mung, Realty One Group Revolution. Canopy MLS as distributed by MLS GRID
- $485,0004 bd3 ba2.8k sqft131 Elba Dr, Mooresville, NC 28115For SaleMLS ID #4403487, Robin Hurd, Carolina Realty Solutions. Canopy MLS as distributed by MLS GRID
- $391,0005 bd3 ba2.2k sqft11528 Erwin Ridge Ave, Charlotte, NC 28213For SaleMLS ID #4396730, Whitney Hunt-Sailors, Opendoor Brokerage LLC. Canopy MLS as distributed by MLS GRID
- $498,9004 bd3 ba1.9k sqft7218 Quail Ridge Dr, Charlotte, NC 28226For SaleMLS ID #4383333, Franklin Bellamy, Lifestyle International Realty. Canopy MLS as distributed by MLS GRID
