Welcome to 312 Bayview Court, Dieppe This home has a separate entrance to the basement, making it a great opportunity for a rental unit. Inside, you'll find a beautiful kitchen with custom cabinets, a spacious dining area, and a cozy living room with hardwood floors. There are three bedrooms and a family bathroom with laundry facilities on the main floor. Additionally, the property has two electrical panels and two water tanks. The finished basement offers even more space, with a family room, three bedrooms, and another family bathroom with laundry hookups. There's also a bonus kitchen area that can easily be adapted to your needs. Outside, you'll find a 16'x32' finished garage, a private backyard with a baby barn, and a side door basement entrance. This home is move-in ready and waiting for you to make it your own.
For sale
C$395,900
312 Bayview Ct, Dieppe, NB E1A 7L2
6beds
2,240sqft
SingleFamily
Built in ----
978 Square Feet Lot
$-- Zestimate®
C$177/sqft
C$-- HOA
What's special
Spacious dining areaSide door basement entrance
- 106 days
- 21
- 0
Zillow last checked:
Listing updated:
Listed by:
Samira Blel, Salesperson 220014846,
EXIT Realty Associates Brokerage
Source: New Brunswick Real Estate Board,MLS®#: NB143092
Facts & features
Interior
Bedrooms & bathrooms
- Bedrooms: 6
- Bathrooms: 2
- Full bathrooms: 2
Bedroom
- Level: Main
Bedroom
- Level: Main
Bedroom
- Level: Main
Bedroom
- Level: Lower
Bedroom
- Level: Lower
Bedroom
- Level: Lower
Other
- Level: Main
Other
- Level: Lower
Family room
- Level: Lower
Kitchen
- Level: Main
Living room
- Level: Main
Heating
- Baseboard, Electric
Cooling
- Electric
Features
- Air Exchanger, Central Vacuum, In-Law Floorplan
- Flooring: Porcelain
- Basement: Finished
- Has fireplace: No
Interior area
- Total structure area: 2,240
- Total interior livable area: 2,240 sqft
- Finished area above ground: 1,120
Property
Parking
- Parking features: Paved, Garage
- Has garage: Yes
- Has uncovered spaces: Yes
Features
- Levels: Two
Lot
- Size: 978 Square Feet
- Features: Landscaped, Under 0.5 Acres
Details
- Parcel number: 01025360
Construction
Type & style
- Home type: SingleFamily
Materials
- Vinyl Siding
- Foundation: Concrete
- Roof: Asphalt
Utilities & green energy
- Sewer: Public Sewer
- Water: Municipal
Community & HOA
Location
- Region: Dieppe
Financial & listing details
- Price per square foot: C$177/sqft
- Annual tax amount: C$4,402
- Date on market: 7/9/2026
- Ownership: Freehold
Price history
Price history is unavailable.
Public tax history
Tax history is unavailable.
Climate risks
Neighborhood: E1A
Nearby schools
GreatSchools rating
No schools nearby
We couldn't find any schools near this home.

Similar homes
- C$445,7773 bd2 ba2.2k sqft941 Melanson Rd, Dieppe, NB E1A 7P1For Sale
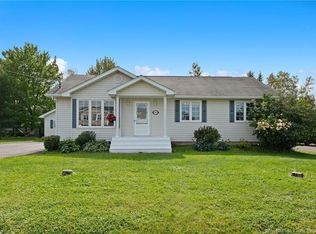 MLS ID #NB148303, Raymonde Boucher, Salesperson, Keller Williams Capital Realty Brokerage. New Brunswick Real Estate Board
 - C$414,9004 bd2 ba2.2k sqft227 Chartersville Rd, Dieppe, NB E1A 1K3For Sale
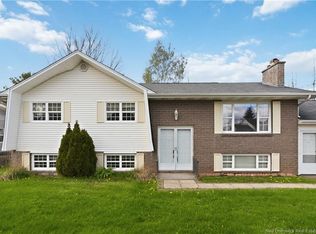 MLS ID #NB138894, Jason Warren, Salesperson, 3 Percent Realty Atlantic Inc. Brokerage. New Brunswick Real Estate Board
 - C$374,9006 bd2 ba2k sqft63 Burlington Ave #61, Moncton, NB E1E 1Z2For Sale
 MLS ID #NB148080, Jordan Caissie, Salesperson, EXIT Realty Associates Brokerage. New Brunswick Real Estate Board
 - C$306,9003 bd2 ba1.3k sqft196 Lorette, Dieppe, NB E1A 0E2For Sale
 MLS ID #NB149919, Francis Dupere, Salesperson, EXIT Realty Associates Brokerage. New Brunswick Real Estate Board
