Discover this well-cared-for, single-owner home offering 4 bedrooms, 2.5 baths, and over 2,400 sq. ft of finished living space. The main level features an open layout with a spacious eat-in kitchen, updated countertops, sink, and appliances, large pantry, flowing seamlessly into a large family room with a cozy fireplace and large windows for lots of natural light. A versatile main level bonus room provides the perfect space for a home office, playroom, or formal sitting area. Upstairs, the primary suite includes a private bath and walk-in closet & 3 more bedrooms. The lower level offers a second family room along with an abundant unfinished storage area. Recent updates include newer carpet and luxury vinyl tile, a roof approximately 10 years old, a furnace and air conditioner replaced in 2021, and fresh interior paint.
Offer-no show
Price cut: $6K (10/8)
$449,000
312 Tanglewood Ct, Cottage Grove, WI 53527
4beds
2,485sqft
Single Family Residence
Built in 1998
10,018 Square Feet Lot
$445,900 Zestimate®
$181/sqft
$-- HOA
What's special
- --
- on Zillow
- 148
- views
- 13
- saves
Zillow last checked:
Listing updated:
Listed by:
Kathy Jasper,
Home Connection Realty
Source: SCWMLS,MLS#: 2031436
Facts & features
Interior
Bedrooms & bathrooms
- Bedrooms: 4
- Bathrooms: 3
- Full bathrooms: 2
- 1/2 bathrooms: 1
- Main level bathrooms: 1
Primary bedroom
- Level: Upper
- Area: 169
- Dimensions: 13 x 13
Bedroom 2
- Level: Upper
- Area: 120
- Dimensions: 10 x 12
Bedroom 3
- Level: Upper
- Area: 90
- Dimensions: 10 x 9
Bedroom 4
- Level: Upper
- Area: 110
- Dimensions: 11 x 10
Dining room
- Level: Main
- Area: 100
- Dimensions: 10 x 10
Family room
- Area: 210
- Dimensions: 14 x 15
Kitchen
- Features: Range/Oven, Refrigerator, Dishwasher, Microwave, Disposal
- Level: Main
- Area: 110
- Dimensions: 10 x 11
Living room
- Level: Main
- Area: 154
- Dimensions: 14 x 11
Heating
- Forced Air
Cooling
- Central Air
Appliances
- Included: Washer, Dryer, Water Softener Included
- Laundry: Lower Level
Features
- At Least 1 tub
- Windows: Window Coverings
- Basement: Full,Partially Finished,Laundry hookups
- Has fireplace: Yes
- Fireplace features: Gas
Interior area
- Total structure area: 2,485
- Total interior livable area: 2,485 sqft
- Finished area above ground: 1,753
Video & virtual tour
Property
Parking
- Total spaces: 2
- Parking features: 2 car, Attached, Garage Door Opener
- Attached garage spaces: 2
- Has uncovered spaces: Yes
Features
- Levels: Two
- Stories: 2
- Patio & porch: Deck
Lot
- Size: 10,018 Square Feet
- Dimensions: 81x125x83x126
- Features: Cul-De-Sac
Details
- Additional structures: Storage
- Parcel number: 071109360671
- Zoning: Res
Construction
Type & style
- Home type: SingleFamily
- Architectural style: Colonial
- Property subtype: Single Family Residence
Materials
- Vinyl Siding
Condition
- Year built: 1998
Utilities & green energy
- Sewer: Public Sewer
- Water: Public
Community & HOA
Community
- Subdivision: Tanglewood
Location
- Region: Cottage Grove
Financial & listing details
- Price per square foot: $181/sqft
- Tax assessed value: $287,300
- Annual tax amount: $7,047
- Date on market: 8/27/2026
- Inclusions: Stove/Oven, Refrigerator, Dishwasher, Microwave, Washer, Dryer, Water Softener, Window Coverings, and Shed
- Exclusions: Sellers Personal Property
Estimated market value
$445,900
$424,000 - $468,000
$2,958/mo
Price history
| Date | Event | Price |
|---|---|---|
| 11/12/2026 | Pending sale | $449,000$181/sqft |
Source: SCWMLS #2031436 Report a problem | ||
| 10/8/2026 | Price change | $449,000-1.3%$181/sqft |
Source: SCWMLS #2031436 Report a problem | ||
| 9/25/2026 | Listed for sale | $455,000$183/sqft |
Source: SCWMLS #2031436 Report a problem | ||
Public tax history
| Year | Property taxes | Tax assessment |
|---|---|---|
| 2025 | $7,047 +11.7% | $287,300 |
| 2024 | $6,309 -0.9% | $287,300 |
| 2023 | $6,366 +17.1% | $287,300 |
| 2022 | $5,437 -2.5% | $287,300 |
| 2021 | $5,576 -2% | $287,300 |
| 2020 | $5,692 +1% | $287,300 +20.4% |
| 2019 | $5,636 0% | $238,600 |
| 2018 | $5,636 +2% | $238,600 |
| 2017 | $5,528 +4.5% | $238,600 |
| 2016 | $5,287 +7.6% | $238,600 |
| 2015 | $4,912 -0.1% | $238,600 |
| 2014 | $4,916 -1% | $238,600 |
| 2013 | $4,966 +7.7% | $238,600 |
| 2012 | $4,612 +0.9% | $238,600 |
| 2011 | $4,570 | $238,600 |
| 2010 | $4,570 +3.2% | $238,600 |
| 2009 | $4,429 -7.9% | $238,600 |
| 2008 | $4,807 +9.3% | $238,600 +19.1% |
| 2007 | $4,398 +7.7% | $200,300 |
| 2006 | $4,082 +0.3% | $200,300 |
| 2005 | $4,071 | $200,300 |
| 2004 | $4,071 -0.1% | $200,300 +21.6% |
| 2003 | $4,075 -0.3% | $164,700 |
| 2002 | $4,087 -7.8% | $164,700 |
| 2001 | $4,432 +6% | $164,700 |
| 2000 | $4,181 | $164,700 |
Find assessor info on the county website
Monthly payment
Est. payment
Payment breakdown
Explore the cost of this home by adjusting the details. Changes won't be saved.Climate risks
Neighborhood: 53527
Nearby schools
Schools provided by the listing agent
- Elementary: Cottage Grove
- Middle: Glacial Drumlin
- High: Monona Grove
- District: Monona Grove
Source: SCWMLS. This data may not be complete. We recommend contacting the local school district to confirm school assignments for this home.

Similar homes
- $489,9994 bd3 ba2.1k sqft4554 Sandpiper Trl, Cottage Grove, WI 53527For Sale
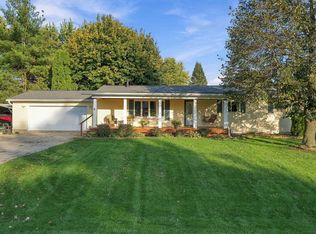 MLS ID #2034861, Ashley Jacobs. SCWMLS
- $489,9003 bd3 ba2.1k sqft1207 N Parkview St, Cottage Grove, WI 53527For Sale
 MLS ID #2023236, Kerri A Kane. SCWMLS
- $499,9003 bd4 ba2k sqft6605 Carlton DRIVE, Madison, WI 53718Active
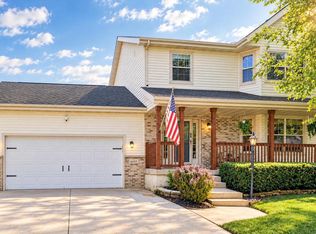 MLS ID #1988198, Jacob Schneider Group*. WIREX MLS
- $525,0004 bd3 ba3k sqft3820 Gala Way, Cottage Grove, WI 53527For Sale
 MLS ID #2031401, Cameron Ward. SCWMLS
