Beautifully updated 3 bedroom, 3 full bath home on a quiet Bettendorf cul-de-sac! Open kitchen with granite countertops, large island, stainless appliances and abundant cabinetry flows into spacious living and dining areas with gleaming hardwood floors. Large primary suite offers a walk-in closet, updated bath and private deck access. All three bedrooms feature walk-in closets, including a lower-level bedroom with egress window. Enjoy the fully fenced backyard with a spacious deck and in-ground pool, perfect for entertaining. Roof replaced in 2020. Move-in ready with space, style and outstanding outdoor living.
New
$294,500
3120 Magnolia Ct, Bettendorf, IA 52722
3beds
2,000sqft
:
Get pre-qualified$2,102/mo
Single Family Residence
Built in 1967
8,276 Square Feet Lot
$288,700 Zestimate®
$147/sqft
$-- HOA
What's special
In-ground poolPrivate deck accessUpdated bathWalk-in closetQuiet bettendorf cul-de-sacGleaming hardwood floorsLarge primary suite
- 3 days |
- 1,294 |
- 135 |
Likely to sell faster than
Zillow last checked:
Listing updated:
Listed by:
Bobby Bunch, ABR (563)271-5271,
Rainmaker Collective - Real Broker, LLC
Source: MRED as distributed by MLS GRID,MLS#: 12713293
Facts & features
Interior
Bedrooms & bathrooms
- Bedrooms: 3
- Bathrooms: 3
- Full bathrooms: 3
Rooms
- Room types: No additional rooms
Primary bedroom
- Features: Flooring (Carpet), Bathroom (Full)
- Level: Main
- Area: 240 Square Feet
- Dimensions: 15X16
Bedroom 2
- Features: Flooring (Carpet)
- Level: Main
- Area: 135 Square Feet
- Dimensions: 15X9
Bedroom 3
- Features: Flooring (Hardwood)
- Level: Lower
- Area: 132 Square Feet
- Dimensions: 11X12
Dining room
- Features: Flooring (Hardwood)
- Level: Main
- Dimensions: COMBO
Family room
- Features: Flooring (Hardwood)
- Level: Lower
- Area: 208 Square Feet
- Dimensions: 16X13
Kitchen
- Features: Kitchen (Island), Flooring (Tile)
- Level: Main
- Area: 182 Square Feet
- Dimensions: 14X13
Living room
- Features: Flooring (Hardwood)
- Level: Main
- Area: 304 Square Feet
- Dimensions: 19X16
Heating
- Natural Gas, Forced Air
Cooling
- Central Air
Appliances
- Included: Range, Microwave, Dishwasher, Refrigerator, Washer, Dryer, Disposal, Stainless Steel Appliance(s), Gas Water Heater
- Laundry: In Bathroom
Features
- Doors: French Doors
- Basement: Finished,Crawl Space,Full
Interior area
- Total structure area: 2,113
- Total interior livable area: 2,000 sqft
- Finished area below ground: 538
Video & virtual tour
Property
Parking
- Total spaces: 1
- Parking features: Attached, Garage
- Attached garage spaces: 1
Accessibility
- Accessibility features: No Disability Access
Features
- Patio & porch: Deck, Patio
- Pool features: In Ground
- Fencing: Fenced
Lot
- Size: 8,276 Square Feet
- Dimensions: 48x33x14x68x22x68x110
- Features: Corner Lot, Cul-De-Sac
Details
- Additional structures: Pergola
- Parcel number: 00000000841755223
- Special conditions: None
- Other equipment: Ceiling Fan(s), Internet-Fiber
Construction
Type & style
- Home type: SingleFamily
- Property subtype: Single Family Residence
Materials
- Vinyl Siding
- Foundation: Concrete Perimeter
- Roof: Asphalt
Condition
- New construction: No
- Year built: 1967
Utilities & green energy
- Sewer: Public Sewer
- Water: Public
Community & HOA
HOA
- Services included: None
Location
- Region: Bettendorf
Financial & listing details
- Price per square foot: $147/sqft
- Tax assessed value: $284,600
- Annual tax amount: $4,016
- Date on market: 7/23/2026
- Ownership: Fee Simple
Estimated market value
$288,700
$274,000 - $303,000
$2,387/mo
Price history
| Date | Event | Price |
|---|---|---|
| 7/23/2026 | Listed for sale | $294,500+42.3%$147/sqft |
Source:  MRED as distributed by MLS GRID #12713293 Report a problem MRED as distributed by MLS GRID #12713293 Report a problem | ||
| 3/24/2021 | Listing removed | -- |
Source: Owner Report a problem | ||
| 9/30/2015 | Sold | $207,000-3.7%$104/sqft |
Source: MRED as distributed by MLS GRID #QC4162897 Report a problem | ||
| 7/6/2015 | Price change | $215,000+3.6%$108/sqft |
Source: Owner Report a problem | ||
| 5/8/2015 | Price change | $207,500-3.4%$104/sqft |
Source: Owner Report a problem | ||
| 4/28/2015 | Price change | $214,900-4.4%$107/sqft |
Source: Owner Report a problem | ||
| 4/25/2015 | Price change | $224,900-2.2%$112/sqft |
Source: Owner Report a problem | ||
| 4/23/2015 | Listed for sale | $229,900+12.1%$115/sqft |
Source: Owner Report a problem | ||
| 11/4/2014 | Sold | $205,000+2.6%$103/sqft |
Source: Public Record Report a problem | ||
| 8/29/2014 | Pending sale | $199,900$100/sqft |
Source: RE/MAX RIVER CITIES #4154479 Report a problem | ||
| 8/28/2014 | Listed for sale | $199,900$100/sqft |
Source: RE/MAX RIVER CITIES #4154479 Report a problem | ||
Public tax history
| Year | Property taxes | Tax assessment |
|---|---|---|
| 2025 | $4,016 -8.8% | $284,600 +9.6% |
| 2024 | $4,404 +6.5% | $259,600 -9.5% |
| 2023 | $4,136 +1% | $287,000 +22.2% |
| 2022 | $4,094 +3.5% | $234,940 |
| 2021 | $3,956 +2.1% | $234,940 +10.1% |
| 2020 | $3,874 +0.5% | $213,460 |
| 2019 | $3,854 +23.3% | $213,460 +3.4% |
| 2018 | $3,126 -18.9% | $206,350 |
| 2017 | $3,854 +33.3% | $206,350 +26% |
| 2016 | $2,892 | $163,790 +4.4% |
| 2015 | $2,892 +3.3% | $156,940 |
| 2014 | $2,800 +2.3% | $156,940 |
| 2013 | $2,736 | -- |
| 2012 | $2,736 +52.2% | $158,110 +29.4% |
| 2009 | $1,798 +5% | $122,220 |
| 2008 | $1,712 +3.6% | $122,220 |
| 2007 | $1,652 +0.5% | -- |
| 2006 | $1,644 -2.8% | -- |
| 2005 | $1,692 +16% | -- |
| 2003 | $1,458 +0.8% | -- |
| 2002 | $1,446 +14% | -- |
| 2001 | $1,268 | -- |
Find assessor info on the county website
Monthly payment
Est. payment
Payment breakdown
Explore the cost of this home by adjusting the details. Changes won't be saved.Climate risks
Neighborhood: 52722
Nearby schools
GreatSchools rating
- 8/10Herbert Hoover Elementary SchoolGrades: K-5Distance: 0.7 mi
- 5/10Bettendorf Middle SchoolGrades: 6-8Distance: 0.8 mi
- 8/10Bettendorf High SchoolGrades: 9-12Distance: 1 mi
Schools provided by the listing agent
- District: 621
Source: MRED as distributed by MLS GRID. This data may not be complete. We recommend contacting the local school district to confirm school assignments for this home.
- $256,4005 bd1 ba1.2k sqft3117 Magnolia Dr, Bettendorf, IA 52722Off Market
- $231,7003 bd1 ba1k sqft3114 Magnolia Ct, Bettendorf, IA 52722Off Market

- $213,6004 bd2 ba936 sqft3109 Magnolia Dr, Bettendorf, IA 52722Off Market
- $224,0003 bd2 ba1.6k sqft3206 Magnolia Ct, Bettendorf, IA 52722Sold
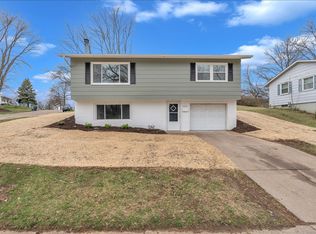
- $229,9003 bd1 ba1k sqft3123 Magnolia Ct, Bettendorf, IA 52722Off Market
- $149,3003 bd1 ba936 sqft3122 Magnolia Dr, Bettendorf, IA 52722Off Market
- $244,9004 bd2 ba2.5k sqft3129 Magnolia Ct, Bettendorf, IA 52722Sold
- $199,3003 bd1 ba936 sqft1110 Spruce Hills Dr, Bettendorf, IA 52722Off Market
A local agent can set up tours, give advice and negotiate with sellers.
Similar homes
- $289,0004 bd2 ba1.4k sqft3419 Wakonda Dr, Bettendorf, IA 52722New
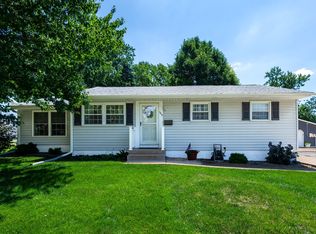 MLS ID #12711884, Tracy Rogers, Ruhl&Ruhl REALTORS Bettendorf. MRED as distributed by MLS GRID
 - $305,0003 bd2 ba1.5k sqft3128 Somerset Dr, Bettendorf, IA 52722Active
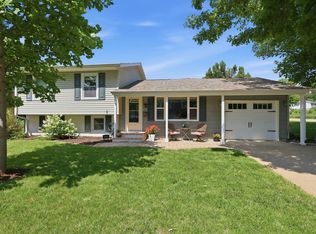 MLS ID #12708942, Sally Kent, Ruhl&Ruhl REALTORS Bettendorf. MRED as distributed by MLS GRID
 - $269,0002 bd3 ba1.1k sqft2412 Maplecrest Rd, Bettendorf, IA 52722For Sale By Owner

- $300,0003 bd2 ba1k sqft40 Parklane Cir, Bettendorf, IA 52722Active
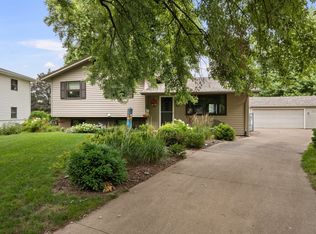 MLS ID #12706339, Ray McDevitt, Ruhl&Ruhl REALTORS Bettendorf. MRED as distributed by MLS GRID
 - $275,0003 bd2 ba1.4k sqft1528 Spruce Hills Dr, Bettendorf, IA 52722For Sale By Owner
- $345,0004 bd2 ba1.6k sqft1426 25th St, Bettendorf, IA 52722NewMLS ID #12699482, Kyle Robinson, Epique Realty. MRED as distributed by MLS GRID
- $319,9004 bd3 ba1.8k sqft1929 Tanglefoot Ln, Bettendorf, IA 52722ActiveMLS ID #12704031, Katie Ohrt, BUY SELL BUILD QC - Real Broker, LLC. MRED as distributed by MLS GRID
- $315,0003 bd3 ba1.9k sqft2531 New Lexington Dr, Bettendorf, IA 52722Price ChangeMLS ID #12683108, Austin Woods, eXp Realty. MRED as distributed by MLS GRID
- $275,0004 bd3 ba2.6k sqft2831 Forest Rd, Davenport, IA 52803NewMLS ID #12713704, Tim Miner, ABR,GREEN,MRP,PSA,SFR, HomeSmart Residential and Commercial Realty. MRED as distributed by MLS GRID
- $345,0003 bd3 ba1.3k sqft1319 Denniston Ave, Bettendorf, IA 52722ActiveMLS ID #12705179, Amanda Yeggy, AHWD, LPT Realty, LLC. MRED as distributed by MLS GRID
- $279,9003 bd2 ba1k sqft2211 Waveland Dr, Bettendorf, IA 52722ActiveMLS ID #12668745, Jason Thompson, Cornerstone Partners QC - Real Broker, LLC. MRED as distributed by MLS GRID
- $379,7004 bd3 ba2.4k sqft2809 Sycamore Ter, Bettendorf, IA 52722ActiveMLS ID #12705294, Jesse Hammes, Cornerstone Partners QC - Real Broker, LLC. MRED as distributed by MLS GRID
- $389,0003 bd3 ba1.1k sqft4415 Montclair Ct, Bettendorf, IA 52722NewMLS ID #12714867, Niki Greenwood, Epique Realty. MRED as distributed by MLS GRID
- $329,9004 bd2 ba1.2k sqft2327 Salem Ct, Bettendorf, IA 52722ActiveMLS ID #12690755, Sara Smith-DeWulf, Rainmaker Collective - Real Broker, LLC. MRED as distributed by MLS GRID
- $324,9003 bd3 ba1.6k sqft3885 Tam O Shanter Dr, Bettendorf, IA 52722For Sale By Owner
- $299,9003 bd1 ba1.6k sqft2525 Fulton Ave, Davenport, IA 52803NewMLS ID #12706332, Ray McDevitt, Ruhl&Ruhl REALTORS Bettendorf. MRED as distributed by MLS GRID
- $269,9003 bd2 ba1.4k sqft1511 Parklane Dr, Bettendorf, IA 52722ActiveMLS ID #12630906, Amber Klundt, Ruhl&Ruhl REALTORS Moline. MRED as distributed by MLS GRID
- $290,0005 bd2 ba2.3k sqft817 16th St, Bettendorf, IA 52722ActiveMLS ID #12611186, Daniel McGlasson, Jr., Ruhl&Ruhl REALTORS Davenport. MRED as distributed by MLS GRID
- $299,9003 bd3 ba2k sqft2903 Woodland Ct, Davenport, IA 52803ActiveMLS ID #12699335, Stephanie Lank, Rainmaker Collective - Real Broker, LLC. MRED as distributed by MLS GRID
- $259,9002 bd2 ba1.3k sqft2939 Shanes Way #0, Bettendorf, IA 52722NewMLS ID #12713820, Shannon Elliott, Rainmaker Collective - Real Broker, LLC. MRED as distributed by MLS GRID
