High quality home in a special location! Walk to everything. This 4 bedroom, 3 bath, 3 car garage home is steps to Bde Maka Ska. Old world classic details with all the modern amenities make this the perfect place to call home! High end architect designed spaces with whimsical touches throughout. No work to do here! This is a must see property, totally updated and mechanically sound come check it out!
Pending
$949,900
3121 Humboldt Ave S, Minneapolis, MN 55408
4beds
3,028sqft
:
Get pre-qualified$5,905/mo
Single Family
Built in 1906
6,098 Square Feet Lot
$951,100 Zestimate®
$314/sqft
$-- HOA
What's special
- 69 days |
- 68 |
- 3 |
Likely to sell faster than
Zillow last checked:
Listing updated:
Listed by:
Sandra C Thometz 612-701-6534,
Coldwell Banker Realty - Lakes
Source: NorthstarMLS as distributed by MLS GRID,MLS#: 7060600
Facts & features
Interior
Bedrooms & bathrooms
- Bedrooms: 4
- Bathrooms: 3
- Full bathrooms: 1
- 3/4 bathrooms: 1
- 1/2 bathrooms: 1
Bedroom
- Level: Upper
- Area: 144 Square Feet
- Dimensions: 12x12
Bedroom 2
- Level: Upper
- Area: 192 Square Feet
- Dimensions: 16x12
Bedroom 3
- Level: Upper
- Area: 108 Square Feet
- Dimensions: 12x9
Bedroom 4
- Level: Third
- Area: 400 Square Feet
- Dimensions: 20x20
Dining room
- Level: Main
- Area: 165 Square Feet
- Dimensions: 15x11
Family room
- Level: Lower
- Area: 375 Square Feet
- Dimensions: 25x15
Foyer
- Level: Main
- Area: 168 Square Feet
- Dimensions: 14x12
Kitchen
- Level: Main
- Area: 350 Square Feet
- Dimensions: 25x14
Laundry
- Level: Lower
- Area: 144 Square Feet
- Dimensions: 12x12
Living room
- Level: Main
- Area: 210 Square Feet
- Dimensions: 15x14
Office
- Level: Third
- Area: 64 Square Feet
- Dimensions: 8x8
Other
- Level: Main
- Area: 25 Square Feet
- Dimensions: 5x5
Porch
- Level: Main
- Area: 144 Square Feet
- Dimensions: 12x12
Walk in closet
- Level: Upper
- Area: 135 Square Feet
- Dimensions: 15x9
Heating
- Boiler
Cooling
- Central Air
Appliances
- Included: Dishwasher, Disposal, Dryer, Exhaust Fan, Gas Water Heater, Water Filtration System, Microwave, Range, Refrigerator, Stainless Steel Appliance(s), Wall Oven
- Laundry: In Basement, Gas Dryer Hookup, Laundry Room, Sink, Washer Hookup
Features
- Basement: Finished,Full
- Number of fireplaces: 1
- Fireplace features: Gas, Living Room
Interior area
- Total structure area: 3,028
- Total interior livable area: 3,028 sqft
- Finished area above ground: 2,501
- Finished area below ground: 527
Property
Parking
- Total spaces: 3
- Parking features: Detached Garage
- Garage spaces: 3
Accessibility
- Accessibility features: None
Features
- Levels: More Than 2 Stories
- Patio & porch: Awning(s), Rear Porch, Screened
- Fencing: Full,Wood
Lot
- Size: 6,098 Square Feet
- Features: Near Public Transit
Details
- Foundation area: 1015
- Parcel number: 0402824210101
- Zoning description: Residential-Single Family
Construction
Type & style
- Home type: SingleFamily
- Property subtype: Single Family
Materials
- Block
- Roof: Age 8 Years or Less
Condition
- New construction: No
- Year built: 1906
Utilities & green energy
- Electric: 200+ Amp Service, Power Company: Xcel Energy
- Gas: Natural Gas
- Sewer: City Sewer/Connected
- Water: City Water/Connected
Community & HOA
Community
- Subdivision: Calhoun Park
HOA
- Has HOA: No
Location
- Region: Minneapolis
Financial & listing details
- Price per square foot: $314/sqft
- Tax assessed value: $720,900
- Annual tax amount: $11,011
- Date on market: 5/19/2026
- Cumulative days on market: 37 days
Estimated market value
$951,100
$904,000 - $999,000
$3,900/mo
Price history
| Date | Event | Price |
|---|---|---|
| 6/2/2026 | Pending sale | $949,900$314/sqft |
Source:  NorthstarMLS as distributed by MLS GRID #7060600 Report a problem NorthstarMLS as distributed by MLS GRID #7060600 Report a problem | ||
| 5/27/2026 | Listing removed | $949,900$314/sqft |
Source: NorthstarMLS as distributed by MLS GRID #7060600 Report a problem | ||
| 5/22/2026 | Listed for sale | $949,900+19.5%$314/sqft |
Source: NorthstarMLS as distributed by MLS GRID #7060600 Report a problem | ||
| 5/17/2021 | Sold | $795,000+16.1%$263/sqft |
Source: NorthstarMLS as distributed by MLS GRID #5718543 Report a problem | ||
| 1/31/2019 | Sold | $684,900$226/sqft |
Source: NorthstarMLS as distributed by MLS GRID #4940633 Report a problem | ||
| 1/7/2019 | Pending sale | $684,900$226/sqft |
Source: Coldwell Banker Burnet - Minneapolis Lakes #4940633 Report a problem | ||
| 1/7/2019 | Listed for sale | $684,900+315.1%$226/sqft |
Source: Coldwell Banker Burnet - Minneapolis Lakes #4940633 Report a problem | ||
| 1/3/1997 | Sold | $165,000$54/sqft |
Source: Public Record Report a problem | ||
Public tax history
| Year | Property taxes | Tax assessment |
|---|---|---|
| 2025 | $11,011 +8.1% | $720,900 +3.3% |
| 2024 | $10,185 +4.4% | $698,000 -4.4% |
| 2023 | $9,754 +8.8% | $730,000 +4.6% |
| 2022 | $8,967 -2.3% | $698,000 +12.6% |
| 2021 | $9,182 -3.3% | $620,000 -4.9% |
| 2020 | $9,498 +3.4% | $652,000 +4% |
| 2019 | $9,182 -3.3% | $627,000 +5% |
| 2018 | $9,498 +2.2% | $597,000 +5.4% |
| 2017 | $9,293 +4.8% | $566,500 +2.7% |
| 2016 | $8,867 +1% | $551,500 |
| 2015 | $8,782 -3.8% | $551,500 +5% |
| 2014 | $9,128 +0.5% | $525,000 |
| 2013 | $9,083 +12.4% | $525,000 +7.7% |
| 2012 | $8,084 +1.1% | $487,500 -4.3% |
| 2011 | $7,994 +12% | $509,500 -3% |
| 2010 | $7,139 +1.8% | $525,000 +2.5% |
| 2009 | $7,011 +48.4% | $512,000 +34.8% |
| 2006 | $4,724 +12.7% | $379,700 +15% |
| 2005 | $4,193 +11.2% | $330,200 +15% |
| 2004 | $3,770 +12.7% | $287,200 +20.4% |
| 2002 | $3,345 -52.8% | $238,600 |
| 2001 | $7,095 | -- |
Find assessor info on the county website
Monthly payment
Est. payment
Payment breakdown
Explore the cost of this home by adjusting the details. Changes won't be saved.Climate risks
Neighborhood: East Bde Maka Ska
Nearby schools
GreatSchools rating
- 6/10Kenwood Elementary SchoolGrades: K-5Distance: 1.2 mi
- 1/10Anwatin Middle Com & Spanish D IGrades: 6-8Distance: 2.1 mi
- 3/10North Academy Senior HighGrades: 9-12Distance: 3.3 mi
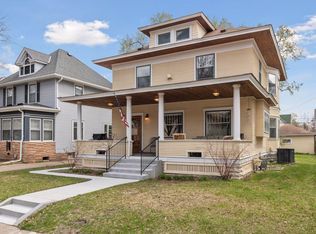
- $700,0003 bd3 ba2.8k sqft3117 Humboldt Ave S, Minneapolis, MN 55408Sold
- $831,9003 bd2 ba2.1k sqft3125 Humboldt Ave S, Minneapolis, MN 55408Off Market
- $737,7003 bd2 ba2.5k sqft3113 Humboldt Ave S, Minneapolis, MN 55408Off Market
- $851,9004 bd4 ba2.1k sqft3129 Humboldt Ave S, Minneapolis, MN 55408Off Market
- $650,0004 bd3 ba2.5k sqft3109 Humboldt Ave S, Minneapolis, MN 55408Sold
- $1,014,7004 bd4 ba3.4k sqft3120 Holmes Ave S, Minneapolis, MN 55408Off Market
- $567,0003 bd1 ba1.8k sqft3116 Holmes Ave S, Minneapolis, MN 55408Off Market
- $626,4006 bd2 ba2.6k sqft3133 Humboldt Ave S, Minneapolis, MN 55408Off Market
A local agent can set up tours, give advice and negotiate with sellers.
Similar homes
- $939,9005 bd4 ba3.6k sqft3212 Irving Ave S, Minneapolis, MN 55408For Sale
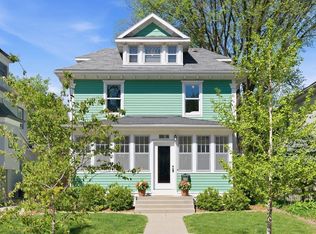
 MLS ID #7093812, Susan M Hewitson, Fazendin REALTORS. NorthstarMLS as distributed by MLS GRID
 - $1,095,0004 bd3 ba3k sqft1818 Kenwood Pkwy, Minneapolis, MN 55405For Sale
 MLS ID #7115198, Adam J. Bury, Coldwell Banker Realty. NorthstarMLS as distributed by MLS GRID
 - $650,0004 bd3 ba2.6k sqft3407 Fremont Ave S, Minneapolis, MN 55408For Sale
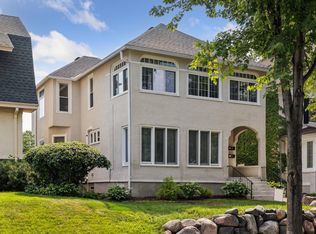 MLS ID #7108171, Michael J Tracy, Doro Real Estate. NorthstarMLS as distributed by MLS GRID
 - $859,9005 bd3 ba3.2k sqft2717 France Ave S, Minneapolis, MN 55416For Sale
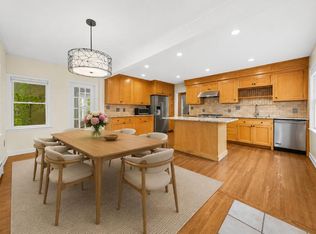 MLS ID #7115188, Adam B. Benedict, Re/Max Advantage Plus. NorthstarMLS as distributed by MLS GRID
 - $635,0004 bd3 ba1.9k sqft3017 James Ave S, Minneapolis, MN 55408For SaleMLS ID #7014962, Aaron Goldstein, Gold Group Realty, LLC. NorthstarMLS as distributed by MLS GRID
- $995,0003 bd3 ba2.6k sqft747 Kenwood Pkwy, Minneapolis, MN 55403For SaleMLS ID #7106175, Bruce C Erickson, Compass. NorthstarMLS as distributed by MLS GRID
- $899,9004 bd3 ba3.1k sqft4011 Grimes Ave S, Edina, MN 55416For SaleMLS ID #7100794, Joshua S Sprague, Lakes Sotheby's International Realty. NorthstarMLS as distributed by MLS GRID
- $849,9004 bd3 ba2.6k sqft2212 53rd St W, Minneapolis, MN 55419For SaleMLS ID #7087246, John D Schuster, Coldwell Banker Realty - Southwest Regional. NorthstarMLS as distributed by MLS GRID
- $869,9004 bd3 ba3.3k sqft5156 Logan Ave S, Minneapolis, MN 55419For SaleMLS ID #7064313, Charles Johnson, Coldwell Banker Realty - Southwest Regional. NorthstarMLS as distributed by MLS GRID
- $850,0003 bd3 ba2.8k sqft2720 Sunset Blvd, Minneapolis, MN 55416For SaleMLS ID #7084230, Paul Begich, Compass. NorthstarMLS as distributed by MLS GRID
- $839,9005 bd4 ba3.3k sqft704 E Minnehaha Pkwy, Minneapolis, MN 55417For SaleMLS ID #7104459, Bridgette L Prew, Redfin Corporation. NorthstarMLS as distributed by MLS GRID
- $765,0004 bd3 ba2.5k sqft4436 Zenith Ave S, Minneapolis, MN 55410For SaleMLS ID #7037289, Noel Krueger, Edina Realty, Inc.. NorthstarMLS as distributed by MLS GRID
- $850,0004 bd4 ba3.7k sqft5129 Xerxes Ave S, Minneapolis, MN 55410For SaleMLS ID #7087618, Ellyn Sternberg, Edina Realty, Inc.. NorthstarMLS as distributed by MLS GRID
- $950,0005 bd3 ba3.3k sqft7109 Heatherton Trl, Edina, MN 55435For SaleMLS ID #7075584, Seth H Johnson, Coldwell Banker Realty - Southwest Regional. NorthstarMLS as distributed by MLS GRID
- $799,9004 bd4 ba2.9k sqft4160 Utica Ave S, Saint Louis Park, MN 55416For SaleMLS ID #7114878, Josh Zuehlke + CO – Josh Zuehlke (502018890), Coldwell Banker Realty - Lakes. NorthstarMLS as distributed by MLS GRID
- $479,9004 bd3 ba2.3k sqft3500 Park Ave, Minneapolis, MN 55407For SaleMLS ID #7104074, Sarah Church, Coldwell Banker Realty. NorthstarMLS as distributed by MLS GRID
- $625,0004 bd3 ba2.8k sqft1017 Thomas Ave S, Minneapolis, MN 55405For SaleMLS ID #7111654, Matthew J Farley, RE/MAX Results. NorthstarMLS as distributed by MLS GRID
- $799,9005 bd2 ba2.8k sqft4453 Zenith Ave S, Minneapolis, MN 55410For SaleMLS ID #7099754, Joe S Maselter, Fuze Real Estate. NorthstarMLS as distributed by MLS GRID
- $874,9005 bd4 ba3.4k sqft8913 S Minnehaha Cir, Minneapolis, MN 55426For SaleMLS ID #7106901, Sylva Zoraqi, Edina Realty, Inc.. NorthstarMLS as distributed by MLS GRID
- $1,280,0004 bd4 ba3.8k sqft2304 Lake Pl, Minneapolis, MN 55405For SaleMLS ID #7054879, Matthew S Baker, Coldwell Banker Realty - Lakes. NorthstarMLS as distributed by MLS GRID
