Welcome to this spacious 4-bedroom, 2.5-bath Colonial home in one of Yorktown's most desirable neighborhoods and located within the Yorktown Central School District. Offering the perfect blend of comfort, space, and location, this home features a functional floor plan ideal for both everyday living and entertaining. Generous living and outdoor areas provide ample room for gathering with family and friends, while the four well-sized bedrooms offer comfortable private retreats. Beautifully manicured and level back yard offers space and privacy. Conveniently situated near parks, shopping, restaurants, major commuter routes, and all that Yorktown has to offer. A wonderful opportunity to make this home your own in a sought-after community.
Pending
$849,000
3122 Poplar Street, Yorktown Heights, NY 10598
4beds
2,091sqft
Single Family Residence, Residential
Built in 1973
0.26 Acres Lot
$-- Zestimate®
$406/sqft
$14/mo HOA
What's special
- 51 days |
- 460 |
- 23 |
Zillow last checked:
Listing updated:
Listed by:
Keller Williams Realty Partner 914-962-0007,
Diane Cremin 914-400-4565
Source: OneKey® MLS as distributed by MLS GRID,MLS#: 1009543
Facts & features
Interior
Bedrooms & bathrooms
- Bedrooms: 4
- Bathrooms: 3
- Full bathrooms: 2
- 1/2 bathrooms: 1
Heating
- Oil
Cooling
- Wall/Window Unit(s)
Appliances
- Included: Dishwasher, Dryer, Electric Cooktop, Oven, Refrigerator, Washer
Features
- Double Vanity, Eat-in Kitchen, Entrance Foyer, Granite Counters, Storage
- Flooring: Hardwood
- Basement: Partially Finished
- Attic: Pull Stairs
- Has fireplace: Yes
Interior area
- Total structure area: 2,091
- Total interior livable area: 2,091 sqft
Property
Parking
- Total spaces: 2
- Parking features: Attached
- Garage spaces: 2
Features
- Levels: Three Or More
Lot
- Size: 0.26 Acres
Details
- Parcel number: 5400017018000030000048
- Special conditions: None
Construction
Type & style
- Home type: SingleFamily
- Architectural style: Colonial
- Property subtype: Single Family Residence, Residential
Materials
- Asbestos
Condition
- Updated/Remodeled
- Year built: 1973
Utilities & green energy
- Sewer: Public Sewer
- Water: Public
- Utilities for property: Electricity Connected, Trash Collection Public
Community & HOA
HOA
- Has HOA: Yes
- Services included: Common Area Maintenance
- HOA fee: $165 annually
- HOA name: Walden Woods Association
Location
- Region: Yorktown Heights
Financial & listing details
- Price per square foot: $406/sqft
- Tax assessed value: $11,750
- Annual tax amount: $18,173
- Date on market: 6/12/2026
- Cumulative days on market: 42 days
- Listing agreement: Exclusive Right To Sell
- Inclusions: Washer/Dryer, Dishwasher, Refrigerator, Microwave, Stove, Window Treatments, Second Refrigerator, Mounted TV in Basement
- Electric utility on property: Yes
Estimated market value
Not available
Estimated sales range
Not available
Not available
Price history
| Date | Event | Price |
|---|---|---|
| 7/12/2026 | Pending sale | $849,000$406/sqft |
Source:  OneKey® MLS as distributed by MLS GRID #1009543 Report a problem OneKey® MLS as distributed by MLS GRID #1009543 Report a problem | ||
| 6/12/2026 | Listed for sale | $849,000$406/sqft |
Source: OneKey® MLS as distributed by MLS GRID #1009543 Report a problem | ||
Public tax history
| Year | Property taxes | Tax assessment |
|---|---|---|
| 2025 | -- | $11,750 |
| 2024 | -- | $11,750 |
| 2023 | -- | $11,750 |
| 2022 | -- | $11,750 |
| 2021 | -- | $11,750 |
| 2020 | -- | $11,750 |
| 2019 | -- | $11,750 |
| 2018 | -- | $11,750 |
| 2017 | -- | $11,750 |
| 2016 | -- | $11,750 |
| 2015 | $9,258 | $11,750 |
| 2014 | $9,258 | $11,750 |
| 2013 | $9,258 | $11,750 |
| 2012 | -- | $11,750 |
| 2011 | -- | $11,750 |
| 2010 | -- | $11,750 |
| 2009 | -- | $11,750 |
| 2008 | -- | $11,750 |
| 2007 | -- | $11,750 |
| 2006 | -- | $11,750 |
| 2005 | -- | $11,750 |
| 2004 | -- | $11,750 |
| 2003 | -- | $11,750 |
| 2002 | -- | $11,750 |
| 2001 | -- | $11,750 |
| 1999 | -- | $11,750 |
Find assessor info on the county website
Monthly payment
Climate risks
Neighborhood: 10598
Nearby schools
GreatSchools rating
- 8/10Mohansic SchoolGrades: K-3Distance: 1.7 mi
- 7/10Mildred E Strang Middle SchoolGrades: 6-8Distance: 2 mi
- 9/10Yorktown High SchoolGrades: 9-12Distance: 2 mi
Schools provided by the listing agent
- Elementary: Brookside Elementary School Campus
- Middle: Mildred E Strang Middle School
- High: Yorktown High School
Source: OneKey® MLS as distributed by MLS GRID. This data may not be complete. We recommend contacting the local school district to confirm school assignments for this home.
- $721,0003 bd2 ba1.2k sqft3128 Poplar St, Yorktown Heights, NY 10598Off Market
- $806,7004 bd2 ba1.9k sqft3116 Poplar St, Yorktown Heights, NY 10598Off Market
- $843,5003 bd2 ba2k sqft3125 Poplar St, Yorktown Heights, NY 10598Off Market
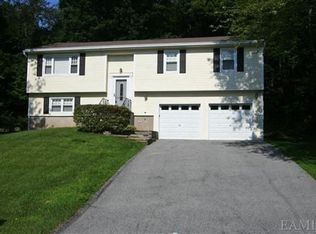
- $643,4003 bd1 ba1.2k sqft3111 Poplar St, Yorktown Heights, NY 10598Off Market
- $805,1004 bd2 ba2.1k sqft3110 Poplar St, Yorktown Heights, NY 10598Off Market
- $776,9004 bd2 ba2k sqft75 Whitman Rd, Yorktown Heights, NY 10598Off Market
- $605,0004 bd2 ba1.6k sqft81 Whitman Rd, Yorktown Heights, NY 10598Sold
- $824,7004 bd2 ba2k sqft3133 Poplar St, Yorktown Heights, NY 10598Off Market
A local agent can set up tours, give advice and negotiate with sellers.
Similar homes
- $799,0004 bd3 ba1.7k sqft3282 Quinlan Street, Yorktown Heights, NY 10598For Sale

 MLS ID #1014005, Alfonso M. Vanacoro, Listing by: Howard Hanna Rand Realty. OneKey® MLS as distributed by MLS GRID
 - $849,9993 bd3 ba2.3k sqft2289 Sultana Drive, Yorktown Heights, NY 10598For Sale
 MLS ID #1023947, Maria Tomaselli, Listing by: Howard Hanna Rand Realty. OneKey® MLS as distributed by MLS GRID
 - $739,9004 bd3 ba2.2k sqft3508 Campfire Road, Yorktown Heights, NY 10598For Sale
 MLS ID #1010483, Robert Arenholz, Listing by: William Raveis Real Estate. OneKey® MLS as distributed by MLS GRID
 - $825,0003 bd2 ba1.7k sqft181 Montross Road, Yorktown Heights, NY 10598For Sale
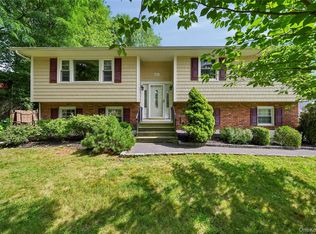 MLS ID #1028589, Kathleen O'Driscoll, Listing by: Houlihan Lawrence Inc.. OneKey® MLS as distributed by MLS GRID
 - $895,0005 bd4 ba2.5k sqft90 Timberlane Court, Yorktown Heights, NY 10598For SaleMLS ID #1005890, Teresa L. McKenna, Listing by: Coldwell Banker Realty. OneKey® MLS as distributed by MLS GRID
- $745,0003 bd3 ba2.4k sqft431 Bonnie Court, Yorktown Heights, NY 10598For SaleMLS ID #1021020, Yvonne Mazza, Listing by: Houlihan Lawrence Inc.. OneKey® MLS as distributed by MLS GRID
- $859,9003 bd3 ba2k sqft986 Cliff Avenue, Yorktown Heights, NY 10598For SaleMLS ID #1003275, Robert D. Mulvey III, Listing by: William Raveis Real Estate. OneKey® MLS as distributed by MLS GRID
- $699,9003 bd3 ba2.1k sqft1096 Sunset Street, Yorktown Heights, NY 10598For SaleMLS ID #1008447, Michael S. Blank, Listing by: Michael S. Blank Realty. OneKey® MLS as distributed by MLS GRID
- $635,5503 bd2 ba1.6k sqft3453 Flanders Drive, Yorktown Heights, NY 10598For SaleMLS ID #986119, Philip Simonetti, Listing by: Redfin Real Estate. OneKey® MLS as distributed by MLS GRID
- $1,150,0004 bd3 ba2.8k sqft2341 Blue Spruce Drive, Yorktown Heights, NY 10598For SaleMLS ID #1008352, Shari Besterman, Listing by: Houlihan Lawrence Inc.. OneKey® MLS as distributed by MLS GRID
- $799,0005 bd4 ba2.1k sqft3112 Donald Court, Mohegan Lake, NY 10547For SaleMLS ID #1019222, Anna Hawley, Listing by: Howard Hanna Rand Realty. OneKey® MLS as distributed by MLS GRID
- $800,0004 bd3 ba2.6k sqft19 Lincoln Road, Putnam Valley, NY 10579For SaleMLS ID #1022348, Erion Tetaj, Listing by: Keller Williams Realty Partner. OneKey® MLS as distributed by MLS GRID
- $849,9003 bd2 ba2.1k sqft8 Rock Hill Road, Mahopac, NY 10541For SaleMLS ID #1010237, Gary Margolis, Listing by: Coldwell Banker Realty. OneKey® MLS as distributed by MLS GRID
- $780,0004 bd3 ba2k sqft99 Lakeside Drive, Katonah, NY 10536For SaleMLS ID #1026527, Maria R. LaGattuta, Listing by: Douglas Elliman Real Estate. OneKey® MLS as distributed by MLS GRID
- $970,0004 bd3 ba2.4k sqft2 Lalli Drive, Katonah, NY 10536For SaleMLS ID #979950, Deanna LaBarbara, Listing by: Coldwell Banker Realty. OneKey® MLS as distributed by MLS GRID
- $799,0002 bd3 ba2.4k sqft19 Annarock Drive, Somers, NY 10589For SaleMLS ID #1019494, Donna O'Connell, Listing by: Houlihan Lawrence Inc.. OneKey® MLS as distributed by MLS GRID
- $865,0004 bd3 ba2.4k sqft304 Church Road, Putnam Valley, NY 10579For SaleMLS ID #1002747, Annette M. Cicinelli, Listing by: Keller Williams Realty Partner. OneKey® MLS as distributed by MLS GRID
- $850,0003 bd3 ba2.1k sqft24 Tamarack Road, Mahopac, NY 10541For SaleMLS ID #1006336, Annpauline Creamer, Listing by: Houlihan Lawrence Inc.. OneKey® MLS as distributed by MLS GRID
- $800,0004 bd3 ba2k sqft20 John Cava Lane, Cortlandt Manor, NY 10567For SaleMLS ID #982599, Nancy Kennedy, Listing by: Houlihan Lawrence Inc.. OneKey® MLS as distributed by MLS GRID
- $699,9004 bd3 ba1.9k sqft6 Tennis Court Road, Mahopac, NY 10541For SaleMLS ID #980849, Gary Margolis, Listing by: Coldwell Banker Realty. OneKey® MLS as distributed by MLS GRID
