Under contract-accepting backup offers. Under contract with a home sale contingency and actively accepting BACKUP OFFERS. The property remains available for showings, and we encourage interested buyers to schedule a tour. Offered for the first time, this exceptional Bayfair-built traditional home sits on nearly half an acre in prestigious Parkland Estates on an impressive 120-foot-wide lot. A welcoming front porch, lush landscaping, and timeless curb appeal create a memorable first impression. Inside, 10-foot ceilings and a thoughtfully designed floor plan create an inviting sense of space and warmth. The formal dining room with classic wainscoting is perfect for gatherings, while the open family room and chef’s kitchen are filled with natural light and overlook the backyard retreat complete with a pool, outdoor kitchen, cabana space, and generous green space designed for entertaining. The kitchen features a large island with exotic granite, quartz countertops, warming drawer, wine refrigerator, abundant prep space, and a large walk-in pantry. One of the home’s most exceptional features is the private first-floor mother-in-law suite with its own double-door entrance, bedroom with ensuite bath, living room, full kitchen, and informal dining area — ideal for multigenerational living, guests, or an au pair. Upstairs, the spacious primary suite offers an updated spa-inspired bath and custom walk-in closet, alongside three additional generously sized bedrooms, including a Jack- and-Jill layout and an additional ensuite. The third level offers a versatile bonus room currently designed as a sewing and arts-and-crafts studio, providing a quiet and inspiring space filled with possibilities. Whether envisioned as a home theater, private office, playroom, or creative retreat, this flexible space can easily be tailored to fit any lifestyle and evolve with the needs of its next owner. Completing this exceptional home is a spacious three-car garage with additional flex space currently used as a home office and storage area. With it’s prime location in one of Tampa’s most coveted neighborhoods, what are you waiting for?
Under contract
$3,449,000
3126 W OAKLYN AVENUE, TAMPA, FL 33609
5beds
5,159sqft
:
Get pre-qualified$23,910/mo
Single Family Residence
Built in 1998
0.44 Acres Lot
$-- Zestimate®
$669/sqft
$-- HOA
What's special
Additional ensuiteOutdoor kitchenAbundant prep spaceCabana spaceTimeless curb appealWelcoming front porchUpdated spa-inspired bath
- 81 days |
- 167 |
- 5 |
Zillow last checked:
Listing updated:
Listed by:
Traci Burns 813-839-3800,
SMITH & ASSOCIATES REAL ESTATE 813-839-3800,
Erin Manley 813-263-0004,
SMITH & ASSOCIATES REAL ESTATE
Source: Stellar MLS,MLS#: TB8507740 Originating MLS: Suncoast Tampa
Originating MLS: Suncoast Tampa
Facts & features
Interior
Bedrooms & bathrooms
- Bedrooms: 5
- Bathrooms: 6
- Full bathrooms: 4
- 1/2 bathrooms: 2
Primary bedroom
- Features: Walk-In Closet(s)
- Level: Second
- Area: 332.5 Square Feet
- Dimensions: 17.5x19
Bedroom 2
- Features: En Suite Bathroom, Walk-In Closet(s)
- Level: Second
- Area: 200.96 Square Feet
- Dimensions: 12.8x15.7
Bedroom 3
- Features: Jack & Jill Bathroom, Built-in Closet
- Level: Second
- Area: 145.32 Square Feet
- Dimensions: 12.11x12
Bedroom 4
- Features: Jack & Jill Bathroom, Walk-In Closet(s)
- Level: Second
- Area: 214.88 Square Feet
- Dimensions: 13.6x15.8
Bonus room
- Features: No Closet
- Level: Third
- Area: 270 Square Feet
- Dimensions: 12x22.5
Dining room
- Level: First
- Area: 219.42 Square Feet
- Dimensions: 13.8x15.9
Family room
- Level: First
- Area: 396 Square Feet
- Dimensions: 18x22
Kitchen
- Level: First
- Area: 236.8 Square Feet
- Dimensions: 16x14.8
Living room
- Level: First
- Area: 195 Square Feet
- Dimensions: 13x15
Heating
- Central
Cooling
- Central Air, Zoned
Appliances
- Included: Convection Oven
- Laundry: Inside, Laundry Room
Features
- Built-in Features, Ceiling Fan(s), Crown Molding, Eating Space In Kitchen, Kitchen/Family Room Combo, PrimaryBedroom Upstairs, Thermostat, Walk-In Closet(s)
- Flooring: Carpet, Tile, Hardwood
- Doors: Outdoor Grill, Outdoor Kitchen
- Windows: Blinds, Window Treatments
- Has fireplace: Yes
- Fireplace features: Family Room, Gas
- Furnished: Yes
Interior area
- Total structure area: 6,543
- Total interior livable area: 5,159 sqft
Video & virtual tour
Property
Parking
- Total spaces: 3
- Parking features: Driveway, Garage Door Opener, Garage Faces Side
- Attached garage spaces: 3
- Has uncovered spaces: Yes
Features
- Levels: Three Or More
- Stories: 3
- Patio & porch: Covered, Front Porch, Rear Porch
- Exterior features: Awning(s), Irrigation System, Outdoor Grill, Outdoor Kitchen, Rain Gutters, Sidewalk, Sprinkler Metered
- Has private pool: Yes
- Pool features: Gunite, In Ground, Lighting
- Fencing: Vinyl
Lot
- Size: 0.44 Acres
- Features: City Lot, Landscaped, Near Golf Course, Near Public Transit, Oversized Lot, Sidewalk
- Residential vegetation: Trees/Landscaped
Details
- Additional structures: Outdoor Kitchen, Workshop
- Parcel number: A2729183Q100001500012.0
- Zoning: RS-75
- Special conditions: None
Construction
Type & style
- Home type: SingleFamily
- Architectural style: Traditional
- Property subtype: Single Family Residence
Materials
- HardiPlank Type, Wood Frame
- Foundation: Slab, Stem Wall
- Roof: Shingle
Condition
- New construction: No
- Year built: 1998
Utilities & green energy
- Sewer: Public Sewer
- Water: Public
- Utilities for property: Cable Available, Electricity Connected
Community & HOA
Community
- Features: Sidewalks
- Pet fee: $0 monthly
- Subdivision: PARKLAND ESTATES REV
HOA
- Has HOA: No
Location
- Region: Tampa
Financial & listing details
- Price per square foot: $669/sqft
- Annual tax amount: $25,690
- Date on market: 5/14/2026
- Cumulative days on market: 54 days
- Listing terms: Cash,Conventional
- Ownership: Fee Simple
- Total actual rent: 0
- Electric utility on property: Yes
- Road surface type: Paved, Asphalt
Estimated market value
Not available
Estimated sales range
Not available
Not available
Price history
| Date | Event | Price |
|---|---|---|
| 7/8/2026 | Contingent | $3,449,000$669/sqft |
Source:  Stellar MLS #TB8507740 Report a problem Stellar MLS #TB8507740 Report a problem | ||
| 6/12/2026 | Pending sale | $3,449,000$669/sqft |
Source: Stellar MLS #TB8507740 Report a problem | ||
| 5/14/2026 | Listed for sale | $3,449,000$669/sqft |
Source: Stellar MLS #TB8507740 Report a problem | ||
Public tax history
Tax history is unavailable.
Monthly payment
Est. payment
Payment breakdown
Explore the cost of this home by adjusting the details. Changes won't be saved.Climate risks
Neighborhood: Parkland Estates
Nearby schools
GreatSchools rating
- 9/10Mitchell Elementary SchoolGrades: PK-5Distance: 0.6 mi
- 9/10Wilson Middle SchoolGrades: 6-8Distance: 1.6 mi
- 8/10Plant High SchoolGrades: 9-12Distance: 0.9 mi
Schools provided by the listing agent
- Elementary: Mitchell-HB
- Middle: Wilson-HB
- High: Plant-HB
Source: Stellar MLS. This data may not be complete. We recommend contacting the local school district to confirm school assignments for this home.
- $3,464,5005 bd4 ba5.4k sqft3126 Oaklyn Ave, Tampa, FL 33609Off Market
- $3,028,1004 bd6 ba6k sqft3122 W Oaklyn Ave, Tampa, FL 33609Off Market
- $3,362,4005 bd4 ba4.8k sqft3130 W Oaklyn Ave, Tampa, FL 33609Off Market
- $1,260,7003 bd2 ba2.4k sqft3223 W Parkland Blvd, Tampa, FL 33609Off Market
- $2,258,6004 bd4 ba3.1k sqft3231 W Parkland Blvd, Tampa, FL 33609Off Market
- $3,847,9003 bd5 ba5.2k sqft3118 W Oaklyn Ave, Tampa, FL 33609Off Market
- $2,030,8004 bd3 ba4.3k sqft3123 Oaklyn Ave, Tampa, FL 33609Off Market
- $2,400,0005 bd4 ba4.3k sqft3123 W Oaklyn Ave, Tampa, FL 33609For Sale
A local agent can set up tours, give advice and negotiate with sellers.
Similar homes
- $3,550,0005 bd6 ba6k sqft(Undisclosed Address), TAMPA, FL 33629For Sale
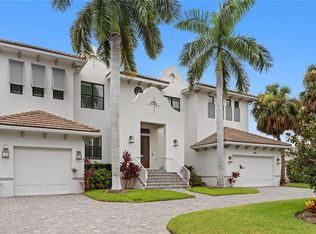
 MLS ID #TB8527041, Allan Mezrah, THE TONI EVERETT COMPANY. Stellar MLS
 - $2,995,0005 bd7 ba5.1k sqft5016 W EVELYN DRIVE, TAMPA, FL 33609For Sale
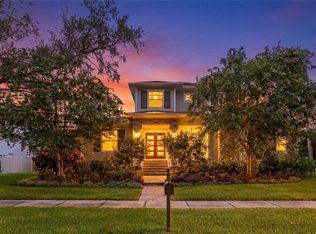 MLS ID #TB8530834, Eric Dungy, COMPASS FLORIDA LLC. Stellar MLS
 - $3,499,0005 bd5 ba5k sqft4814 W SAN JOSE STREET, TAMPA, FL 33629For Sale
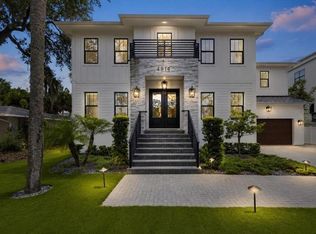 MLS ID #TB8534011, Carlo Thompson, KELLER WILLIAMS SOUTH SHORE. Stellar MLS
 - $2,975,0004 bd5 ba5.9k sqft4803 W WOODMERE ROAD, TAMPA, FL 33609For Sale
 MLS ID #TB8520503, B G Holmberg, PA, SMITH & ASSOCIATES REAL ESTATE. Stellar MLS
 - $3,199,0005 bd5 ba4k sqft2523 W SUNSET DRIVE, TAMPA, FL 33629For SaleMLS ID #TB8532258, Heidi Odio, COMPASS FLORIDA LLC. Stellar MLS
- $3,850,0005 bd6 ba6.8k sqft4555 W SWANN AVENUE, TAMPA, FL 33609For SaleMLS ID #TB8497330, Nikki Franklin, LLC, ENGEL & VOLKERS SOUTH TAMPA. Stellar MLS
- $2,100,0004 bd5 ba3.1k sqft3233 W PARKLAND BOULEVARD, TAMPA, FL 33609For SaleMLS ID #TB8508199, Ashley Terry, SMITH & ASSOCIATES REAL ESTATE. Stellar MLS
- $2,450,0005 bd6 ba5k sqft5105 W NEPTUNE WAY, TAMPA, FL 33609For SaleMLS ID #O6426838, Karen Albright, OPENDOOR BROKERAGE LLC. Stellar MLS
- $2,875,0004 bd4 ba4.2k sqft2630 W PROSPECT ROAD, TAMPA, FL 33629For SaleMLS ID #TB8523834, Susan Butterfield, SMITH & ASSOCIATES REAL ESTATE. Stellar MLS
- $3,195,0005 bd6 ba4.9k sqft2623 S PARKVIEW STREET, TAMPA, FL 33629For SaleMLS ID #TB8503431, Chris Remmert, CENTURY 21 EXECUTIVE TEAM. Stellar MLS
- $3,299,0003 bd5 ba5k sqft803 BAYSHORE BOULEVARD, TAMPA, FL 33606For SaleMLS ID #T3529596, Simone Barrett, FLORIDA EXECUTIVE REALTY. Stellar MLS
- $3,499,0005 bd7 ba5.8k sqft3013 S WEST SHORE BOULEVARD, TAMPA, FL 33629New ConstructionMLS ID #TB8503755, Gregory Margliano, COMPASS FLORIDA LLC. Stellar MLS
- $2,649,0005 bd4 ba4.2k sqft929 S OREGON AVENUE, TAMPA, FL 33606For SaleMLS ID #TB8517138, Nicholas Buchanan, SMITH & ASSOCIATES REAL ESTATE. Stellar MLS
- $2,750,0004 bd4 ba4.4k sqft2212 S OCCIDENT STREET, TAMPA, FL 33629For SaleMLS ID #TB8497618, Krista Maddox, SMITH & ASSOCIATES REAL ESTATE. Stellar MLS
- $2,950,0004 bd5 ba4.7k sqft2906 W HAWTHORNE ROAD, TAMPA, FL 33611For SaleMLS ID #TB8475871, Edward Gunning, Jr, SMITH & ASSOCIATES REAL ESTATE. Stellar MLS
- $3,350,5005 bd7 ba7k sqft16211 VILLARREAL DE AVILA, TAMPA, FL 33613For SaleMLS ID #TB8360938, Cynthia Kaszirer, SMITH & ASSOCIATES REAL ESTATE. Stellar MLS
- $3,499,0004 bd6 ba6k sqft702 BERROCALES DE AVILA, TAMPA, FL 33613For SaleMLS ID #TB8495311, Brooke Atwell, LEE REALTY GROUP. Stellar MLS
- $2,150,0005 bd5 ba3.5k sqft1706 W JETTON AVENUE, TAMPA, FL 33606For SaleMLS ID #TB8527258, Tyler Gilley, SMITH & ASSOCIATES REAL ESTATE. Stellar MLS
- $2,695,0004 bd5 ba3.1k sqft713 S DELAWARE AVENUE, TAMPA, FL 33606For SaleMLS ID #TB8460488, Jonathan Minerick, HOMECOIN.COM. Stellar MLS
- $2,189,0005 bd6 ba4.5k sqft601 BOSPHOROUS AVENUE, TAMPA, FL 33606For SaleMLS ID #TB8522490, Scott Wolfe, SMITH & ASSOCIATES REAL ESTATE. Stellar MLS
