Charming and completely updated all-brick ranch nestled on a generous half-acre lot in the heart of Lebanon, surrounded by beautiful landscaping and colorful flowers. This beautifully maintained, 3-bedroom, 1.5-bathroom one-level home offers 1,361 square feet of comfortable living space featuring hardwood and durable tile flooring throughout. The inviting living and dining room combination flows seamlessly into the kitchen, which boasts classic white cabinetry and a functional center island, along with a white electric smooth range, white stove & white dishwasher. Enjoy complete peace of mind with extensive, high-ticket upgrades, including a brand-new roof (2025), a brand-new HVAC system (2025), premium Pella replacement windows, and a gas water heater (2022). The expansive outdoor space is a nature lover's paradise, featuring a private screened-in porch perfect for bird watching, reading, or just relaxing and watching nature, alongside a detached garage and an additional outbuilding fully equipped with electricity. Location is everything—you are just minutes from Cumberland University and the historic downtown Lebanon square. With quick access to the I-40 and I-840 interchanges, commuting is a breeze, putting the Nashville International Airport (BNA) only about 20 minutes from your front door.
Under contract - showing
$345,000
313 Castle Heights Ave, Lebanon, TN 37087
3beds
1,361sqft
Single Family Residence, Residential
Built in 1951
0.52 Acres Lot
$-- Zestimate®
$253/sqft
$-- HOA
What's special
All-brick ranchDetached garageFunctional center islandGenerous half-acre lot
- 21 days
- 652
- 50
Zillow last checked:
Listing updated:
Listed by:
Medana Hemontolor 615-330-8038,
EXIT Rocky Top Realty 615-443-3130,
Judy C. Cox 615-330-7269,
EXIT Rocky Top Realty
Source: RealTracs MLS as distributed by MLS GRID,MLS#: 3599110
Facts & features
Interior
Bedrooms & bathrooms
- Bedrooms: 3
- Bathrooms: 2
- Full bathrooms: 1
- 1/2 bathrooms: 1
- Main level bedrooms: 3
Bedroom 1
- Features: Half Bath
- Level: Half Bath
- Area: 195 Square Feet
- Dimensions: 15x13
Bedroom 2
- Area: 144 Square Feet
- Dimensions: 12x12
Bedroom 3
- Area: 132 Square Feet
- Dimensions: 11x12
Primary bathroom
- Features: Primary Bedroom
- Level: Primary Bedroom
Dining room
- Features: Combination
- Level: Combination
- Area: 80 Square Feet
- Dimensions: 8x10
Kitchen
- Area: 176 Square Feet
- Dimensions: 16x11
Living room
- Features: Combination
- Level: Combination
- Area: 286 Square Feet
- Dimensions: 22x13
Heating
- Central
Cooling
- Central Air
Appliances
- Included: Electric Oven, Electric Range, Dishwasher
- Laundry: Electric Dryer Hookup, Washer Hookup
Features
- Air Filter, Ceiling Fan(s), High Speed Internet, Kitchen Island
- Flooring: Wood, Tile
- Basement: Crawl Space
Interior area
- Total structure area: 1,361
- Total interior livable area: 1,361 sqft
- Finished area above ground: 1,361
Property
Parking
- Total spaces: 4
- Parking features: Garage Door Opener, Detached, Asphalt
- Garage spaces: 1
- Uncovered spaces: 3
Features
- Levels: One
- Stories: 1
- Patio & porch: Patio, Screened
- Has view: Yes
- View description: City
Lot
- Size: 0.52 Acres
- Dimensions: 140 x 156.65 IRR
- Features: Level
- Topography: Level
Details
- Additional structures: Storage
- Parcel number: 068K A 02100 000
- Special conditions: Standard
- Other equipment: Air Purifier
Construction
Type & style
- Home type: SingleFamily
- Architectural style: Ranch
- Property subtype: Single Family Residence, Residential
Materials
- Brick, Wood Siding
- Roof: Shingle
Condition
- New construction: No
- Year built: 1951
Utilities & green energy
- Sewer: Public Sewer
- Water: Public
- Utilities for property: Water Available, Cable Connected
Community & HOA
Community
- Subdivision: Hankins & Smithwick
HOA
- Has HOA: No
Location
- Region: Lebanon
Financial & listing details
- Price per square foot: $253/sqft
- Tax assessed value: $190,100
- Annual tax amount: $1,374
- Date on market: 9/25/2026
Estimated market value
Not available
Estimated sales range
Not available
Not available
Price history
| Date | Event | Price |
|---|---|---|
| 9/27/2026 | Contingent | $345,000$253/sqft |
Source:  RealTracs MLS as distributed by MLS GRID #3599110 Report a problem RealTracs MLS as distributed by MLS GRID #3599110 Report a problem | ||
| 9/25/2026 | Listed for sale | $345,000+178.2%$253/sqft |
Source: RealTracs MLS as distributed by MLS GRID #3599110 Report a problem | ||
| 4/6/2006 | Sold | $124,000+14.8%$91/sqft |
Source: Public Record Report a problem | ||
| 5/31/2002 | Sold | $108,000+25.8%$79/sqft |
Source: Public Record Report a problem | ||
| 4/15/1997 | Sold | $85,853$63/sqft |
Source: Public Record Report a problem | ||
Public tax history
| Year | Property taxes | Tax assessment |
|---|---|---|
| 2025 | $1,374 | $47,525 |
| 2024 | $1,374 | $47,525 |
| 2023 | $1,374 +3.8% | $47,525 +3.8% |
| 2022 | $1,324 | $45,800 |
| 2021 | -- | $45,800 +40% |
| 2020 | $1,230 +49.2% | $32,725 |
| 2019 | $824 -28.2% | $32,725 |
| 2018 | $1,148 +0% | $32,725 |
| 2017 | $1,148 +20.9% | $32,725 |
| 2016 | $950 -20% | $32,725 |
| 2015 | $1,187 +44.1% | $32,725 +44.1% |
| 2014 | $824 | $22,706 |
| 2013 | $824 +9.6% | $22,706 |
| 2012 | $752 +2.3% | $22,706 |
| 2011 | $735 | $22,706 |
| 2010 | -- | $22,706 -30.9% |
| 2009 | $1,038 | $32,871 |
| 2008 | $1,038 +34.5% | $32,871 +21.4% |
| 2007 | $772 -12% | $27,071 |
| 2006 | $877 | $27,071 |
| 2005 | $877 -15.6% | $27,071 |
| 2003 | $1,040 +34.4% | $27,071 +34.4% |
| 2002 | $773 | $20,138 |
| 2001 | -- | $20,138 -75% |
| 2000 | -- | $80,550 |
Find assessor info on the county website
Monthly payment
Est. payment
Payment breakdown
Explore the cost of this home by adjusting the details. Changes won't be saved.Climate risks
Neighborhood: 37087
Nearby schools
Schools provided by the listing agent
- Elementary: Byars Dowdy Elementary
- Middle: Winfree Bryant Middle School
- High: Lebanon High School
Source: RealTracs MLS as distributed by MLS GRID. This data may not be complete. We recommend contacting the local school district to confirm school assignments for this home.

Similar homes
- $325,0003 bd2 ba1.2k sqft217 Westlynn Dr, Lebanon, TN 37087For Sale
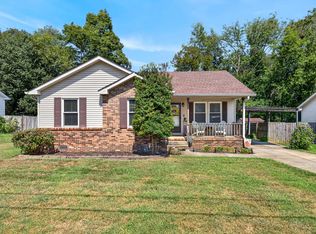
 MLS ID #3597414, Josiah Smith. RealTracs MLS as distributed by MLS GRID
 - $394,9003 bd2 ba1.4k sqft405 Twin Cove Dr, Lebanon, TN 37087For Sale
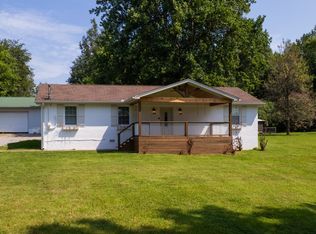 MLS ID #3621037, Erin Williams. RealTracs MLS as distributed by MLS GRID
 - $334,9002 bd2 ba1.1k sqft200 Westlynn Dr, Lebanon, TN 37087For Sale
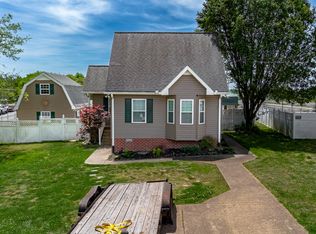 MLS ID #3182362, Jason Herrell, Broker. RealTracs MLS as distributed by MLS GRID
 - $359,5002 bd3 ba1k sqft10030 Coles Ferry Pike, Lebanon, TN 37087For Sale
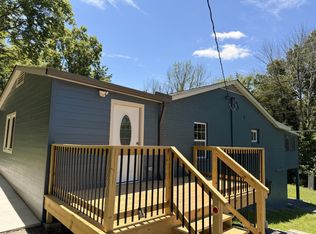 MLS ID #3612565, Estera Confederat Matis. RealTracs MLS as distributed by MLS GRID
 - $374,9003 bd2 ba1.7k sqft5048 Hunters Village Dr, Lebanon, TN 37087For SaleMLS ID #3311583, Jeff Jackson. RealTracs MLS as distributed by MLS GRID
- $342,0002 bd2 ba1.4k sqft167 Speedwell Ln, Lebanon, TN 37087For SaleMLS ID #3603935, Scott Speck. RealTracs MLS as distributed by MLS GRID
- $379,9003 bd2 ba1.2k sqft407 Nathan Ct, Mount Juliet, TN 37122For SaleMLS ID #3251462, Ben Yousef. RealTracs MLS as distributed by MLS GRID
- $435,0003 bd2 ba1.7k sqft110 Moss Glen Rd, Lebanon, TN 37090For SaleMLS ID #3548079, Luke Puryear. RealTracs MLS as distributed by MLS GRID
- $330,0003 bd2 ba1.5k sqft509 Pine View Ct, Hermitage, TN 37076For SaleMLS ID #3597553, Michael Bird. RealTracs MLS as distributed by MLS GRID
- $370,0003 bd2 ba1.2k sqft76 W Caldwell St, Mount Juliet, TN 37122For SaleMLS ID #3260337, Gary Ashton. RealTracs MLS as distributed by MLS GRID
- $364,9003 bd2 ba1.4k sqft70 Byars Ln, Castalian Springs, TN 37031For SaleMLS ID #3614433, Brooklin Graves. RealTracs MLS as distributed by MLS GRID
- $349,9903 bd2 ba1.2k sqft9 Old Highway 31 E #1, Bethpage, TN 37022For SaleMLS ID #3592998, Cait Dowless. RealTracs MLS as distributed by MLS GRID
- $319,9003 bd2 ba1.2k sqft7091 S Lamar Rd, Smyrna, TN 37167For SaleMLS ID #3512701, Amer Safwat Angley. RealTracs MLS as distributed by MLS GRID
- $360,0003 bd2 ba1.2k sqft1103 Cindi Ct, Mount Juliet, TN 37122For SaleMLS ID #3260672, Karen Hotsinpiller. RealTracs MLS as distributed by MLS GRID
- $299,0003 bd2 ba1.2k sqft100 Locust St, Alexandria, TN 37012For SaleMLS ID #3191447, Lori Polston. RealTracs MLS as distributed by MLS GRID
- $374,9003 bd3 ba2k sqft1144 Spencer Ave, Gallatin, TN 37066For SaleMLS ID #3243052, Betty Brooks. RealTracs MLS as distributed by MLS GRID
- $343,9003 bd2 ba1.5k sqft42 Paradise Hills Ln, Lebanon, TN 37090For SaleMLS ID #3251528, Haley Dunn-Fultz. RealTracs MLS as distributed by MLS GRID
- $384,9004 bd3 ba1.6k sqft702 Cottoncloud Dr, Lebanon, TN 37090For SaleMLS ID #3314331, Melissa Pyle. RealTracs MLS as distributed by MLS GRID
- $318,0002 bd1 ba1.1k sqft345 Marrell St, Gallatin, TN 37066For SaleMLS ID #3620538, Timothy Johns. RealTracs MLS as distributed by MLS GRID
- $355,0003 bd2 ba1.2k sqft4884 Whittier Dr, Old Hickory, TN 37138For SaleMLS ID #3513811, Sharon Wayman. RealTracs MLS as distributed by MLS GRID
