313 Hancock Street is a 4BR/3BA new construction home in downtown Lynchburg. Built by Penny Lane Builders, this home is located in the Daniel's Hill Local Historic District. The historically accurate exteriors include aluminum clad windows, wood doors, lap siding (Hardy cement board), slate mimicked shingle roof. Solid 2x6 exterior construction, worry free floors, 2-separate HVAC systems, very energy efficient. Lots and lots of natural light! Beautiful custom fixtures throughout. The property has a 10-Year Partial Real Estate Tax Exemption from the City of Lynchburg. Location, location, location - an easy walk down Cabell Street places you on the Blackwater Creek trail - walk to dinner and a show downtown or brunch and SuperRad. Schedule your showing today!
New construction
$459,000
313 Hancock St, Lynchburg, VA 24504
4beds
1,812sqft
Single Family Residence
Built in 2026
0.29 Acres Lot
$-- Zestimate®
$253/sqft
$-- HOA
What's special
Worry free floorsSlate mimicked shingle roofBeautiful custom fixtures throughoutVery energy efficientHistorically accurate exteriorsWood doorsAluminum clad windows
- 14 hours
- 143
- 14
Zillow last checked:
Listing updated:
Listed by:
William Albert Hansen 434-942-2245 billy@hansenrealtyadvisors.com,
Hansen Realty Advisors, LLC 434-942-2245
Source: LMLS,MLS#: 369618 Originating MLS: Lynchburg Board of Realtors
Originating MLS: Lynchburg Board of RealtorsFacts & features
Interior
Bedrooms & bathrooms
- Bedrooms: 4
- Bathrooms: 3
- Full bathrooms: 3
Primary bedroom
- Level: Second
- Area: 208
- Dimensions: 16 x 13
Bedroom
- Dimensions: 0 x 0
Bedroom 2
- Level: Second
- Area: 132
- Dimensions: 12 x 11
Bedroom 3
- Level: Second
- Area: 132
- Dimensions: 12 x 11
Bedroom 4
- Level: First
- Area: 80
- Dimensions: 10 x 8
Bedroom 5
- Area: 0
- Dimensions: 0 x 0
Dining room
- Area: 0
- Dimensions: 0 x 0
Family room
- Area: 0
- Dimensions: 0 x 0
Great room
- Area: 0
- Dimensions: 0 x 0
Kitchen
- Area: 0
- Dimensions: 0 x 0
Living room
- Area: 0
- Dimensions: 0 x 0
Office
- Area: 0
- Dimensions: 0 x 0
Heating
- Heat Pump
Cooling
- Heat Pump
Appliances
- Included: Dishwasher, Microwave, Electric Range, Refrigerator, Electric Water Heater
- Laundry: Dryer Hookup, Second Floor, Washer Hookup
Features
- Drywall, Main Level Bedroom, Primary Bed w/Bath, Tile Bath(s), Walk-In Closet(s)
- Flooring: Concrete, Tile, Vinyl Plank
- Basement: Exterior Entry,Full,Concrete,Walk-Out Access
- Attic: Scuttle
Interior area
- Total structure area: 1,812
- Total interior livable area: 1,812 sqft
- Finished area above ground: 1,812
- Finished area below ground: 0
Property
Parking
- Parking features: Off Street
Features
- Levels: Two
- Stories: 2
- Patio & porch: Front Porch
- Has view: Yes
- View description: City
Lot
- Size: 0.29 Acres
Details
- Parcel number: 02325033
- Zoning: B1
- Special conditions: Historical District
Construction
Type & style
- Home type: SingleFamily
- Architectural style: Two Story
- Property subtype: Single Family Residence
Materials
- Cement Board/Plank
- Roof: Shingle
Condition
- New construction: Yes
- Year built: 2026
Utilities & green energy
- Electric: AEP/Appalachian Powr
- Sewer: City
- Water: City
Community & HOA
Location
- Region: Lynchburg
Financial & listing details
- Price per square foot: $253/sqft
- Annual tax amount: $1,890
- Date on market: 10/2/2026
- Cumulative days on market: 1 day
Estimated market value
Not available
Estimated sales range
Not available
Not available
Price history
| Date | Event | Price |
|---|---|---|
| 10/2/2026 | Listed for sale | $459,000$253/sqft |
Source:  LMLS #369618 Report a problem LMLS #369618 Report a problem | ||
Public tax history
Tax history is unavailable.
Monthly payment
Est. payment
Payment breakdown
Explore the cost of this home by adjusting the details. Changes won't be saved.Climate risks
Neighborhood: 24504
Similar homes
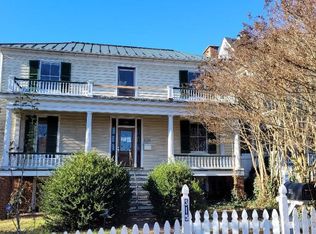
- $399,9003 bd2 ba1.8k sqft117 Victor Dr, Lynchburg, VA 24501For Sale
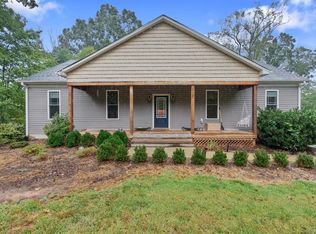 MLS ID #369476, Joshua Polston, Keller Williams. LMLS
 - $255,0004 bd3 ba1.9k sqft1018 Garland St, Lynchburg, VA 24504For Sale
 MLS ID #367073, Daniel Keeton, Keeton & Co Real Estate. LMLS
 - $325,0004 bd3 ba1.9k sqft528 Essex St, Lynchburg, VA 24504For Sale
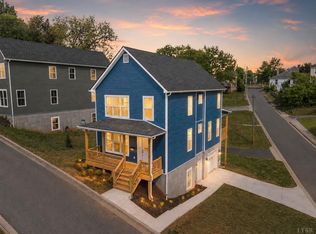 MLS ID #366132, Martin Donovan, Lauren Bell Real Estate, Inc.. LMLS
 - $329,9004 bd2 ba2.1k sqft119 Fredonia Ave, Lynchburg, VA 24503For Sale
 MLS ID #366561, Destiny Melton, Keller Williams. LMLS
