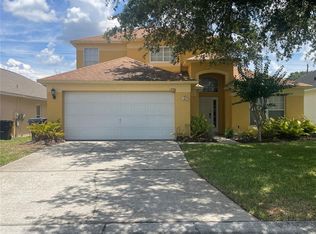
Under contract-accepting backup offers. Located in the desirable Highlands Reserve Golf Community, this 5-bedroom, 3-bathroom home combines a forever community nestled in predilect vicinity of the vacation attractions. The home features a formal living and dining great room, a cozy family room, and a kitchen with a breakfast island. The pool area is screened and half covered with private outside entrance. The property also includes a 2-car garage, 3 car spaces driveway and comes fully furnished, making it move-in ready or investment ready. Highlands Reserve allows short-term or long-term rentals and affordable association fees make it perfect for investors looking to capitalize. Community amenities include a large pool, play area, tennis courts, practice range with a pro shop and golf personnel. Come take a look today!
Under contract
$499,900
313 HIGHER COMBE DRIVE, DAVENPORT, FL 33897
5beds
2,949sqft
:
Get pre-qualified$3,287/mo
Single Family Residence
Built in 2003
9,252 Square Feet Lot
$485,400 Zestimate®
$170/sqft
$48/mo HOA
What's special
Cozy family room
- 96 days |
- 34 |
- 0 |
Zillow last checked:
Listing updated:
Listed by:
Nilka Beltran Rivera 407-484-2729,
BELHOUSE REAL ESTATE, LLC 305-921-9789
Source: Stellar MLS,MLS#: O6399361 Originating MLS: Orlando Regional
Originating MLS: Orlando Regional
Facts & features
Interior
Bedrooms & bathrooms
- Bedrooms: 5
- Bathrooms: 3
- Full bathrooms: 3
Primary bedroom
- Features: Other, Walk-In Closet(s)
- Level: Second
- Area: 240 Square Feet
- Dimensions: 16x15
Primary bathroom
- Features: Bath With Whirlpool, Dual Sinks, Water Closet/Priv Toilet, Linen Closet
- Level: Second
- Area: 132 Square Feet
- Dimensions: 12x11
Bathroom 2
- Features: Built-in Closet
- Level: Second
- Area: 143 Square Feet
- Dimensions: 11x13
Bathroom 2
- Features: Linen Closet
- Level: Second
- Area: 143 Square Feet
- Dimensions: 11x13
Family room
- Features: No Closet
- Level: First
- Area: 240 Square Feet
- Dimensions: 15x16
Great room
- Features: No Closet
- Level: First
- Area: 420 Square Feet
- Dimensions: 21x20
Kitchen
- Features: Kitchen Island, Built-in Closet
- Level: First
- Area: 162.5 Square Feet
- Dimensions: 12.5x13
Heating
- Central
Cooling
- Central Air
Appliances
- Included: Dishwasher, Disposal, Dryer, Microwave, Range, Refrigerator, Washer
- Laundry: Electric Dryer Hookup, Inside, Laundry Closet, Laundry Room, Washer Hookup
Features
- Cathedral Ceiling(s), Ceiling Fan(s), Eating Space In Kitchen, Living Room/Dining Room Combo, PrimaryBedroom Upstairs, Solid Wood Cabinets, Split Bedroom, Thermostat, Walk-In Closet(s)
- Flooring: Carpet, Ceramic Tile
- Doors: Sliding Doors
- Windows: Blinds, Skylight(s), Window Treatments
- Has fireplace: No
- Furnished: Yes
Interior area
- Total structure area: 3,559
- Total interior livable area: 2,949 sqft
Video & virtual tour
Property
Parking
- Total spaces: 2
- Parking features: Garage - Attached
- Attached garage spaces: 2
Features
- Levels: Two
- Stories: 2
- Exterior features: Lighting, Private Entrance, Sidewalk
- Has private pool: Yes
- Pool features: Lighting, Screen Enclosure, Solar Heat
Lot
- Size: 9,252 Square Feet
Details
- Parcel number: 262514999982001350
- Zoning: RESI
- Special conditions: None
Construction
Type & style
- Home type: SingleFamily
- Property subtype: Single Family Residence
Materials
- Stucco
- Foundation: Stem Wall
- Roof: Shingle
Condition
- New construction: No
- Year built: 2003
Utilities & green energy
- Sewer: Public Sewer
- Water: Public
- Utilities for property: BB/HS Internet Available, Cable Available, Electricity Available, Fiber Optics, Private, Public, Street Lights, Water Available
Community & HOA
Community
- Features: Association Recreation - Lease, Association Recreation - Owned, Deed Restrictions, Golf Carts OK, Golf, Playground, Pool, Tennis Court(s)
- Security: Security Lights, Security System, Smoke Detector(s)
- Pet fee: $0 monthly
- Subdivision: HIGHLANDS RESERVE PH 06
HOA
- Has HOA: Yes
- Amenities included: Recreation Facilities, Tennis Court(s)
- HOA fee: $48 monthly
- HOA name: Lissette Negron
- HOA phone: 407-203-7132
Location
- Region: Davenport
Financial & listing details
- Price per square foot: $170/sqft
- Tax assessed value: $392,453
- Annual tax amount: $5,919
- Date on market: 4/23/2026
- Cumulative days on market: 88 days
- Listing terms: Cash,Conventional,FHA,Other,Private Financing Available,USDA Loan,VA Loan
- Ownership: Fee Simple
- Total actual rent: 0
- Electric utility on property: Yes
- Road surface type: Asphalt
Estimated market value
$485,400
$461,000 - $510,000
$3,663/mo
Price history
| Date | Event | Price |
|---|---|---|
| 7/8/2026 | Contingent | $499,900$170/sqft |
Source:  Stellar MLS #O6399361 Report a problem Stellar MLS #O6399361 Report a problem | ||
| 6/29/2026 | Pending sale | $499,900$170/sqft |
Source: Stellar MLS #O6399361 Report a problem | ||
| 4/23/2026 | Listed for sale | $499,900+108.3%$170/sqft |
Source: Stellar MLS #O6399361 Report a problem | ||
| 2/5/2014 | Sold | $240,000-4%$81/sqft |
Source: Public Record Report a problem | ||
| 10/14/2013 | Listing removed | $250,000$85/sqft |
Source: Coldwell Banker Residential Real Estate - Southwest Orlando #O5152092 Report a problem | ||
| 10/3/2013 | Price change | $250,000-3.8%$85/sqft |
Source: Coldwell Banker Residential Real Estate - Southwest Orlando #O5152092 Report a problem | ||
| 8/23/2013 | Price change | $260,000-5.5%$88/sqft |
Source: Coldwell Banker Residential Real Estate - Southwest Orlando #O5152092 Report a problem | ||
| 8/18/2013 | Price change | $275,000-3.5%$93/sqft |
Source: Coldwell Banker Residential Real Estate - Southwest Orlando #O5152092 Report a problem | ||
| 6/20/2013 | Listed for sale | $285,000-0.3%$97/sqft |
Source: Coldwell Banker Residential Real Estate - Southwest Orlando #O5152092 Report a problem | ||
| 5/8/2013 | Listing removed | $285,950$97/sqft |
Source: Owner Report a problem | ||
| 4/5/2013 | Price change | $285,950+11.7%$97/sqft |
Source: Owner Report a problem | ||
| 2/13/2013 | Price change | $255,950-3.6%$87/sqft |
Source: THE FLORIDA PROPERTY SHOP & SA #G4687041 Report a problem | ||
| 12/15/2012 | Price change | $265,500-4.8%$90/sqft |
Source: THE FLORIDA PROPERTY SHOP & SA #G4687041 Report a problem | ||
| 9/19/2012 | Price change | $279,000-3.8%$95/sqft |
Source: THE FLORIDA PROPERTY SHOP & SA #G4687041 Report a problem | ||
| 7/31/2012 | Price change | $289,900-3.4%$98/sqft |
Source: THE FLORIDA PROPERTY SHOP & SA #G4680675 Report a problem | ||
| 3/10/2012 | Price change | $299,950-3.2%$102/sqft |
Source: THE FLORIDA PROPERTY SHOP & SA #G4680675 Report a problem | ||
| 2/15/2012 | Listed for sale | $309,950+13.6%$105/sqft |
Source: THE FLORIDA PROPERTY SHOP & SA #G4680675 Report a problem | ||
| 10/9/2003 | Sold | $272,800$93/sqft |
Source: Public Record Report a problem | ||
Public tax history
| Year | Property taxes | Tax assessment |
|---|---|---|
| 2025 | $5,073 +5.5% | $392,380 +10% |
| 2024 | $4,807 +5.2% | $356,709 +10% |
| 2023 | $4,569 +11.9% | $324,281 +10% |
| 2022 | $4,082 +9.9% | $294,801 +10% |
| 2021 | $3,713 +4.3% | $268,001 +5.2% |
| 2020 | $3,558 +1.1% | $254,655 +4.1% |
| 2019 | $3,521 -12.3% | $244,558 +6.9% |
| 2018 | $4,013 +18.6% | $228,852 -2% |
| 2017 | $3,383 -1.1% | $233,607 +0.9% |
| 2016 | $3,422 -4.8% | $231,484 -2.4% |
| 2015 | $3,595 +285.1% | $237,246 +10.7% |
| 2014 | $934 -69.5% | $214,236 +8.7% |
| 2013 | $3,062 +8.8% | $197,175 +7.8% |
| 2012 | $2,815 +22.1% | $182,955 -1.6% |
| 2011 | $2,306 -18.7% | $185,862 -15% |
| 2010 | $2,837 -16.5% | $218,542 -9.8% |
| 2009 | $3,399 -20.7% | $242,342 -22.8% |
| 2008 | $4,288 | $313,990 |
| 2007 | -- | -- |
| 2006 | $5,781 | -- |
| 2005 | -- | -- |
| 2004 | $3,513 +546.5% | -- |
| 2003 | $543 +8.2% | $33,000 +11.1% |
| 2002 | $502 | $29,700 |
Find assessor info on the county website
Monthly payment
Est. payment
Payment breakdown
Explore the cost of this home by adjusting the details. Changes won't be saved.Climate risks
Neighborhood: 33897
Nearby schools
GreatSchools rating
- 4/10Citrus Ridge: A Civics AcademyGrades: PK-8Distance: 0.8 mi
- 3/10Davenport High SchoolGrades: 9-12Distance: 7.7 mi
- $367,2004 bd2 ba2k sqft323 Higher Combe Dr, Davenport, FL 33897Off Market
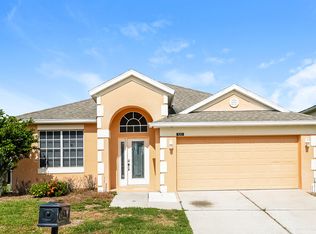
- $405,0003 bd2 ba1.8k sqft333 Higher Combe Dr, Davenport, FL 33897For Sale

- $481,1004 bd3 ba2.4k sqft155 Churchill Park Dr, Davenport, FL 33897Off Market

- $396,3004 bd3 ba1.8k sqft114 Churchill Park Dr, Davenport, FL 33837Off Market
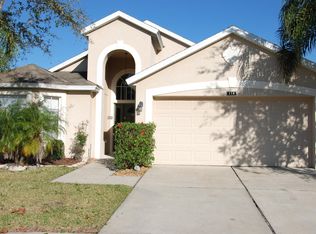
- $425,0004 bd2 ba2k sqft124 Churchill Park Dr, Davenport, FL 33837Sold
- $484,7005 bd3 ba2.9k sqft104 Churchill Park Dr, Davenport, FL 33837Off Market
- $365,7003 bd2 ba1.8k sqft343 Higher Combe Dr, Davenport, FL 33897Off Market
- $496,9005 bd3 ba2.9k sqft134 Churchill Park Dr, Davenport, FL 33897Off Market
A local agent can set up tours, give advice and negotiate with sellers.
A local lender can help you make sure your offer is ready when you are.
Similar homes
- $465,0005 bd3 ba2.5k sqft943 Corvina Dr, Davenport, FL 33897For Sale By Owner

- $465,0004 bd3 ba1.9k sqft419 BUCKINGHAM CIRCLE, DAVENPORT, FL 33897For Sale
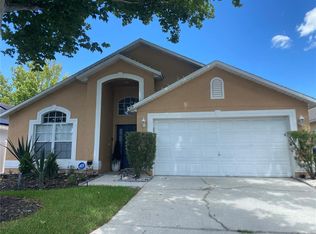
 MLS ID #S5153575, Yarahi Reynaldo, LA ROSA REALTY CENTRAL FLORIDA LLC. Stellar MLS
 - $459,9004 bd4 ba2.3k sqft416 VISTA LOOP, DAVENPORT, FL 33897For Sale
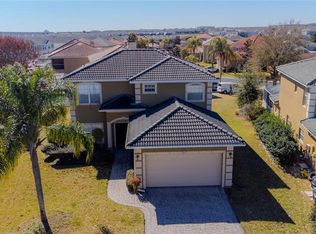 MLS ID #S5147371, Kelvin Diaz, LA ROSA REALTY KISSIMMEE. Stellar MLS
 - $415,0005 bd3 ba2.2k sqft1336 CASTERTON CIRCLE, DAVENPORT, FL 33897For Sale
 MLS ID #P4938787, Rosalia Abreu, ALLSTATE REALTY SERVICES. Stellar MLS
 - $425,0005 bd3 ba2.2k sqft114 LANGHAM DRIVE, DAVENPORT, FL 33897For SaleMLS ID #O6280489, Rony Jean, LPT REALTY, LLC. Stellar MLS
- $509,0006 bd4 ba3k sqft5294 WILDWOOD WAY, DAVENPORT, FL 33837For SaleMLS ID #GC541695, Tony Shi, YORK MILLS REALTY LLC. Stellar MLS
- $430,0004 bd3 ba1.9k sqft113 PLUMOSO LOOP, DAVENPORT, FL 33897For SaleMLS ID #O6415060, Patrick Westervelt, LLC, VINTAGE REALTY SOLUTIONS. Stellar MLS
- $515,0004 bd4 ba2.5k sqft1718 CARIBBEAN VIEW TERRACE, KISSIMMEE, FL 34747For SaleMLS ID #O6399527, Valdeci Da Silva PLLC, CELEBRITY GLOBAL REALTY LLC. Stellar MLS
- $411,9004 bd4 ba1.9k sqft660 TUPELO CIRCLE, DAVENPORT, FL 33897For SaleMLS ID #O6413991, Candido Ferreira, EASY STREET REALTY FLORIDA,INC. Stellar MLS
- $425,0003 bd2 ba1.5k sqft612 TROON CIRCLE, DAVENPORT, FL 33897For SaleMLS ID #S5133235, Marina Quintanilla, CUSTOM BUILDS REALTY LLC. Stellar MLS
- $514,9005 bd3 ba2.3k sqft16016 BLOSSOM HILL LOOP, CLERMONT, FL 34714For SaleMLS ID #S5149822, Erica Anderson, FREEMAN REALTY SOLUTIONS LLC. Stellar MLS
- $325,0004 bd3 ba1.9k sqft318 LANGHAM DRIVE, DAVENPORT, FL 33897For SaleMLS ID #O6400171, Jonathon, PA McLeod, KELLER WILLIAMS ELITE REALTY. Stellar MLS
- $365,0004 bd2 ba1.8k sqft231 WILLOW BEND DRIVE, DAVENPORT, FL 33897For SaleMLS ID #O6417568, Dennesha Leachman, GLOBAL SAPPHIRE REALTY LLC. Stellar MLS
- $320,0004 bd3 ba1.8k sqft141 LA MIRAGE STREET, DAVENPORT, FL 33897For SaleMLS ID #O6373978, Jennifer Cobb, JASON MITCHELL REAL ESTATE FLO. Stellar MLS
- $385,0003 bd3 ba1.7k sqft742 OLD BRIDGE CIRCLE, DAVENPORT, FL 33897For SaleMLS ID #S5147441, Claudia Giraldo, EMPIRE NETWORK REALTY. Stellar MLS
- $430,0003 bd2 ba1.7k sqft856 CASSIA DRIVE, DAVENPORT, FL 33897For SaleMLS ID #S5133422, Marina Quintanilla, CUSTOM BUILDS REALTY LLC. Stellar MLS
- $375,0004 bd2 ba1.8k sqft1267 IGUANA LOOP, DAVENPORT, FL 33897For SaleMLS ID #O6406726, Washington Costa, GARCIA REALTY GROUP. Stellar MLS
- $590,0005 bd5 ba2.8k sqft9037 SHADOW MOUNTAIN STREET, DAVENPORT, FL 33896For SaleMLS ID #O6261471, Bruno Magri, YELLOW ROCK REALTY CORP. Stellar MLS
- $515,0004 bd3 ba2.5k sqft1351 OLYMPIC CLUB BOULEVARD, CHAMPIONS GATE, FL 33896For SaleMLS ID #O6357112, Jie Liu, FLORIDA REALTY INVESTMENTS. Stellar MLS
- $463,0004 bd2 ba1.8k sqft7949 GOLDEN POND CIR, KISSIMMEE, FL 34747For SaleMLS ID #S5150418, Lynda Cologero, REALTY HUB. Stellar MLS
