*NEVER BEFORE SEEN NEW CONSTRUCTION ON JOHNS ISLAND! Welcome to HAYES PARK Johns Island's only pedestrian-scaled community that elevates your lifestyle by integrating innovative residences and a thriving village marketplace. Imagine moving to a place halfway between downtown Charleston and Kiawah Island where residents enjoy coveted island living with charming shops, eateries and boutiques all within footsteps from your front door! Live differently! The PROSECCO at 2269 SF is built for creating lasting memories! This home features a first-floor owners suite and study. With 9 foot ceilings on both the first and second floor homeowners will love the bright and airy feeling. Homeowners at Hayes Park won't be able to get enough of their new lock and leave low maintenance lifestyle.
Active
Price cut: $2K (7/30)
$835,500
313 Livewell Ct Lot 42, Johns Island, SC 29455
3beds
2,269sqft
:
Get pre-qualified$4,778/mo
Townhouse
Built in 2026
4,791 Square Feet Lot
$832,000 Zestimate®
$368/sqft
$-- HOA
What's special
First-floor owners suiteBright and airy feeling
- 179 days |
- 132 |
- 2 |
Zillow last checked:
Listing updated:
Listed by:
Carolina One Real Estate 843-779-8660
Source: CTMLS,MLS#: 26003614
Facts & features
Interior
Bedrooms & bathrooms
- Bedrooms: 3
- Bathrooms: 3
- Full bathrooms: 2
- 1/2 bathrooms: 1
Rooms
- Room types: Family Room, Living/Dining Combo, Loft, Eat-In-Kitchen, Family, Foyer, Laundry, Pantry, Study
Heating
- Natural Gas
Cooling
- Central Air
Appliances
- Laundry: Electric Dryer Hookup, Washer Hookup, Laundry Room
Features
- Ceiling - Smooth, High Ceilings, Garden Tub/Shower, Kitchen Island, Walk-In Closet(s), Ceiling Fan(s), Eat-in Kitchen, Entrance Foyer, Pantry
- Flooring: Carpet, Ceramic Tile
- Number of fireplaces: 1
- Fireplace features: Family Room, Gas, One
Interior area
- Total structure area: 2,269
- Total interior livable area: 2,269 sqft
Property
Parking
- Total spaces: 2
- Parking features: Garage, Attached, Garage Door Opener
- Attached garage spaces: 2
Features
- Levels: Two
- Stories: 2
- Entry location: Ground Level
- Patio & porch: Covered
- Exterior features: Lawn Irrigation, Rain Gutters
- Fencing: Back Yard,Wood
- Waterfront features: Pond
Lot
- Size: 4,791 Square Feet
- Features: 0 - .5 Acre, Level
Details
- Special conditions: 10 Yr Warranty
Construction
Type & style
- Home type: Townhouse
- Property subtype: Townhouse
- Attached to another structure: Yes
Materials
- Cement Siding
- Foundation: Slab
- Roof: Architectural,Metal
Condition
- New construction: Yes
- Year built: 2026
Details
- Warranty included: Yes
Utilities & green energy
- Sewer: Public Sewer
- Water: Public
- Utilities for property: Berkeley Elect Co-Op, Charleston Water Service, Dominion Energy, John IS Water Co
Community & HOA
Community
- Features: Lawn Maint Incl
- Subdivision: Hayes Park
Location
- Region: Johns Island
Financial & listing details
- Price per square foot: $368/sqft
- Date on market: 2/7/2026
- Listing terms: Cash,Conventional,FHA,VA Loan
Estimated market value
$832,000
$790,000 - $874,000
$3,607/mo
Price history
| Date | Event | Price |
|---|---|---|
| 7/30/2026 | Price change | $835,500-0.2%$368/sqft |
Source:  CTMLS #26003614 Report a problem CTMLS #26003614 Report a problem | ||
| 7/16/2026 | Price change | $837,500-0.1%$369/sqft |
Source: CTMLS #26003614 Report a problem | ||
| 7/13/2026 | Price change | $838,000-0.1%$369/sqft |
Source: CTMLS #26003614 Report a problem | ||
| 6/26/2026 | Price change | $839,000-0.1%$370/sqft |
Source: CTMLS #26003614 Report a problem | ||
| 6/18/2026 | Price change | $839,900+11.3%$370/sqft |
Source: CTMLS #26003614 Report a problem | ||
| 2/7/2026 | Listed for sale | $754,900$333/sqft |
Source: CTMLS #26003614 Report a problem | ||
Public tax history
Tax history is unavailable.
Monthly payment
Est. payment
Payment breakdown
Explore the cost of this home by adjusting the details. Changes won't be saved.Climate risks
Neighborhood: 29455
Nearby schools
GreatSchools rating
- 5/10Angel Oak Elementary SchoolGrades: PK-5Distance: 1.6 mi
- 7/10Haut Gap Middle SchoolGrades: 6-8Distance: 0.3 mi
- 2/10St. Johns High SchoolGrades: 9-12Distance: 1.3 mi
Schools provided by the listing agent
- Elementary: Angel Oak ES 4K-1/Johns Island ES 2-5
- Middle: Haut Gap
- High: St. Johns
Source: CTMLS. This data may not be complete. We recommend contacting the local school district to confirm school assignments for this home.
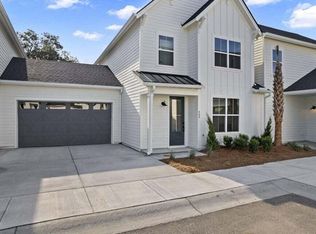
- $596,9002 bd3 ba1.3k sqft309 Livewell Ct, Johns Island, SC 29455New Construction
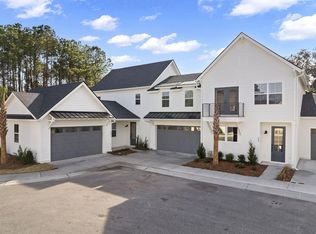
- $669,9003 bd3 ba1.9k sqft305 Livewell Ct, Johns Island, SC 29455New Construction
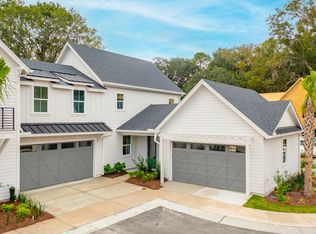
- $699,1553 bd3 ba1.8k sqft301 Livewell Ct LOT 39, Johns Island, SC 29455Pending
- $130,000-- bd-- ba-- sqft208 Saunter Ct, Johns Island, SC 29455Off Market
- $749,9003 bd3 ba-- sqft312 Livewell Ct LOT 44, Johns Island, SC 29455Pending
- $63,300-- bd-- ba-- sqft308 Livewell Ct, Johns Island, SC 29455Off Market
- $63,300-- bd-- ba-- sqft304 Livewell Ct, Johns Island, SC 29455Off Market
- $713,4553 bd3 ba1.8k sqft300 Livewell Ct LOT 47, Johns Island, SC 29455New Construction
A local agent can set up tours, give advice and negotiate with sellers.
A local lender can help you make sure your offer is ready when you are.
Similar homes
- $799,9993 bd3 ba2k sqft2950 Murraywood Rd, Johns Island, SC 29455For Sale
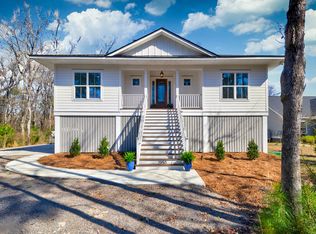
 MLS ID #26005079, Robin Jahn. CTMLS
 - $849,0004 bd3 ba2.8k sqft2000 Bahama Dr, Johns Island, SC 29455New Construction
 MLS ID #26007824, Louisa Neely. CTMLS
 - $713,4553 bd3 ba1.8k sqft300 Livewell Ct Lot 47, Johns Island, SC 29455New ConstructionMLS ID #25023914, Graham Drayton. CTMLS
- $860,0004 bd4 ba2.9k sqft4318 Hugh Bennett Dr, Johns Island, SC 29455For Sale
 MLS ID #26019492, Kelly Ryan-revis. CTMLS
 - $749,9004 bd4 ba2.6k sqft2185 Blue Bayou Blvd, Johns Island, SC 29455For SaleMLS ID #26022038, Susan Aviles. CTMLS
- $950,0004 bd4 ba3.3k sqft4029 Oxeye Loop, Johns Island, SC 29455For SaleMLS ID #26021255, Eileen Obeid. CTMLS
- $824,9904 bd4 ba2.5k sqft3162 Vanessa Lynne Ln, Johns Island, SC 29455New ConstructionMLS ID #26013849, Cofa Mccarthy. CTMLS
- $625,9003 bd3 ba1.9k sqft405 Oak Hammock Ct, Johns Island, SC 29455New ConstructionNew Leaf Builders
- $950,0004 bd4 ba3k sqft4287 Hugh Bennett Dr, Johns Island, SC 29455For SaleMLS ID #26019579, Marina Anderson. CTMLS
- $659,0004 bd3 ba2.5k sqft2081 Utsey St, Johns Island, SC 29455For SaleMLS ID #26017315, Kain Slowikowski. CTMLS
- $625,0004 bd3 ba2.2k sqft2885 Cavalcade Cir, Johns Island, SC 29455For SaleMLS ID #26021183, Heather Gregory. CTMLS
- $869,9904 bd4 ba2.8k sqft5012 Hut Creek Rd, Johns Island, SC 29455New ConstructionMLS ID #26010376, Nora Kotsovos. CTMLS
- $569,9004 bd4 ba2.3k sqft1684 Emmets Rd, Johns Island, SC 29455For SaleMLS ID #26021497, Lara Harpe. CTMLS
- $849,5003 bd2 ba1.7k sqft318 Lamont Rd, Charleston, SC 29407For SaleMLS ID #26019544, Jason Brown. CTMLS
- $897,0004 bd3 ba2.3k sqft1993 Hollings Rd, Charleston, SC 29412For SaleMLS ID #26020869, Emily Rapp. CTMLS
- $735,5003 bd3 ba2.3k sqft1822 Grovehurst Dr, Charleston, SC 29414For SaleMLS ID #26020403, Gia Lee. CTMLS
- $1,079,0004 bd4 ba2.8k sqft2402 Jasper Patterson Dr, Johns Island, SC 29455For SaleMLS ID #26016393, Mary Lou Wertz. CTMLS
- $999,0006 bd3 ba3.2k sqft2322 Lenwick Hall Ln, Johns Island, SC 29455For SaleMLS ID #26015368, Alyssa Sloat. CTMLS
- $825,0002 bd3 ba1.9k sqft115 Wappoo Landing Cir #17, Charleston, SC 29412For SaleMLS ID #26017933, Jose Hernandez. CTMLS
- from $749,9904 bd4 ba2.8k sqftAvondale III Plan, Miller's Crossing, Johns Island, SC 29455New ConstructionDream Finders Homes
