SELLERS OFFERING $15,000 TOWARDS BUYERS CLOSING COSTS WITH ACCEPTABLE OFFER!!
MOTIVATED SELLERS!! HOME IS VACANT AND EASY TO SHOW!! FINAL PRICE REDUCTION!!
Like-new construction, only better! This beautifully maintained 4-bedroom, 3-bath home offers the convenience of 3 bedrooms on the main level, along with additional upstairs space with a full bathroom, perfect for an additional bedroom, bonus room, home office, or flexible living area. The open and functional floor plan features stainless steel appliances, a gas range, and modern finishes throughout. A spectacular sunroom addition expands the living space and creates the perfect retreat with its inviting fireplace, ideal for year-round enjoyment. Outside, enjoy a fully fenced backyard, perfect for relaxing, pets, or entertaining. Property includes additional 10 ft behind rear fence line. Fence will be removed by Sellers if Buyer prefers no fence. Located in a welcoming community with sidewalks, a playground, pavilion, and common areas, this home offers comfort, versatility, and neighborhood charm.
Under contract - not showing
Price cut: $9K (6/3)
$475,000
313 Mahubah Run, Smyrna, TN 37167
4beds
2,481sqft
Single Family Residence, Residential
Built in 2018
6,534 Square Feet Lot
$-- Zestimate®
$191/sqft
$33/mo HOA
What's special
Inviting fireplaceModern finishes throughoutFully fenced backyardGas rangeStainless steel appliancesSpectacular sunroom addition
- 63 days |
- 348 |
- 53 |
Zillow last checked:
Listing updated:
Listed by:
Heather Anschuetz 615-707-0294,
Redfin 615-933-5419
Source: RealTracs MLS as distributed by MLS GRID,MLS#: 3216582
Facts & features
Interior
Bedrooms & bathrooms
- Bedrooms: 4
- Bathrooms: 3
- Full bathrooms: 3
- Main level bedrooms: 3
Bedroom 1
- Features: Full Bath
- Level: Full Bath
- Area: 182 Square Feet
- Dimensions: 13x14
Bedroom 2
- Area: 110 Square Feet
- Dimensions: 11x10
Bedroom 3
- Area: 110 Square Feet
- Dimensions: 10x11
Bedroom 4
- Features: Bath
- Level: Bath
- Area: 400 Square Feet
- Dimensions: 20x20
Primary bathroom
- Features: Double Vanity
- Level: Double Vanity
Dining room
- Features: Separate
- Level: Separate
- Area: 144 Square Feet
- Dimensions: 9x16
Kitchen
- Area: 99 Square Feet
- Dimensions: 9x11
Living room
- Features: Great Room
- Level: Great Room
- Area: 260 Square Feet
- Dimensions: 13x20
Other
- Features: Florida Room
- Level: Florida Room
- Area: 247 Square Feet
- Dimensions: 13x19
Recreation room
- Features: Second Floor
- Level: Second Floor
- Area: 420 Square Feet
- Dimensions: 21x20
Heating
- Furnace, Natural Gas
Cooling
- Ceiling Fan(s), Central Air, Electric
Appliances
- Included: Gas Range, Dishwasher, Dryer, Microwave, Refrigerator
Features
- Ceiling Fan(s), Walk-In Closet(s), Kitchen Island
- Flooring: Carpet, Wood, Tile
- Basement: None
- Number of fireplaces: 1
- Fireplace features: Family Room, Wood Burning
Interior area
- Total structure area: 2,481
- Total interior livable area: 2,481 sqft
- Finished area above ground: 2,481
Property
Parking
- Total spaces: 4
- Parking features: Attached, Driveway, Garage Door Opener
- Attached garage spaces: 2
- Uncovered spaces: 2
Features
- Levels: Two
- Stories: 2
- Patio & porch: Porch, Covered
Lot
- Size: 6,534 Square Feet
Details
- Parcel number: 055B E 01600 R0117842
- Special conditions: Standard
Construction
Type & style
- Home type: SingleFamily
- Architectural style: Traditional
- Property subtype: Single Family Residence, Residential
Materials
- Fiber Cement, Vinyl Siding
Condition
- New construction: No
- Year built: 2018
Utilities & green energy
- Sewer: Public Sewer
- Water: Public
- Utilities for property: Electricity Available, Natural Gas Available, Water Available
Community & HOA
Community
- Subdivision: The Preserve At Stewart Creek Sec 2
HOA
- Has HOA: Yes
- HOA fee: $100 quarterly
Location
- Region: Smyrna
Financial & listing details
- Price per square foot: $191/sqft
- Tax assessed value: $407,100
- Annual tax amount: $2,445
- Date on market: 5/20/2026
- Electric utility on property: Yes
Estimated market value
Not available
Estimated sales range
Not available
Not available
Price history
| Date | Event | Price |
|---|---|---|
| 7/15/2026 | Pending sale | $475,000$191/sqft |
Source:  RealTracs MLS as distributed by MLS GRID #3216582 Report a problem RealTracs MLS as distributed by MLS GRID #3216582 Report a problem | ||
| 7/15/2026 | Contingent | $475,000$191/sqft |
Source: RealTracs MLS as distributed by MLS GRID #3216582 Report a problem | ||
| 6/3/2026 | Price change | $475,000-1.9%$191/sqft |
Source: RealTracs MLS as distributed by MLS GRID #3216582 Report a problem | ||
| 5/21/2026 | Listed for sale | $484,000$195/sqft |
Source: RealTracs MLS as distributed by MLS GRID #3216582 Report a problem | ||
| 5/15/2026 | Listing removed | $484,000$195/sqft |
Source: RealTracs MLS as distributed by MLS GRID #3122685 Report a problem | ||
| 4/23/2026 | Price change | $484,000-3.2%$195/sqft |
Source: RealTracs MLS as distributed by MLS GRID #3122685 Report a problem | ||
| 4/20/2026 | Price change | $499,950-2%$202/sqft |
Source: RealTracs MLS as distributed by MLS GRID #3122685 Report a problem | ||
| 2/6/2026 | Listed for sale | $510,000+70%$206/sqft |
Source: RealTracs MLS as distributed by MLS GRID #3122685 Report a problem | ||
| 4/30/2019 | Sold | $299,990$121/sqft |
Source: Public Record Report a problem | ||
Public tax history
| Year | Property taxes | Tax assessment |
|---|---|---|
| 2025 | $2,445 | $101,775 |
| 2024 | $2,445 | $101,775 |
| 2023 | $2,445 +14.6% | $101,775 +2.2% |
| 2022 | $2,133 +1.7% | $99,600 +38.6% |
| 2021 | $2,098 | $71,850 |
| 2020 | $2,098 | $71,850 |
| 2019 | -- | $71,850 |
Find assessor info on the county website
Monthly payment
Est. payment
Payment breakdown
Explore the cost of this home by adjusting the details. Changes won't be saved.Climate risks
Neighborhood: 37167
Nearby schools
GreatSchools rating
- 10/10Stewarts Creek Elementary SchoolGrades: PK-5Distance: 1 mi
- 8/10Stewarts Creek Middle SchoolGrades: 6-8Distance: 1 mi
- 8/10Stewarts Creek High SchoolGrades: 9-12Distance: 0.8 mi
Schools provided by the listing agent
- Elementary: Brown's Chapel Elementary School
- Middle: Stewarts Creek Middle School
- High: Stewarts Creek High School
Source: RealTracs MLS as distributed by MLS GRID. This data may not be complete. We recommend contacting the local school district to confirm school assignments for this home.
- $489,900-- bd-- ba2.5k sqft311 Mahubah Run, Smyrna, TN 37167Off Market
- $470,100-- bd-- ba2.5k sqft315 Mahubah Run, Smyrna, TN 37167Off Market
- $485,0005 bd3 ba2.2k sqft412 Tonalist Way, Smyrna, TN 37167Sold
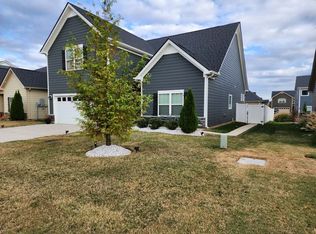
- $461,8004 bd3 ba2.2k sqft412 Tonalist Way L #70-LOT 70, Smyrna, TN 37167Off Market
- $377,900-- bd-- ba1.6k sqft309 Mahubah Run, Smyrna, TN 37167Off Market
- $469,900-- bd-- ba2.5k sqft317 Mahubah Run, Smyrna, TN 37167Off Market
- $452,400-- bd-- ba2k sqft410 Tonalist Way, Smyrna, TN 37167Off Market
- $374,200-- bd-- ba1.5k sqft414 Tonalist Way, Smyrna, TN 37167Off Market
A local agent can set up tours, give advice and negotiate with sellers.
Similar homes
- $439,0003 bd2 ba1.6k sqft217 Hourless Dr, Smyrna, TN 37167For Sale

 MLS ID #3263290, John Turner | Turner Victory Team. RealTracs MLS as distributed by MLS GRID
 - $499,0004 bd4 ba2.5k sqft6663 Hanworth Trce, Smyrna, TN 37167For Sale
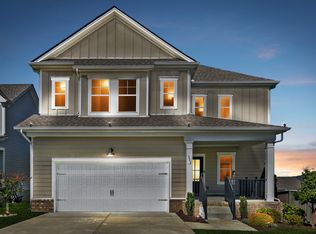 MLS ID #3206893, Mandy Lott. RealTracs MLS as distributed by MLS GRID
 - $521,5004 bd3 ba2.7k sqft910 Caywood Rd, Smyrna, TN 37167For Sale
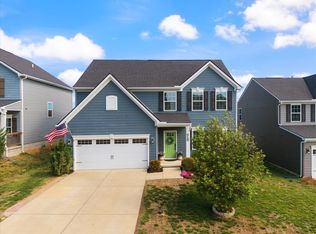 MLS ID #3178376, Jennifer Pack. RealTracs MLS as distributed by MLS GRID
 - $529,9004 bd3 ba2.7k sqft533 Johnstown Dr, Smyrna, TN 37167For Sale
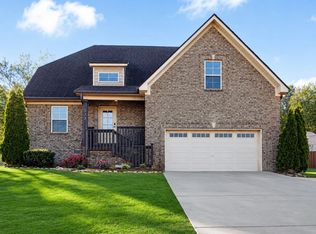 MLS ID #3215816, Sara Gooch. RealTracs MLS as distributed by MLS GRID
 - $500,0003 bd3 ba2.4k sqft6737 Walsham Dr, Smyrna, TN 37167For SaleMLS ID #3256166, Gary Ashton. RealTracs MLS as distributed by MLS GRID
- $499,0004 bd3 ba2.4k sqft300 Patsy Pl, Smyrna, TN 37167For SaleMLS ID #3250652, Candace Ellison. RealTracs MLS as distributed by MLS GRID
- $448,0004 bd4 ba2.3k sqft228 Eusa Cantrell Ln, Smyrna, TN 37167For SaleMLS ID #3073848, Denise Silva. RealTracs MLS as distributed by MLS GRID
- $559,9005 bd3 ba2.7k sqft5543 Stonefield Dr, Smyrna, TN 37167For SaleMLS ID #3205165, Kelli Johnston. RealTracs MLS as distributed by MLS GRID
- from $489,9003 bd3 ba2.3k sqftAshland GY Plan, Blakeney, Smyrna, TN 37167New ConstructionRegent Homes
- from $539,9004 bd3 ba2.6k sqftElba GY Plan, Blakeney, Smyrna, TN 37167New ConstructionRegent Homes
- $485,0005 bd3 ba2.7k sqft4063 Cannonsgate Ln, Murfreesboro, TN 37128For SaleMLS ID #3288007, Amy Grisofe. RealTracs MLS as distributed by MLS GRID
- $465,0003 bd3 ba2.2k sqft4030 Ella Cook Cir, Murfreesboro, TN 37129For SaleMLS ID #3223583, Arlo Nugent. RealTracs MLS as distributed by MLS GRID
- $490,0004 bd3 ba2.6k sqft5002 Turquoise Ln, Murfreesboro, TN 37129For SaleMLS ID #3233576, Sandra Elias. RealTracs MLS as distributed by MLS GRID
- $539,9904 bd3 ba2.1k sqft1234 Cotillion Dr, Murfreesboro, TN 37128For SaleMLS ID #3183772, Isam Aziz. RealTracs MLS as distributed by MLS GRID
- $554,9994 bd3 ba2.2k sqft1510 Allwood Ave, Murfreesboro, TN 37128For SaleMLS ID #3248083, Tad LeFevre. RealTracs MLS as distributed by MLS GRID
- $499,9004 bd3 ba2.6k sqft3613 Elene Way, Murfreesboro, TN 37129For SaleMLS ID #3255876, Derek Trainer | The Trainer Group. RealTracs MLS as distributed by MLS GRID
- $460,0004 bd3 ba2.2k sqft3713 Sweetbriar Ave, Murfreesboro, TN 37128For SaleMLS ID #3211495, Brent Long. RealTracs MLS as distributed by MLS GRID
- $499,9004 bd3 ba2.1k sqft349 Moira Cir, Nolensville, TN 37135For SaleMLS ID #3182043, Tim Thompson. RealTracs MLS as distributed by MLS GRID
- $489,9003 bd3 ba2.3k sqft5139 Heroes Ln, Murfreesboro, TN 37129For SaleMLS ID #3229519, Derek Trainer | The Trainer Group. RealTracs MLS as distributed by MLS GRID
- $487,9005 bd4 ba3k sqft3444 Blaze Dr, Murfreesboro, TN 37128For SaleMLS ID #3249046, Dawn A. Wesley. RealTracs MLS as distributed by MLS GRID
