Under contract-accepting backup offers. Welcome to the pinnacle of Florida living, nestled within the coveted enclave of Oviedo Forest, where prestige meets serenity in one of Central Florida's most sought-after addresses. Tucked at the end of a quiet cul-de-sac, this sprawling estate home offers the rare luxury of seclusion without sacrifice, backing directly to a lush forest preserve where deer, birdsong, and total privacy replace the noise of rear neighbors forever. For families who refuse to compromise on education, you are zoned for the finest schools in the state. Step inside and feel it immediately - the kitchen is not just remodeled, it is reimagined, a true entertainer's masterpiece where the built-in wine cooler, stainless steel appliances, and exotic granite signals that this home was designed for people who actually know how to live. Every surface, every detail has been elevated, and with fresh paint throughout and brand-new carpet on the staircase and all upstairs bedrooms, the home feels like the day it was built, only better. The three-car garage means your cars, your toys, your weekend adventures all live under one roof with room to spare. With quick access to the 417 Expressway connecting you north to Sanford and south through UCF, Waterford Lakes, and Lake Nona, the entire region is yours in minutes. This is not just a home; it is the life you have been working toward.
Under contract
Price cut: $20K (7/9)
$779,000
313 MUNSON HILLS COURT, OVIEDO, FL 32765
5beds
3,313sqft
:
Get pre-qualified$5,119/mo
Single Family Residence
Built in 2007
0.27 Acres Lot
$757,100 Zestimate®
$235/sqft
$77/mo HOA
What's special
Exotic graniteThree-car garageTotal privacyFresh paint throughoutQuiet cul-de-sacStainless steel appliancesBuilt-in wine cooler
- 61 days |
- 386 |
- 14 |
Zillow last checked:
Listing updated:
Listed by:
Giuseppina Moriconi 407-376-1261,
GM SUNSHINE REALTY LLC 407-376-1261
Source: Stellar MLS,MLS#: O6414657 Originating MLS: Orlando Regional
Originating MLS: Orlando Regional
Facts & features
Interior
Bedrooms & bathrooms
- Bedrooms: 5
- Bathrooms: 4
- Full bathrooms: 3
- 1/2 bathrooms: 1
Primary bedroom
- Features: En Suite Bathroom, Dual Closets
- Level: First
- Area: 425 Square Feet
- Dimensions: 17x25
Bedroom 1
- Features: En Suite Bathroom, Built-in Closet
- Level: Second
- Area: 224 Square Feet
- Dimensions: 16x14
Bedroom 2
- Features: Walk-In Closet(s)
- Level: Second
- Area: 154 Square Feet
- Dimensions: 11x14
Bedroom 3
- Features: Built-in Closet
- Level: Second
- Area: 168 Square Feet
- Dimensions: 12x14
Bedroom 4
- Features: En Suite Bathroom, Walk-In Closet(s)
- Level: Second
- Area: 144 Square Feet
- Dimensions: 12x12
Balcony porch lanai
- Level: First
- Area: 225 Square Feet
- Dimensions: 9x25
Dining room
- Level: First
- Area: 121 Square Feet
- Dimensions: 11x11
Great room
- Level: First
- Area: 336 Square Feet
- Dimensions: 16x21
Kitchen
- Level: First
- Area: 156 Square Feet
- Dimensions: 12x13
Living room
- Level: First
- Area: 240 Square Feet
- Dimensions: 20x12
Loft
- Level: Second
- Area: 289 Square Feet
- Dimensions: 17x17
Heating
- Central
Cooling
- Central Air
Appliances
- Included: Cooktop, Dishwasher, Disposal, Dryer, Microwave, Range Hood, Refrigerator, Washer
- Laundry: Laundry Room
Features
- Ceiling Fan(s), Crown Molding, High Ceilings, Kitchen/Family Room Combo, Living Room/Dining Room Combo, Open Floorplan, Primary Bedroom Main Floor, Walk-In Closet(s)
- Flooring: Tile
- Windows: Window Treatments
- Has fireplace: No
Interior area
- Total structure area: 4,228
- Total interior livable area: 3,313 sqft
Video & virtual tour
Property
Parking
- Total spaces: 3
- Parking features: Garage - Attached
- Attached garage spaces: 3
Features
- Levels: Two
- Stories: 2
- Exterior features: Rain Gutters, Sidewalk, Sprinkler Metered
Lot
- Size: 0.27 Acres
Details
- Parcel number: 12213150300000140
- Zoning: PUD
- Special conditions: None
Construction
Type & style
- Home type: SingleFamily
- Property subtype: Single Family Residence
Materials
- Block, Stucco
- Foundation: Slab
- Roof: Shingle
Condition
- New construction: No
- Year built: 2007
Utilities & green energy
- Sewer: Public Sewer
- Water: Public
- Utilities for property: Cable Connected, Electricity Connected, Public, Sewer Connected, Sprinkler Meter, Water Connected
Community & HOA
Community
- Features: Deed Restrictions, Playground, Sidewalks
- Pet fee: $0 monthly
- Subdivision: OVIEDO FOREST
HOA
- Has HOA: Yes
- HOA fee: $77 monthly
- HOA name: Towers Property Management
- HOA phone: 407-730-9872
Location
- Region: Oviedo
Financial & listing details
- Price per square foot: $235/sqft
- Tax assessed value: $658,580
- Annual tax amount: $5,573
- Date on market: 6/7/2026
- Cumulative days on market: 62 days
- Listing terms: Cash,Conventional,FHA,VA Loan
- Ownership: Fee Simple
- Total actual rent: 0
- Electric utility on property: Yes
- Road surface type: Asphalt
Estimated market value
$757,100
$719,000 - $795,000
$3,579/mo
Price history
| Date | Event | Price |
|---|---|---|
| 7/22/2026 | Contingent | $779,000$235/sqft |
Source:  Stellar MLS #O6414657 Report a problem Stellar MLS #O6414657 Report a problem | ||
| 7/9/2026 | Price change | $779,000-2.5%$235/sqft |
Source: Stellar MLS #O6414657 Report a problem | ||
| 6/7/2026 | Listed for sale | $799,000+149.7%$241/sqft |
Source: Stellar MLS #O6414657 Report a problem | ||
| 11/28/2012 | Sold | $320,000-14.6%$97/sqft |
Source: Public Record Report a problem | ||
| 11/3/2012 | Pending sale | $374,900$113/sqft |
Source: Keller Williams - Orlando Waterford #O5117266 Report a problem | ||
| 9/29/2012 | Price change | $374,900-6.3%$113/sqft |
Source: Keller Williams - Orlando Waterford #O5117266 Report a problem | ||
| 8/26/2012 | Price change | $399,900-22.8%$121/sqft |
Source: Keller Williams - Orlando Waterford #O5117266 Report a problem | ||
| 8/24/2012 | Listed for sale | -- |
Source: Homepath Report a problem | ||
| 6/25/2007 | Sold | $517,800$156/sqft |
Source: Public Record Report a problem | ||
Public tax history
| Year | Property taxes | Tax assessment |
|---|---|---|
| 2025 | $5,651 +6.9% | $374,813 +2.9% |
| 2024 | $5,288 +6.5% | $364,250 +3% |
| 2023 | $4,965 +2.7% | $353,641 +3% |
| 2022 | $4,832 +0.4% | $343,341 +3% |
| 2021 | $4,814 +0.8% | $333,341 +1.4% |
| 2020 | $4,775 +1.2% | $328,739 +2.3% |
| 2019 | $4,717 | $321,348 +1.9% |
| 2018 | $4,717 +0.9% | $315,356 +2.1% |
| 2017 | $4,674 +2.4% | $308,870 +1.4% |
| 2016 | $4,565 -3.6% | $304,635 +1.4% |
| 2015 | $4,735 | $300,414 +0.8% |
| 2014 | $4,735 -0.6% | $298,030 +1.5% |
| 2013 | $4,765 +15.5% | $293,626 +9.8% |
| 2012 | $4,124 -3.4% | $267,442 -2.1% |
| 2011 | $4,269 -13.8% | $273,109 -11.4% |
| 2010 | $4,951 -11.9% | $308,245 -11% |
| 2009 | $5,620 -4.9% | $346,222 -7.2% |
| 2008 | $5,910 +304.1% | $372,976 +338.8% |
| 2007 | $1,462 +86.2% | $85,000 |
| 2006 | $785 | -- |
Find assessor info on the county website
Monthly payment
Est. payment
Payment breakdown
Explore the cost of this home by adjusting the details. Changes won't be saved.Climate risks
Neighborhood: 32765
Nearby schools
GreatSchools rating
- 8/10Geneva Elementary SchoolGrades: PK-5Distance: 5.8 mi
- 9/10Jackson Heights Middle SchoolGrades: 6-8Distance: 1.4 mi
- 8/10Hagerty High SchoolGrades: 9-12Distance: 3.4 mi
Schools provided by the listing agent
- Elementary: Geneva Elementary
- Middle: Jackson Heights Middle
- High: Hagerty High
Source: Stellar MLS. This data may not be complete. We recommend contacting the local school district to confirm school assignments for this home.
- $647,9004 bd2 ba2.9k sqft323 Munson Hills Ct, Oviedo, FL 32765Off Market

- $757,3005 bd3 ba3k sqft303 Munson Hills Ct, Oviedo, FL 32765Off Market

- $680,0004 bd3 ba2.5k sqft333 Munson Hills Ct, Oviedo, FL 32765Sold

- $784,7005 bd3 ba3.4k sqft306 Munson Hills Ct, Oviedo, FL 32765Off Market
- $715,5004 bd3 ba3.3k sqft343 Munson Hills Ct, Oviedo, FL 32765Off Market
- $544,4003 bd3 ba1.9k sqft353 Munson Hills Ct, Oviedo, FL 32765Off Market
- $676,5004 bd4 ba2.4k sqft2167 Camel Lake Ct, Oviedo, FL 32765Off Market
- $786,8004 bd4 ba3.3k sqft2177 Camel Lake Ct, Oviedo, FL 32765Off Market
A local agent can set up tours, give advice and negotiate with sellers.
A local lender can help you make sure your offer is ready when you are.
Similar homes
- $730,0004 bd4 ba2.8k sqft635 LONG LAKE DRIVE, OVIEDO, FL 32765For Sale
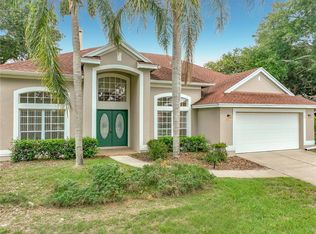
 MLS ID #O6428002, Wendy Calvet, OLDE TOWN BROKERS INC. Stellar MLS
 - $740,0006 bd4 ba2.9k sqft52 CLARK STREET, OVIEDO, FL 32765For Sale
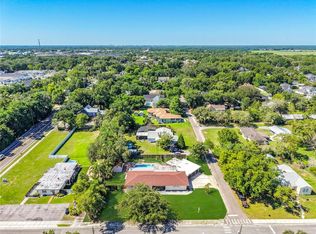 MLS ID #O6418635, Amy Phillips, CALL IT CLOSED INTL REALTY. Stellar MLS
 - $840,0005 bd4 ba4.2k sqft280 CHANDLER CIRCLE, OVIEDO, FL 32765For Sale
 MLS ID #O6423652, Karen Albright, OPENDOOR BROKERAGE LLC. Stellar MLS
 - $739,0005 bd3 ba3.9k sqft2270 BLOSSOMWOOD DRIVE, OVIEDO, FL 32765For Sale
 MLS ID #O6418588, Karen Albright, OPENDOOR BROKERAGE LLC. Stellar MLS
 - $619,9004 bd3 ba2.9k sqft1004 MUIRFIELD COURT, OVIEDO, FL 32765For SaleMLS ID #O6422375, Harrison Hair, COLDWELL BANKER REALTY. Stellar MLS
- $649,9004 bd3 ba2.6k sqft601 RED MAPLE COURT, OVIEDO, FL 32765For SaleMLS ID #O6421892, Benjamin Simanton, LPT REALTY, LLC. Stellar MLS
- $625,0004 bd4 ba2.3k sqft450 WINDY PINE WAY, OVIEDO, FL 32765For SaleMLS ID #O6415001, Judy Chou, ZEAL REALTY. Stellar MLS
- $625,0004 bd3 ba2.8k sqft1104 NEEDLEWOOD LOOP, OVIEDO, FL 32765For SaleMLS ID #O6413440, Laurie Cain, CHARLES RUTENBERG REALTY ORLANDO. Stellar MLS
- $699,9004 bd3 ba3.1k sqft1838 SENECA BLVD, WINTER SPRINGS, FL 32708For SaleMLS ID #O6411007, Uno Sorlie, HOPKEY REALTY. Stellar MLS
- $749,0005 bd3 ba3.1k sqft1209 DEER RUN DRIVE, WINTER SPRINGS, FL 32708For SaleMLS ID #O6420511, Tommy Fransen, Jr, EXIT REAL ESTATE RESULTS. Stellar MLS
- $969,9006 bd5 ba4.3k sqft3405 HEIRLOOM ROSE PLACE, OVIEDO, FL 32766For SaleMLS ID #O6418159, Jennifer Van Loon, PREMIUM PROPERTIES R.E SERVICE. Stellar MLS
- $599,9004 bd4 ba2.4k sqft3886 KINGSTON OAKS COVE, OVIEDO, FL 32765For SaleMLS ID #O6420411, Wally Gilmour, UNITED REAL ESTATE PREFERRED. Stellar MLS
- $495,0004 bd2 ba2k sqft2843 STRAND CIRCLE, OVIEDO, FL 32765For SaleMLS ID #O6423906, Gail Higley, RE/MAX SELECT GROUP. Stellar MLS
- $779,0005 bd3 ba3.3k sqft153 VARIETY TREE CIRCLE, ALTAMONTE SPRINGS, FL 32714For SaleMLS ID #O6409697, Travis Cepregi, KELLER WILLIAMS WINTER PARK. Stellar MLS
- $499,9004 bd2 ba1.9k sqft2966 SWEETSPIRE CIRCLE, OVIEDO, FL 32766For SaleMLS ID #O6428251, Lindsay Kaye Voss, VOSS REALTY INC. Stellar MLS
- $520,0004 bd2 ba2.2k sqft2840 LEXINGTON COURT, OVIEDO, FL 32765For SaleMLS ID #O6373607, Shettle Huynh, FLORIDA REALTY INVESTMENTS. Stellar MLS
- $699,9005 bd3 ba2.9k sqft1356 ANNA CATHERINE DRIVE, ORLANDO, FL 32828For SaleMLS ID #O6404357, Fawad Khalid, RE/MAX TOWN CENTRE. Stellar MLS
- $560,0004 bd2 ba1.8k sqft2886 SWEETSPIRE CIRCLE, OVIEDO, FL 32766For SaleMLS ID #O6411924, Sandra Buckner, COLDWELL BANKER REALTY. Stellar MLS
- $685,0004 bd3 ba3.2k sqft525 SADDLEWOOD LANE, WINTER SPRINGS, FL 32708For SaleMLS ID #O6416232, Rob Breese, III, RE/MAX TOWN & COUNTRY REALTY. Stellar MLS
- $839,9004 bd4 ba2.7k sqft3441 HICKORY CREEK ROAD, DELTONA, FL 32738For SaleMLS ID #O6378974, Lana More, KELLER WILLIAMS WINTER PARK. Stellar MLS
